Set on a desirable corner lot with a side-load garage, this home offers a welcoming combination of character, space, natural light, and thoughtfully updated features. Step inside to a main level highlighted by shiplap ceilings, recessed lighting, LVP flooring, and a striking fireplace that creates a warm focal point for the living space. The adjoining dining room adds classic detail with wainscoting and stunning light fixtures takes center stage above the dining room table, adding warmth and elegance to the dining space, while the easy flow between the main living areas makes the home equally comfortable for everyday living and entertaining. Just beyond the living space, a covered porch extends the home outdoors to a fenced backyard framed by mature crepe myrtles, providing plenty of shade and an inviting setting for relaxing, dining, or entertaining. The primary suite brings one of the home's standout features: an impressive oversized, fully tiled walk-in shower. Floor-to-ceiling subway tile, frameless glass, contrasting tile accents, a rainfall showerhead, handheld fixture, and built-in niche come together to create a spacious, spa-inspired retreat. The updated primary bath also features a dual-sink vanity and an opaque window that welcomes natural light while maintaining privacy. Pocket doors at both primary closets add another thoughtful touch. Two additional bedrooms are conveniently located near the home's second full bath. And then there's the FROG. At approximately 22' x 20', this exceptionally spacious bonus room offers more than 400 square feet and an incredible amount of flexibility. Create a home office, fitness room, media room, guest retreat, hobby space, second living area - or a combination of uses with room to spare (check out the virtual images for inspiration). From the corner-lot setting and side-load garage to the mature landscaping, covered outdoor living, spacious interior, meaningful updates, and incredibly versatile bonus room, this home offers plenty to appreciate today along with the opportunity to make it distinctly your own.
For sale
$515,000
3501 Kyle Court, Wilmington, NC 28409
3beds
2,231sqft
Single Family Residence
Built in 1994
0.29 Acres Lot
$-- Zestimate®
$231/sqft
$-- HOA
What's special
- 34 days
- 1,628
- 213
Zillow last checked:
Listing updated:
Listed by:
Mary M Bridges 910-612-7077,
The Saltwater Agency LLC
Source: Hive MLS,MLS#: 100605546 Originating MLS: Cape Fear Realtors MLS, Inc.
Originating MLS: Cape Fear Realtors MLS, Inc.Facts & features
Interior
Bedrooms & bathrooms
- Bedrooms: 3
- Bathrooms: 3
- Full bathrooms: 2
- 1/2 bathrooms: 1
Rooms
- Room types: Dining Room, Living Room, Bathroom 1, Master Bedroom, Bathroom 2, Bathroom 3, Bedroom 1, Bedroom 2, Fnshd Room over Garage
Primary bedroom
- Level: Second
- Dimensions: 15.5 x 14.1
Bedroom 1
- Level: Second
- Dimensions: 10 x 13.11
Bedroom 2
- Level: Second
- Dimensions: 12.1 x 11
Bathroom 1
- Level: First
- Dimensions: 6.5 x 5.1
Bathroom 2
- Level: Second
- Dimensions: 10.7 x 7.1
Bathroom 3
- Level: Second
- Dimensions: 7.7 x 5.11
Dining room
- Level: First
- Dimensions: 12.1 x 14.3
Other
- Level: Second
- Dimensions: 21.5 x 19.9
Kitchen
- Level: First
- Dimensions: 10 x 15
Living room
- Level: First
- Dimensions: 14 x 28
Heating
- Heat Pump, Fireplace(s), Electric
Cooling
- Central Air, Ceiling Fan(s), Heat Pump, Multi Units
Appliances
- Included: Built-In Microwave, Refrigerator, Dishwasher, Electric Range
- Laundry: Dryer Hookup, Washer Hookup, Laundry Closet
Features
- Ceiling Fan(s), Walk-in Shower, Blinds/Shades
- Flooring: LVT/LVP, Carpet, Hardwood
- Windows: Skylight(s), Storm Window(s)
- Basement: Exterior Entry,Crawl Space
- Attic: Attic Fan,Floored
- Has fireplace: Yes
Interior area
- Total structure area: 2,231
- Total interior livable area: 2,231 sqft
Property
Parking
- Total spaces: 6
- Parking features: Garage Faces Side, Attached, Off Street, Paved, Garage, Parking Pad
- Attached garage spaces: 2
Accessibility
- Accessibility features: None
Features
- Levels: Two
- Patio & porch: Covered, Patio, Front Porch, Rear Porch
- Exterior features: Irrigation System
- Pool features: None
- Fencing: Privacy,Full,Back Yard,Wood
- View description: None
- Waterfront features: None
- Frontage type: See Remarks
Lot
- Size: 0.29 Acres
- Dimensions: 90' x 145' x 90' x 140'
- Features: Corner Lot, Landscaped, Sprinklers in Front, Sprinklers in Rear
Details
- Parcel number: R06611015014000
- Zoning: R-15
- Special conditions: Standard
Construction
Type & style
- Home type: SingleFamily
- Property subtype: Single Family Residence
Materials
- Wood Siding, Wood Frame
- Foundation: Crawl Space
- Roof: Shingle
Condition
- New construction: No
- Year built: 1994
Utilities & green energy
- Sewer: Public Sewer
- Water: Public
- Utilities for property: Sewer Available, Sewer Connected, Water Available, Water Connected
Community & HOA
Community
- Subdivision: Oxford Place
HOA
- Has HOA: No
Location
- Region: Wilmington
Financial & listing details
- Price per square foot: $231/sqft
- Tax assessed value: $478,400
- Annual tax amount: $2,815
- Date on market: 9/25/2026
- Cumulative days on market: 34 days
- Listing agreement: Exclusive Right To Sell
- Listing terms: Cash,Conventional,FHA,VA Loan
- Road surface type: Paved
Estimated market value
Not available
Estimated sales range
Not available
$2,764/mo
Price history
| Date | Event | Price |
|---|---|---|
| 9/25/2026 | Listed for sale | $515,000+1%$231/sqft |
Source:  Hive MLS #100605546 Report a problem Hive MLS #100605546 Report a problem | ||
| 8/13/2026 | Listing removed | $510,000$229/sqft |
Source: Hive MLS #100559581 Report a problem | ||
| 7/31/2026 | Contingent | $510,000$229/sqft |
Source: Hive MLS #100559581 Report a problem | ||
| 6/2/2026 | Price change | $510,000-4.7%$229/sqft |
Source: Hive MLS #100559581 Report a problem | ||
| 4/28/2026 | Price change | $535,000-3.6%$240/sqft |
Source: Hive MLS #100559581 Report a problem | ||
| 4/13/2026 | Price change | $554,900-0.9%$249/sqft |
Source: Hive MLS #100559581 Report a problem | ||
| 3/12/2026 | Listed for sale | $559,900-0.9%$251/sqft |
Source: Hive MLS #100559581 Report a problem | ||
| 11/20/2025 | Listing removed | $564,999$253/sqft |
Source: Hive MLS #100526242 Report a problem | ||
| 10/3/2025 | Price change | $564,999-1.7%$253/sqft |
Source: Hive MLS #100526242 Report a problem | ||
| 8/21/2025 | Listed for sale | $575,000$258/sqft |
Source: Hive MLS #100526242 Report a problem | ||
| 7/16/2025 | Listing removed | $575,000$258/sqft |
Source: Hive MLS #100488719 Report a problem | ||
| 5/12/2025 | Price change | $575,000-0.8%$258/sqft |
Source: Hive MLS #100488719 Report a problem | ||
| 2/13/2025 | Listed for sale | $579,900+118.8%$260/sqft |
Source: Hive MLS #100488719 Report a problem | ||
| 10/28/2015 | Sold | $265,000-1.5%$119/sqft |
Source: Hive MLS #30525611 Report a problem | ||
| 9/28/2015 | Price change | $269,000-2.1%$121/sqft |
Source: The Lanier Property Group Inc. #525611 Report a problem | ||
| 9/10/2015 | Price change | $274,900-1.5%$123/sqft |
Source: The Lanier Property Group Inc. #525611 Report a problem | ||
| 8/25/2015 | Price change | $279,000-2.1%$125/sqft |
Source: The Lanier Property Group Inc. #525611 Report a problem | ||
| 7/23/2015 | Listed for sale | $285,000+21.1%$128/sqft |
Source: The Lanier Property Group Inc. #525611 Report a problem | ||
| 3/1/2005 | Sold | $235,300$105/sqft |
Source: Hive MLS #30337231 Report a problem | ||
Public tax history
| Year | Property taxes | Tax assessment |
|---|---|---|
| 2025 | $2,815 -0.8% | $478,400 +46.6% |
| 2024 | $2,839 +3% | $326,300 |
| 2023 | $2,757 -0.6% | $326,300 |
| 2022 | $2,774 -0.7% | $326,300 |
| 2021 | $2,792 +21.3% | $326,300 +49.3% |
| 2020 | $2,303 +0.8% | $218,600 +0.8% |
| 2019 | $2,284 | $216,800 |
| 2018 | $2,284 | $216,800 |
| 2017 | $2,284 +1.3% | $216,800 +6.5% |
| 2016 | $2,255 +4.6% | $203,500 |
| 2015 | $2,155 +4.4% | $203,500 |
| 2014 | $2,063 | $203,500 |
| 2013 | -- | $203,500 |
| 2012 | -- | $203,500 -27.3% |
| 2011 | -- | $280,031 |
| 2010 | -- | $280,031 |
| 2009 | -- | -- |
| 2008 | -- | -- |
| 2007 | -- | -- |
| 2005 | -- | $172,732 |
| 2004 | -- | $172,732 |
| 2003 | -- | $172,732 |
| 2002 | -- | $172,732 |
| 2001 | -- | $172,732 |
| 2000 | -- | $172,732 |
Find assessor info on the county website
Monthly payment
Est. payment
Payment breakdown
Explore the cost of this home by adjusting the details. Changes won't be saved.Climate risks
Neighborhood: Lansdowne
Nearby schools
Schools provided by the listing agent
- Elementary: Holly Tree
- Middle: Roland Grise
- High: Hoggard
Source: Hive MLS. This data may not be complete. We recommend contacting the local school district to confirm school assignments for this home.
Similar homes
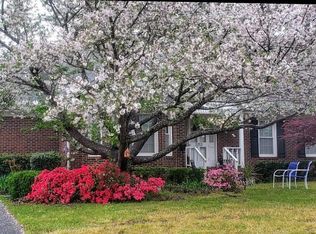
- $560,0003 bd3 ba2.1k sqft3517 Violet Court, Wilmington, NC 28409For Sale
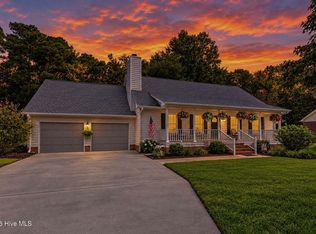
 MLS ID #100602644, Jennifer Bullock Team, RE/MAX Executive. Hive MLS
 - $435,0004 bd3 ba1.8k sqft111 Dron Place, Wilmington, NC 28409For Sale
 MLS ID #100611891, Ed H Wagenseller, Nest Realty. Hive MLS
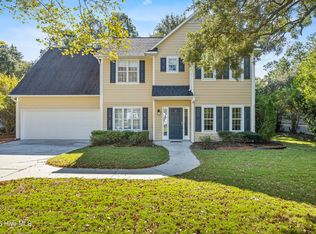
 - $650,0005 bd4 ba3.1k sqft101 Mackenzie Drive, Wilmington, NC 28409For Sale
 MLS ID #100611982, Kathy Greer, Nest Realty. Hive MLS
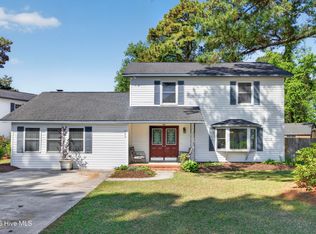
 - $560,0005 bd4 ba3k sqft101 Doughton Road, Wilmington, NC 28409For Sale
 MLS ID #100571679, Michael G Rheel, Berkshire Hathaway HomeServices Carolina Premier Properties. Hive MLS
 - $489,0003 bd2 ba1.8k sqft101 N Channel Haven Drive, Wilmington, NC 28409For SaleMLS ID #100590069, Tyler N Broughton, Prosper Real Estate. Hive MLS
- $520,0003 bd3 ba2.4k sqft4804 Whitner Drive, Wilmington, NC 28409For SaleMLS ID #100608243, Jennifer Bullock Team, RE/MAX Executive. Hive MLS
- $685,0004 bd4 ba2.8k sqft3002 Tyler Place, Wilmington, NC 28409For SaleMLS ID #100609006, Bailey & Company, Coldwell Banker Sea Coast Advantage. Hive MLS
- $459,9003 bd2 ba1.4k sqft313 Early Drive, Wilmington, NC 28412For SaleMLS ID #100594502, Liz McKinley, Hello! Realty LLC. Hive MLS
- $499,9003 bd2 ba1.4k sqft2302 Camellia Drive, Wilmington, NC 28403For SaleMLS ID #100599619, Ashley B Garner, Intracoastal Realty Corporation. Hive MLS
- $599,9003 bd2 ba1.9k sqft333 Johnston Drive, Wilmington, NC 28412For SaleMLS ID #100601348, Caryn C Walsh, Century 21 Collective. Hive MLS
- $625,0004 bd3 ba2.9k sqft604 Van Dorn Court, Wilmington, NC 28412For SaleMLS ID #100570171, Lisa W Wayne, Intracoastal Realty Corporation. Hive MLS
- $500,0004 bd3 ba2.2k sqft5904 Saltaire Village Court, Wilmington, NC 28412For SaleMLS ID #100587195, Espinosa Real Estate Group, Coldwell Banker Sea Coast Advantage-Midtown. Hive MLS
- $529,0004 bd3 ba2.1k sqft720 S 6th Street, Wilmington, NC 28401For SaleMLS ID #100609639, Zachary Barnes, Century 21 Collective. Hive MLS
- $379,0003 bd2 ba1.4k sqft5705 Highgrove Place, Wilmington, NC 28409For SaleMLS ID #100596276, Tidal Realty Partners, REAL Broker LLC. Hive MLS
- $740,0004 bd4 ba3.2k sqft8117 Mason Ridge Lane, Wilmington, NC 28409For SaleMLS ID #100605203, Rose J Glinski, Redfin Corporation. Hive MLS
- $500,0003 bd2 ba1.7k sqft117 Vistamar Drive, Wilmington, NC 28405For SaleMLS ID #100586795, Patrick A Alderson, Flat Fee Realty and Management LLC. Hive MLS
- $499,0003 bd3 ba1.7k sqft106 Castle Street, Wilmington, NC 28401For SaleMLS ID #100609934, Tidal Realty Partners, REAL Broker LLC. Hive MLS
- $567,0004 bd3 ba2.1k sqft8404 Wingfoot Way, Wilmington, NC 28412For SaleMLS ID #100608897, Aubrey L Molihan, Berkshire Hathaway HomeServices Carolina Premier Properties. Hive MLS
- $439,0003 bd3 ba1.8k sqft6200 Strawfield Drive, Wilmington, NC 28405For SaleMLS ID #100598252, Erin Van Horn, Braken, LLC. Hive MLS
- $375,0003 bd3 ba1.8k sqft110 Jeb Stuart Drive, Wilmington, NC 28412For SaleMLS ID #100564742, Connor Sterphone, Coldwell Banker Sea Coast Advantage. Hive MLS
