Welcome to 3517 Violet Court, a spacious and move-in-ready home offering over 2,100 square feet of comfortable living space! This thoughtfully designed home features 3 bedrooms, 2.5 bathrooms, plus a large bonus room that provides plenty of flexibility. The primary bedroom is conveniently located on the first floor, while the formal dining room offers the perfect setting for gatherings and special occasions. One of the home's standout features is the large, beautiful sunroom overlooking the landscaped and fully fenced backyard--a wonderful space to relax, entertain, or enjoy the view year-round. With generous living areas, a functional floor plan, and a beautifully maintained outdoor space, this home is truly move-in ready and waiting for its next owners!
For sale
$585,000
3517 Violet Court, Wilmington, NC 28409
3beds
2,145sqft
Single Family Residence
Built in 1988
0.49 Acres Lot
$563,100 Zestimate®
$273/sqft
$-- HOA
What's special
Functional floor planBeautifully maintained outdoor space
- 14 days
- 1,382
- 120
Likely to sell faster than
Zillow last checked:
Listing updated:
Listed by:
Jennifer Bullock Team 910-547-8535,
RE/MAX Executive
Source: Hive MLS,MLS#: 100602644 Originating MLS: Cape Fear Realtors MLS, Inc.
Originating MLS: Cape Fear Realtors MLS, Inc.Facts & features
Interior
Bedrooms & bathrooms
- Bedrooms: 3
- Bathrooms: 3
- Full bathrooms: 2
- 1/2 bathrooms: 1
Rooms
- Room types: Dining Room, Living Room, Master Bedroom, Bedroom 1, Bedroom 2, Bonus Room
Primary bedroom
- Level: First
- Dimensions: 15 x 13
Bedroom 1
- Level: Second
- Dimensions: 13 x 11
Bedroom 2
- Level: Second
- Dimensions: 14 x 10
Bonus room
- Level: Second
- Dimensions: 20 x 12
Dining room
- Level: First
- Dimensions: 12 x 11
Kitchen
- Level: First
- Dimensions: 16 x 13
Living room
- Level: First
- Dimensions: 17 x 15
Heating
- Electric, Forced Air
Cooling
- Central Air
Appliances
- Included: Built-In Microwave, Refrigerator, Disposal, Dishwasher
Features
- Master Downstairs, Ceiling Fan(s)
- Basement: None
- Has fireplace: Yes
Interior area
- Total structure area: 2,145
- Total interior livable area: 2,145 sqft
Property
Parking
- Total spaces: 2
- Parking features: Paved
- Attached garage spaces: 2
Features
- Levels: Two
- Patio & porch: Covered, Porch
- Exterior features: Irrigation System
- Fencing: Chain Link,Back Yard
- Has view: Yes
- View description: See Remarks
- Frontage type: See Remarks
Lot
- Size: 0.49 Acres
- Dimensions: 105 x 175 x 35 x 105 x 171
Details
- Parcel number: R06612009001000
- Zoning: R-15
- Special conditions: Standard
Construction
Type & style
- Home type: SingleFamily
- Property subtype: Single Family Residence
Materials
- Wood Siding, Wood Frame
- Foundation: Crawl Space
- Roof: Shingle
Condition
- New construction: No
- Year built: 1988
Utilities & green energy
- Sewer: Public Sewer
- Water: Public
- Utilities for property: Sewer Available, Water Available
Community & HOA
Community
- Subdivision: Whisper Creek
HOA
- Has HOA: No
Location
- Region: Wilmington
Financial & listing details
- Price per square foot: $273/sqft
- Tax assessed value: $527,100
- Annual tax amount: $3,101
- Date on market: 9/10/2026
- Cumulative days on market: 14 days
- Listing agreement: Exclusive Right To Sell
- Listing terms: Cash,Conventional,FHA,VA Loan
- Road surface type: Paved
Estimated market value
$563,100
$535,000 - $591,000
$2,890/mo
Price history
| Date | Event | Price |
|---|---|---|
| 9/10/2026 | Listed for sale | $585,000+219.3%$273/sqft |
Source:  Hive MLS #100602644 Report a problem Hive MLS #100602644 Report a problem | ||
| 8/31/2000 | Sold | $183,200$85/sqft |
Source: Hive MLS #30242666 Report a problem | ||
Public tax history
| Year | Property taxes | Tax assessment |
|---|---|---|
| 2025 | $3,102 +18.3% | $527,100 +74.9% |
| 2024 | $2,622 +3% | $301,400 |
| 2023 | $2,547 -0.6% | $301,400 |
| 2022 | $2,562 -0.7% | $301,400 |
| 2021 | $2,579 -2.8% | $301,400 +19.6% |
| 2020 | $2,655 | $252,000 |
| 2019 | $2,655 | $252,000 |
| 2018 | $2,655 | $252,000 |
| 2017 | $2,655 +2.6% | $252,000 +7.9% |
| 2016 | $2,588 +4.6% | $233,600 |
| 2015 | $2,474 +4.4% | $233,600 |
| 2014 | $2,369 | $233,600 |
| 2013 | -- | $233,600 |
| 2012 | -- | $233,600 -17.8% |
| 2011 | -- | $284,208 |
| 2010 | -- | $284,208 |
| 2009 | -- | -- |
| 2008 | -- | -- |
| 2007 | -- | -- |
| 2005 | -- | $195,314 |
| 2004 | -- | $195,314 |
| 2003 | -- | $195,314 +1.1% |
| 2002 | -- | $193,180 |
| 2001 | -- | $193,180 |
| 2000 | -- | $193,180 |
Find assessor info on the county website
Monthly payment
Est. payment
Payment breakdown
Explore the cost of this home by adjusting the details. Changes won't be saved.Climate risks
Neighborhood: Milbrook
Nearby schools
Schools provided by the listing agent
- Elementary: Holly Tree
- Middle: Roland Grise
- High: Hoggard
Source: Hive MLS. This data may not be complete. We recommend contacting the local school district to confirm school assignments for this home.
Similar homes
- $580,0004 bd3 ba2.2k sqft908 Upper Reach Drive, Wilmington, NC 28409For Sale
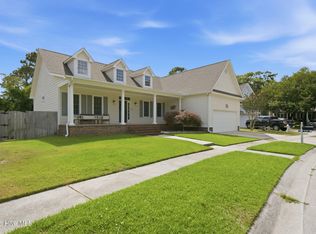
 MLS ID #100584214, Erik B Hoffacker, RE/MAX Essential. Hive MLS
 - $574,9004 bd4 ba2.8k sqft230 Greenwich Lane, Wilmington, NC 28409For Sale
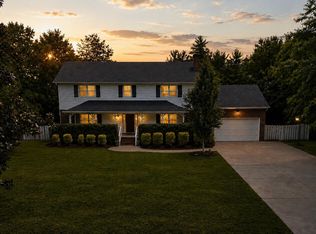 MLS ID #100572628, Caylin V Hawkins, Berkshire Hathaway HomeServices Carolina Premier Properties. Hive MLS
 - $560,0005 bd4 ba3k sqft101 Doughton Road, Wilmington, NC 28409For Sale
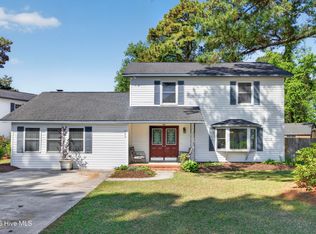 MLS ID #100571679, Michael G Rheel, Berkshire Hathaway HomeServices Carolina Premier Properties. Hive MLS
 - $475,0003 bd2 ba1.8k sqft412 Beasley Road, Wilmington, NC 28409For Sale
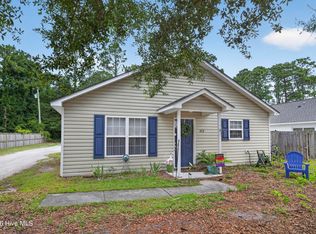 MLS ID #100593800, Luke A Waddell, Cadence Realty Corporation. Hive MLS
 - $465,0003 bd2 ba1.8k sqft400 Beasley Road, Wilmington, NC 28409For SaleMLS ID #100593789, Luke A Waddell, Cadence Realty Corporation. Hive MLS
- $465,0003 bd2 ba1.8k sqft404 Beasley Road, Wilmington, NC 28409For SaleMLS ID #100593793, Luke A Waddell, Cadence Realty Corporation. Hive MLS
- $524,4953 bd3 ba2k sqft7004 Poplar Knoll Court, Wilmington, NC 28409For SaleMLS ID #100573123, Carla D Lewis, Intracoastal Realty Corporation. Hive MLS
- $489,0003 bd2 ba1.8k sqft101 N Channel Haven Drive, Wilmington, NC 28409For SaleMLS ID #100590069, Tyler N Broughton, Prosper Real Estate. Hive MLS
- $380,0003 bd3 ba2.2k sqft3622 Sutton Drive, Wilmington, NC 28409For SaleMLS ID #100575167, Team KBT Realty, Keller Williams Innovate-KBT. Hive MLS
- $540,0004 bd3 ba2.4k sqft4406 Rondo Place, Wilmington, NC 28412For SaleMLS ID #100596432, Dylan Kosinski, Intracoastal Realty Corporation. Hive MLS
- $625,0004 bd3 ba2.9k sqft604 Van Dorn Court, Wilmington, NC 28412For SaleMLS ID #100570171, Lisa W Wayne, Intracoastal Realty Corporation. Hive MLS
- $649,9003 bd2 ba1.9k sqft333 Johnston Drive, Wilmington, NC 28412For SaleMLS ID #100601348, Caryn C Walsh, Century 21 Collective. Hive MLS
- $589,0004 bd3 ba2.2k sqft310 Bayshore Drive, Wilmington, NC 28411For SaleMLS ID #100572116, Kevin Deane, Keller Williams Innovate-Wilmington. Hive MLS
- $675,0004 bd3 ba2.4k sqft212 Dorchester Place, Wilmington, NC 28412For SaleMLS ID #100592199, Laura Mathis, Coldwell Banker Sea Coast Advantage-Leland. Hive MLS
- $669,0003 bd2 ba2k sqft622 Long Leaf Acres Drive, Wilmington, NC 28405For SaleMLS ID #100580545, Christian C Fisher, Hilton Auction & Realty Inc-Whiteville. Hive MLS
- $479,9003 bd2 ba1.4k sqft313 Early Drive, Wilmington, NC 28412For SaleMLS ID #100594502, Liz McKinley, Hello! Realty LLC. Hive MLS
- $579,0003 bd3 ba2.3k sqft8600 Abbey Glen Way, Wilmington, NC 28411For SaleMLS ID #100561336, Adam Hashem, East Atlantic Realty LLC. Hive MLS
- $489,9003 bd3 ba1.9k sqft4225 Tillson Road, Wilmington, NC 28412For SaleMLS ID #100582951, Debbie Hopper, Debbie Hopper Real Estate Group LLC. Hive MLS
- $379,0003 bd2 ba1.4k sqft5705 Highgrove Place, Wilmington, NC 28409For SaleMLS ID #100596276, Tidal Realty Partners, REAL Broker LLC. Hive MLS
- $550,9002 bd3 ba1.4k sqft1305 Two Mile Circle E, Wilmington, NC 28405For SaleMLS ID #100539672, Bill Frey, eXp Realty. Hive MLS
