Privacy, Space & Location--This Holly Glen End-Unit Has It All! If you've been looking for a townhome that feels more like a single-family home, this is the one to see! Offering 2,440 SF, this spacious end unit sits on a quiet cul-de-sac and backs to a wooded area, giving you a peaceful and private setting that's hard to find. The open main living area features beautiful wood floors, a gas fireplace, and plenty of natural flow into the large dining room and breakfast area--perfect for everyday living and entertaining. The kitchen delivers with granite countertops, stainless steel appliances, and plenty of cabinet and counter space. Upstairs, you'll find 3 bedrooms plus a versatile bonus room that can easily serve as a home office, media room, gym, or guest space. The oversized primary suite offers plenty of room for large furniture and creates a true retreat at the end of the day. Head outside to enjoy your screened-in porch and private patio overlooking the wooded backdrop. Add in the 2-car garage, end-unit privacy, generous square footage, and cul-de-sac location, and you have a home that checks all the boxes. Spacious. Private. Move-in ready. And located in desirable Holly Glen. Don't miss this one!
For sale
$530,000
4804 Whitner Drive, Wilmington, NC 28409
3beds
2,440sqft
Townhouse
Built in 2005
3,485 Square Feet Lot
$514,900 Zestimate®
$217/sqft
$417/mo HOA
What's special
Gas fireplaceVersatile bonus roomBeautiful wood floorsLarge dining roomBreakfast areaGranite countertopsQuiet cul-de-sac
- 9 days
- 258
- 29
Likely to sell faster than
Zillow last checked:
Listing updated:
Listed by:
Jennifer Bullock Team 910-547-8535,
RE/MAX Executive
Source: Hive MLS,MLS#: 100608243 Originating MLS: Cape Fear Realtors MLS, Inc.
Originating MLS: Cape Fear Realtors MLS, Inc.Facts & features
Interior
Bedrooms & bathrooms
- Bedrooms: 3
- Bathrooms: 3
- Full bathrooms: 2
- 1/2 bathrooms: 1
Rooms
- Room types: Living Room, Dining Room, Master Bedroom, Bedroom 2, Bedroom 3, Bonus Room, Breakfast Nook
Primary bedroom
- Level: Second
- Dimensions: 21 x 15
Bedroom 2
- Level: Second
- Dimensions: 13 x 13
Bedroom 3
- Level: Second
- Dimensions: 11 x 11
Bonus room
- Level: Second
- Dimensions: 11 x 11
Breakfast nook
- Level: First
- Dimensions: 9 x 7
Dining room
- Level: First
- Dimensions: 15 x 11
Kitchen
- Level: First
- Dimensions: 12 x 11
Living room
- Level: First
- Dimensions: 17 x 15
Heating
- Heat Pump, Natural Gas
Cooling
- Central Air
Appliances
- Included: Built-In Microwave, Washer, Refrigerator, Dryer, Disposal, Dishwasher
- Laundry: Laundry Closet
Features
- Walk-in Closet(s), Vaulted Ceiling(s), Entrance Foyer, Pantry, Walk-in Shower, Blinds/Shades, Gas Log, Walk-In Closet(s)
- Flooring: Carpet, Tile, Wood
- Basement: None
- Attic: Pull Down Stairs
- Has fireplace: Yes
- Fireplace features: Gas Log
Interior area
- Total structure area: 2,440
- Total interior livable area: 2,440 sqft
Property
Parking
- Total spaces: 2
- Parking features: Lighted, Off Street, On Site, Paved
- Attached garage spaces: 2
Features
- Levels: Two
- Patio & porch: Porch, Screened
- Exterior features: Irrigation System
- Fencing: Back Yard
- View description: None
- Frontage type: See Remarks
Lot
- Size: 3,485 Square Feet
- Dimensions: 33 x 125 x 32 x 113
- Features: Cul-De-Sac, Dead End, Corner Lot, Wooded
Details
- Parcel number: R06100001096000
- Zoning: R-15
- Special conditions: Standard
Construction
Type & style
- Home type: Townhouse
- Property subtype: Townhouse
Materials
- Brick, Wood Siding, Wood Frame
- Foundation: Slab
- Roof: Shingle
Condition
- New construction: No
- Year built: 2005
Utilities & green energy
- Sewer: Public Sewer
- Water: Public
- Utilities for property: Sewer Available, Water Available
Community & HOA
Community
- Subdivision: Holly Glen
HOA
- Has HOA: Yes
- Amenities included: Roof Maintenance, Maintenance Common Areas, Maintenance Grounds, Maintenance Structure, Management, Master Insure, Pest Control, Street Lights, Termite Bond
- HOA fee: $5,004 annually
- HOA name: CEPCO
- HOA phone: 910-395-1500
Location
- Region: Wilmington
Financial & listing details
- Price per square foot: $217/sqft
- Tax assessed value: $397,300
- Annual tax amount: $2,338
- Date on market: 10/5/2026
- Cumulative days on market: 9 days
- Listing agreement: Exclusive Right To Sell
- Listing terms: Cash,Conventional,FHA,VA Loan
- Road surface type: Paved
Estimated market value
$514,900
$489,000 - $541,000
$2,541/mo
Price history
| Date | Event | Price |
|---|---|---|
| 10/5/2026 | Listed for sale | $530,000+89.6%$217/sqft |
Source:  Hive MLS #100608243 Report a problem Hive MLS #100608243 Report a problem | ||
| 7/1/2020 | Sold | $279,500-1.9%$115/sqft |
Source: Hive MLS #100201834 Report a problem | ||
| 6/4/2020 | Pending sale | $285,000$117/sqft |
Source: Coldwell Banker Sea Coast Advantage-Midtown #100201834 Report a problem | ||
| 3/3/2020 | Listed for sale | $285,000$117/sqft |
Source: Coldwell Banker Sea Coast Advantage #100201834 Report a problem | ||
| 2/16/2020 | Pending sale | $285,000$117/sqft |
Source: Coldwell Banker Sea Coast Advantage #100201834 Report a problem | ||
| 2/13/2020 | Listed for sale | $285,000$117/sqft |
Source: Coldwell Banker Sea Coast Advantage #100201834 Report a problem | ||
| 2/13/2020 | Pending sale | $285,000$117/sqft |
Source: Coldwell Banker Sea Coast Advantage #100201834 Report a problem | ||
| 2/12/2020 | Listed for sale | $285,000$117/sqft |
Source: Coldwell Banker Sea Coast Advantage #100201834 Report a problem | ||
| 2/10/2020 | Pending sale | $285,000$117/sqft |
Source: Coldwell Banker Sea Coast Advantage #100201834 Report a problem | ||
| 1/29/2020 | Listed for sale | $285,000+5.6%$117/sqft |
Source: Coldwell Banker Sea Coast Advantage-Midtown #100201834 Report a problem | ||
| 1/16/2019 | Listing removed | $1,875$1/sqft |
Source: Intracoastal Realty Rentals #100145196 Report a problem | ||
| 1/8/2019 | Listed for rent | $1,875+1.4%$1/sqft |
Source: Intracoastal Realty Rentals #100145196 Report a problem | ||
| 2/27/2018 | Listing removed | $1,850$1/sqft |
Source: Intracoastal Realty Rentals #100100951 Report a problem | ||
| 2/15/2018 | Listed for rent | $1,850-5.1%$1/sqft |
Source: Intracoastal Realty Rentals #100100951 Report a problem | ||
| 1/6/2018 | Listing removed | $1,950$1/sqft |
Source: Wilmington's Best Rentals #100082290 Report a problem | ||
| 9/19/2017 | Listed for rent | $1,950$1/sqft |
Source: Wilmington's Best Rentals #100082290 Report a problem | ||
| 11/14/2016 | Listing removed | $270,000$111/sqft |
Source: Coldwell Banker Sea Coast Advantage #100029997 Report a problem | ||
| 9/15/2016 | Listed for sale | $270,000-5.2%$111/sqft |
Source: Coldwell Banker Sea Coast Advantage #100029997 Report a problem | ||
| 12/29/2005 | Sold | $284,900$117/sqft |
Source: Hive MLS #30341554 Report a problem | ||
Public tax history
| Year | Property taxes | Tax assessment |
|---|---|---|
| 2025 | $2,338 -6.2% | $397,300 +38.7% |
| 2024 | $2,492 +3% | $286,400 |
| 2023 | $2,420 -0.6% | $286,400 |
| 2022 | $2,434 -0.7% | $286,400 |
| 2021 | $2,451 -4.3% | $286,400 +17.8% |
| 2020 | $2,561 | $243,100 |
| 2019 | $2,561 | $243,100 |
| 2018 | $2,561 | $243,100 |
| 2017 | $2,561 -3.1% | $243,100 +1.9% |
| 2016 | $2,644 +4.6% | $238,600 |
| 2015 | $2,527 +4.4% | $238,600 |
| 2014 | $2,419 | $238,600 |
| 2013 | -- | $238,600 |
| 2012 | -- | $238,600 -28.2% |
| 2011 | -- | $332,101 |
| 2010 | -- | $332,101 |
| 2009 | -- | -- |
| 2008 | -- | -- |
| 2007 | -- | -- |
Find assessor info on the county website
Monthly payment
Est. payment
Payment breakdown
Explore the cost of this home by adjusting the details. Changes won't be saved.Climate risks
Neighborhood: Long Leaf Hills
Nearby schools
Schools provided by the listing agent
- Elementary: Holly Tree
- Middle: Roland Grise
- High: Hoggard
Source: Hive MLS. This data may not be complete. We recommend contacting the local school district to confirm school assignments for this home.


Similar homes
- $515,0003 bd3 ba2.2k sqft3501 Kyle Court, Wilmington, NC 28409For Sale
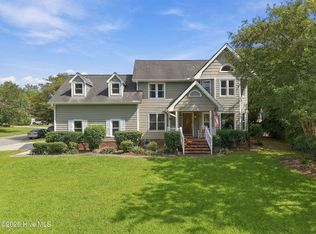
 MLS ID #100605546, Mary M Bridges, The Saltwater Agency LLC. Hive MLS
 - $529,0004 bd3 ba2.1k sqft720 S 6th Street, Wilmington, NC 28401For Sale
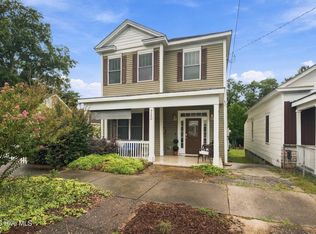 MLS ID #100609639, Zachary Barnes, Century 21 Collective. Hive MLS
 - $560,0003 bd3 ba2.1k sqft3517 Violet Court, Wilmington, NC 28409For Sale
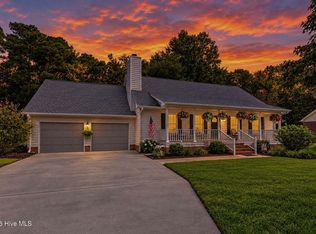 MLS ID #100602644, Jennifer Bullock Team, RE/MAX Executive. Hive MLS
 - $425,0003 bd2 ba2.1k sqft5316 Christian Drive, Wilmington, NC 28403For Sale
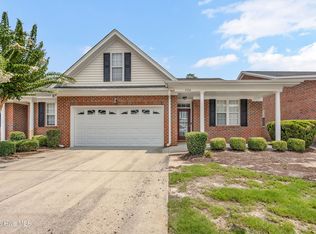 MLS ID #100595727, Megan E Lilly, Intracoastal Realty Corporation. Hive MLS
 - $525,0003 bd2 ba1.9k sqft327 Motts Forest Road, Wilmington, NC 28412For SaleMLS ID #100602927, Buddy Blake, Coldwell Banker Sea Coast Advantage. Hive MLS
- $569,9994 bd3 ba2.5k sqft5212 Crosswinds Drive, Wilmington, NC 28409For SaleMLS ID #100601748, Leo B Andrades, Coldwell Banker Sea Coast Advantage. Hive MLS
- $379,0003 bd3 ba1.6k sqft233 Racine Drive Unit 33, Wilmington, NC 28403For SaleMLS ID #100603337, Butch E Saunders, RE/MAX Essential. Hive MLS
- $355,5002 bd3 ba1.3k sqft5813 Wrightsville Avenue Apt 138, Wilmington, NC 28403For SaleMLS ID #100607695, Lisa Baker, eXp Realty. Hive MLS
- $460,0003 bd2 ba1.5k sqft208 Inland Greens Circle, Wilmington, NC 28405For SaleMLS ID #100602875, Pinpoint Properties, REAL Broker LLC. Hive MLS
- $599,9003 bd2 ba1.9k sqft333 Johnston Drive, Wilmington, NC 28412For SaleMLS ID #100601348, Caryn C Walsh, Century 21 Collective. Hive MLS
- $635,0004 bd3 ba2.7k sqft5148 Somersett Lane, Wilmington, NC 28409For SaleMLS ID #100603173, Christian C Fisher, Hilton Auction & Realty Inc-Whiteville. Hive MLS
- $584,9993 bd2 ba1.4k sqft512 S 18th Street, Wilmington, NC 28403For SaleMLS ID #100601588, Laura L Betz, RE/MAX Essential. Hive MLS
- $564,9004 bd3 ba2.6k sqft432 Motts Forest Road, Wilmington, NC 28412For SaleMLS ID #100608473, Aubrey L Molihan, Berkshire Hathaway HomeServices Carolina Premier Properties. Hive MLS
- $550,0004 bd3 ba2.6k sqft2209 Talmage Drive, Leland, NC 28451For SaleMLS ID #100609193, Debby S Daigle, RE/MAX Essential. Hive MLS
- $625,0003 bd3 ba2.4k sqft5427 Reserve Drive, Wilmington, NC 28409For SaleMLS ID #100582665, Lisa C Pridgen, Coldwell Banker Sea Coast Advantage. Hive MLS
- $585,0003 bd3 ba1.9k sqft645 Village Park Drive #103, Wilmington, NC 28405For SaleMLS ID #100607712, Brian E Inskip, eXp Realty. Hive MLS
- $530,0003 bd3 ba2k sqft106 Lighthouse Drive, Carolina Beach, NC 28428For SaleMLS ID #100602705, Alison J Keller, Coldwell Banker Sea Coast Advantage-CB. Hive MLS
- $525,0004 bd2 ba2.6k sqft2037 Fanning Court, Leland, NC 28451For SaleMLS ID #100607709, Michelle D Gurrera, Coldwell Banker Sea Coast Advantage. Hive MLS
- $400,0002 bd2 ba1.3k sqft3703 Reston Court Unit A, Wilmington, NC 28403For SaleMLS ID #100607916, Sarah W DeVries, Intracoastal Realty Corporation. Hive MLS
- $625,0004 bd3 ba2.9k sqft604 Van Dorn Court, Wilmington, NC 28412For SaleMLS ID #100570171, Lisa W Wayne, Intracoastal Realty Corporation. Hive MLS
