One level, no stairs, and about as low maintenance as coastal living gets. This 3 bedroom, 2 bath all-brick townhome in Motts Forest at The Village at Motts Landing is the kind of home you can lock up, travel from, and come back to exactly as you left it.
Built by Premier Homes, the 1,953 square foot floor plan lives large and easy. Every room sits on a single level, with wide, open living space and no steps between you and any part of the home. The primary suite occupies one side while the two guest bedrooms are tucked into their own private wing -- room for company when it comes, or a dedicated home office without giving up the guest room.
The entry makes an impression: a soaring foyer ceiling and an edged glass front door with side panels and a transom that pulls light deep inside. The living room has a coffered beam ceiling, a built-in bookcase and a gas fireplace, and flows into the kitchen and formal dining room. The kitchen is finished with upgraded 42-inch cabinetry, extended granite countertops, brand new appliances and a custom glass tile backsplash lit by under-cabinet lighting.
The home has just been refreshed top to bottom under the direction of a decorator. The home has been repainted in a current, move-in-ready palette, new lighting fixtures were chosen throughout as part of that same designer selection, and brand new carpet is in all bedrooms. Move in and enjoy it.
The primary bedroom is generous enough for a seating area, with a tray ceiling, its own door to the sunroom, and two walk-in closets with custom wood shelving. A covered front porch greets you, and out back a glass-enclosed sunroom and patio extend the living space over mature landscaping, usable nearly year-round in Wilmington's mild coastal climate. The oversized two-car garage adds a heated storage room for climate-sensitive items, hobbies or seasonal decor.
What sets Motts Landing apart is what you stop doing. The HOA covers exterior maintenance, lawn and grounds care, master insurance and management, so weekends belong to you, not the to-do list. Amenities are the kind that usually come with a resort: two clubhouses, two swimming pools, a fitness center, tennis and pickleball courts, and an active social calendar for anyone who wants it. Sidewalks run throughout the neighborhood, and this part of south Wilmington is rich in green space. River Road Park, with river frontage and kayak and canoe access, is right up the road, and Veterans Park, Halyburton Park and its shaded nature preserve trail, the Cross City Trail and Carolina Beach State Park are all an easy drive.
Day to day, everything is close. Grocery stores, pharmacies and banks sit minutes up Carolina Beach Road. For a better afternoon out, The Pointe at Barclay and Mayfaire Town Center offer boutique shopping, national retailers, movie theaters and a deep bench of restaurants. Downtown Wilmington adds riverfront dining, galleries, live theater and the Riverwalk, while Carolina Beach and Wrightsville Beach are both short drives for fresh seafood, sunsets and toes in the sand. Several golf courses are nearby, and Novant Health New Hanover Regional Medical Center puts world-class care and specialists within easy reach.
The home sits outside Wilmington city limits in New Hanover County, which means no city property taxes. The Village at Motts Landing is one of south Wilmington's most recognizable communities, known for timeless brick homes, mature landscaping and thoughtfully designed streetscapes rather than rows of identical houses.
Homes here seldom combine true one-story living, all-brick construction, a glass-enclosed sunroom, an oversized garage, and a full designer refresh already done. If you have been looking for a Wilmington townhome with a first-floor primary suite, an attached two-car garage, exterior upkeep handled for you and resort-style amenities, 327 Motts Forest Road deserves a look. Schedule your showing today.
For sale
$525,000
327 Motts Forest Road, Wilmington, NC 28412
3beds
1,953sqft
Townhouse
Built in 2014
5,009 Square Feet Lot
$515,600 Zestimate®
$269/sqft
$638/mo HOA
What's special
- 15 days
- 370
- 28
Likely to sell faster than
Zillow last checked:
Listing updated:
Listed by:
Buddy Blake 910-262-7006,
Coldwell Banker Sea Coast Advantage
Source: Hive MLS,MLS#: 100602927 Originating MLS: Cape Fear Realtors MLS, Inc.
Originating MLS: Cape Fear Realtors MLS, Inc.Facts & features
Interior
Bedrooms & bathrooms
- Bedrooms: 3
- Bathrooms: 2
- Full bathrooms: 2
Rooms
- Room types: Master Bedroom, Bedroom 2, Bedroom 3, Living Room, Dining Room, Sunroom
Heating
- Heat Pump, Electric, Forced Air
Cooling
- Central Air, Heat Pump
Appliances
- Included: Electric Oven, Electric Cooktop, Built-In Microwave, Built-In Electric Oven, Dishwasher
- Laundry: Dryer Hookup, Washer Hookup, Laundry Room
Features
- Master Downstairs, Walk-in Closet(s), Tray Ceiling(s), High Ceilings, Entrance Foyer, Solid Surface, Bookcases, Kitchen Island, Ceiling Fan(s), Pantry, Blinds/Shades, Built-in Features, Gas Log, Walk-In Closet(s), See Remarks
- Flooring: LVT/LVP, Carpet, Ceramic Tile
- Has fireplace: Yes
- Fireplace features: Gas Log
Interior area
- Total structure area: 1,953
- Total interior livable area: 1,953 sqft
Video & virtual tour
Property
Parking
- Total spaces: 2
- Parking features: Garage Faces Front, Aggregate, Garage Door Opener, Off Street, Garage
- Attached garage spaces: 2
Features
- Levels: One
- Patio & porch: Covered, Enclosed, Patio, Porch, See Remarks, Front Porch, Glass Enclosed
- Exterior features: None
- Pool features: None
- Fencing: None
- Has view: Yes
- View description: See Remarks
- Frontage type: See Remarks
Lot
- Size: 5,009 Square Feet
- Dimensions: 53' x 94' x 54' x 94'
Details
- Parcel number: R07500004160000
- Zoning: R-15
- Special conditions: Standard
Construction
Type & style
- Home type: Townhouse
- Property subtype: Townhouse
- Attached to another structure: Yes
Materials
- Brick Veneer, Wood Frame
- Foundation: Slab
- Roof: Shingle
Condition
- New construction: No
- Year built: 2014
Utilities & green energy
- Sewer: Public Sewer
- Water: Public
- Utilities for property: Sewer Connected, Water Connected
Green energy
- Green verification: None
Community & HOA
Community
- Subdivision: Village at Motts Landing
HOA
- Has HOA: Yes
- Amenities included: Clubhouse, Pool, Fitness Center, Maintenance Common Areas, Maintenance Grounds, Management, Master Insure, Pickleball, Sidewalks, Tennis Court(s)
- HOA fee: $7,656 annually
- HOA name: Village at Motts Landing Townhome/Cepco
- HOA phone: 910-395-1500
Location
- Region: Wilmington
Financial & listing details
- Price per square foot: $269/sqft
- Tax assessed value: $540,200
- Annual tax amount: $2,096
- Date on market: 9/11/2026
- Cumulative days on market: 15 days
- Listing agreement: Exclusive Right To Sell
- Listing terms: Cash,Conventional,FHA,VA Loan
- Road surface type: Paved
Estimated market value
$515,600
$490,000 - $541,000
$2,456/mo
Price history
| Date | Event | Price |
|---|---|---|
| 9/11/2026 | Listed for sale | $525,000-3.7%$269/sqft |
Source:  Hive MLS #100602927 Report a problem Hive MLS #100602927 Report a problem | ||
| 10/25/2024 | Sold | $545,000-0.9%$279/sqft |
Source: Hive MLS #100460724 Report a problem | ||
| 9/17/2024 | Contingent | $550,000$282/sqft |
Source: Hive MLS #100460724 Report a problem | ||
| 8/14/2024 | Listed for sale | $550,000+82.1%$282/sqft |
Source: Hive MLS #100460724 Report a problem | ||
| 10/17/2014 | Sold | $301,992$155/sqft |
Source: Hive MLS #30501399 Report a problem | ||
Public tax history
| Year | Property taxes | Tax assessment |
|---|---|---|
| 2025 | $2,096 +9.7% | $540,200 +51.7% |
| 2024 | $1,911 +0.2% | $356,000 |
| 2023 | $1,907 -0.9% | $356,000 |
| 2022 | $1,925 -1.7% | $356,000 |
| 2021 | $1,957 +6.7% | $356,000 +22.8% |
| 2020 | $1,834 | $289,900 |
| 2019 | $1,834 | $289,900 |
| 2018 | $1,834 | $289,900 |
| 2017 | $1,834 -7.4% | $289,900 +1.5% |
| 2016 | $1,979 +7.6% | $285,600 |
| 2015 | $1,839 +197.4% | $285,600 +192.3% |
| 2014 | $618 | $97,700 |
Find assessor info on the county website
Monthly payment
Est. payment
Payment breakdown
Explore the cost of this home by adjusting the details. Changes won't be saved.Climate risks
Neighborhood: Silver Lake
Nearby schools
Schools provided by the listing agent
- Elementary: Bellamy
- Middle: Myrtle Grove
- High: Ashley
Source: Hive MLS. This data may not be complete. We recommend contacting the local school district to confirm school assignments for this home.
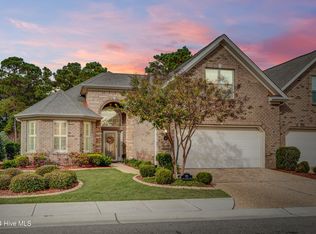
- $515,0003 bd3 ba2.3k sqft329 Motts Forest Rd, Wilmington, NC 28412Sold
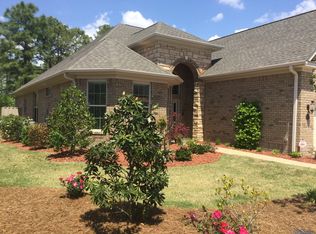
- $491,0003 bd2 ba1.9k sqft325 Motts Forest Rd, Wilmington, NC 28412Off Market
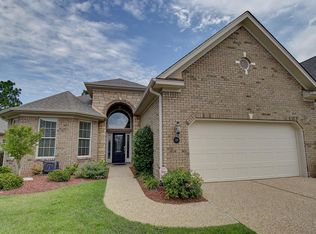
- $510,9003 bd2 ba1.9k sqft325 Motts Forest Rd #19, Wilmington, NC 28412Off Market
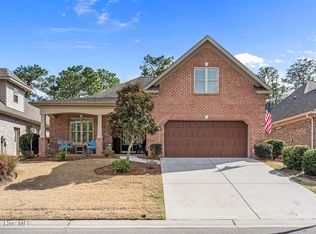
- $512,5003 bd3 ba2.2k sqft331 Motts Forest Rd, Wilmington, NC 28412Off Market
Similar homes
- $574,9004 bd3 ba2.2k sqft432 Motts Forest Road, Wilmington, NC 28412For Sale
 MLS ID #100565416, Aimee Sposeep, REAL Broker LLC. Hive MLS
 - $515,0003 bd2 ba1.6k sqft665 Folsom Avenue, Wilmington, NC 28412For Sale
 MLS ID #100586124, Janet C Byrd, Intracoastal Realty Corporation. Hive MLS
 - $620,0004 bd3 ba2.1k sqft528 Motts Forest Road, Wilmington, NC 28412For Sale
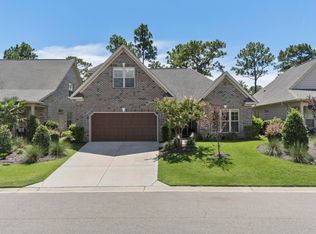 MLS ID #100600338, Holly R Stacy, Coldwell Banker Sea Coast Advantage-Leland. Hive MLS
 - $515,0003 bd2 ba1.6k sqft3042 Laughing Gull Terrace, Wilmington, NC 28412For Sale
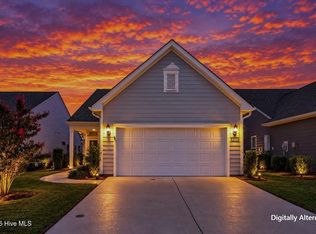 MLS ID #100599323, Jennifer Bullock Team, RE/MAX Executive. Hive MLS
 - $534,0003 bd3 ba1.8k sqft443 Deveraux Drive, Wilmington, NC 28412For SaleMLS ID #100553140, Bill Knott, Intracoastal Realty Corporation. Hive MLS
- $459,0004 bd4 ba2.6k sqft4302 Terrington Drive, Wilmington, NC 28412For SaleMLS ID #100565451, The Rising Tide Team, Intracoastal Realty Corporation. Hive MLS
- $630,0004 bd2 ba2.5k sqft421 Island End Court, Wilmington, NC 28412For SaleMLS ID #100590942, Molly G Tilyou, Nest Realty. Hive MLS
- $645,0003 bd3 ba1.7k sqft162 Dugger Lane, Wilmington, NC 28412For SaleMLS ID #100579984, Jeffrey G Hovis, Intracoastal Realty Corporation. Hive MLS
- $605,0004 bd3 ba2.5k sqft712 The Cape Boulevard, Wilmington, NC 28412For SaleMLS ID #100592997, Gregory K Flores, Berkshire Hathaway HomeServices Carolina Premier Properties. Hive MLS
- $440,0003 bd2 ba1.6k sqft4113 Rounding Bend Lane, Wilmington, NC 28412For SaleMLS ID #100577717, Mayra J Zaldivar, REAL Broker LLC. Hive MLS
- $569,0003 bd3 ba2.2k sqft1104 Trisail Terrace, Wilmington, NC 28412For SaleMLS ID #100584352, David and Francisca Oller Team, Intracoastal Realty Corporation. Hive MLS
- $687,0004 bd4 ba2.7k sqft412 Island End Court, Wilmington, NC 28412For SaleMLS ID #100587292, Ashley Sears, Intracoastal Realty Corporation. Hive MLS
- $649,0005 bd3 ba2.8k sqft4022 Endurance Trail, Wilmington, NC 28412For SaleMLS ID #100604364, Jason N Wenger, Berkshire Hathaway HomeServices Carolina Premier Properties. Hive MLS
- $650,0003 bd3 ba2.7k sqft3421 Laughing Gull Terrace, Wilmington, NC 28412For SaleMLS ID #100599186, Sheila A Connor, Intracoastal Realty Corporation. Hive MLS
- $430,0002 bd2 ba1.5k sqft1159 Snowden Road, Wilmington, NC 28412For SaleMLS ID #100567827, Ryan Hall, Hall Property Specialists, INC. Hive MLS
- $659,0004 bd3 ba2.8k sqft220 Trawlers Way, Wilmington, NC 28412For SaleMLS ID #100594523, Alton Proctor, BlueCoast Realty Corporation. Hive MLS
- $535,0004 bd3 ba1.9k sqft333 Craftsman Way, Wilmington, NC 28411For SaleMLS ID #100600299, Tidewater Property Group, Intracoastal Realty Corporation. Hive MLS
- $600,0004 bd3 ba2.4k sqft5732 Brown Pelican Lane, Wilmington, NC 28409For SaleMLS ID #100570242, Charis Calkum, Destination Realty Corporation, LLC. Hive MLS
- $535,0004 bd3 ba2.2k sqft5521 Mt Pleasant Circle, Leland, NC 28451For SaleMLS ID #100572475, Andra L Browning, Nest Realty. Hive MLS
- $555,0003 bd3 ba2.5k sqft8224 Centerwood Drive, Leland, NC 28451For SaleMLS ID #100587840, James M Diaz, Coldwell Banker Sea Coast Advantage-Leland. Hive MLS
