Experience effortless, resort-style living in Del Webb at Riverlights! Set on a premium homesite with enhanced landscaping, this beautifully upgraded Sonoma Cove offers an open, light-filled floor plan with three bedrooms and two-and-a-half baths--all conveniently located on the main level. One bedroom is currently configured as a versatile flex space, ideal for a home office, library, den, or guest retreat.
At the heart of the home is a chef-inspired kitchen featuring upgraded soft-close cabinetry, pull-out shelving, reverse-osmosis water filtration, a spacious pantry, and stainless-steel KitchenAid appliances--including a five-burner gas cooktop, double wall ovens, and built-in microwave. The kitchen flows seamlessly into the spacious gathering areas, upgraded sunroom, and enclosed three-season lanai, creating inviting spaces for everyday living and entertaining.
Designer details are showcased throughout, including custom lighting, ceiling fans, enhanced shelving, engineered hardwood flooring in the main living areas, and tile in the bathrooms and laundry room. The luxurious primary suite features a zero-entry rain shower, a generous walk-in closet, and convenient access to the laundry room with built-in cabinetry.
An extended garage and permanent staircase leading to a walk-up storage attic provide exceptional storage. The fully integrated irrigation system keeps the landscaping looking its best, while HOA-provided lawn care allows you more time to enjoy the lifestyle.
Del Webb residents enjoy an impressive array of amenities, including indoor and outdoor pools, a hot tub, fitness opportunities, pickleball, tennis and bocce courts, a firepit gathering area, and an active calendar of clubs and social events. Explore the scenic three-mile walking and biking trail around the lake, or visit nearby Marina Village along the Cape Fear River for dining, shopping, and unforgettable sunsets.
A one-year 2-10 Home Buyers Warranty is included. This exceptional home offers the comfort, upgrades, storage, and active-adult lifestyle you have been waiting for!
For sale
$650,000
3421 Laughing Gull Terrace, Wilmington, NC 28412
3beds
2,745sqft
Single Family Residence
Built in 2018
10,019 Square Feet Lot
$636,100 Zestimate®
$237/sqft
$389/mo HOA
What's special
Reverse-osmosis water filtrationCustom lightingFully integrated irrigation systemCeiling fansChef-inspired kitchenUpgraded sunroomZero-entry rain shower
- 17 days
- 311
- 8
Zillow last checked:
Listing updated:
Listed by:
Sheila A Connor 919-247-1075,
Intracoastal Realty Corporation,
Gregory Connor 919-673-5699,
Intracoastal Realty Corporation
Source: Hive MLS,MLS#: 100599186 Originating MLS: Cape Fear Realtors MLS, Inc.
Originating MLS: Cape Fear Realtors MLS, Inc.Facts & features
Interior
Bedrooms & bathrooms
- Bedrooms: 3
- Bathrooms: 3
- Full bathrooms: 2
- 1/2 bathrooms: 1
Rooms
- Room types: Dining Room, Master Bedroom, Bedroom 2, Bedroom 3, Den, Family Room, Sunroom, Other
Primary bedroom
- Level: First
- Dimensions: 17.3 x 14
Bedroom 2
- Description: Den/Bedroom
- Level: First
- Dimensions: 12 x 11
Bedroom 3
- Level: First
- Dimensions: 13 x 12
Den
- Dimensions: 15.3 x 12
Dining room
- Level: First
- Dimensions: 19 x 10
Family room
- Dimensions: 20 x 20
Kitchen
- Level: First
- Dimensions: 20 x 12.5
Sunroom
- Dimensions: 19 x 9.5
Heating
- Forced Air, Heat Pump, Natural Gas
Cooling
- Central Air, Zoned
Appliances
- Included: Vented Exhaust Fan, Mini Refrigerator, Gas Cooktop, Built-In Microwave, Built-In Electric Oven, Washer, Refrigerator, Dryer, Double Oven, Disposal, Dishwasher, ENERGY STAR Qualified Appliances, Cooktop
- Laundry: Laundry Room
Features
- Master Downstairs, Walk-in Closet(s), Tray Ceiling(s), High Ceilings, Solid Surface, Whole-Home Generator, Bookcases, Kitchen Island, Ceiling Fan(s), Pantry, Walk-in Shower, Blinds/Shades, Built-in Features, Dry Bar, Gas Log, Walk-In Closet(s)
- Flooring: Laminate, Tile, Hardwood
- Doors: Storm Door(s)
- Basement: None
- Attic: Floored,Permanent Stairs
- Has fireplace: Yes
- Fireplace features: Gas Log
Interior area
- Total structure area: 2,745
- Total interior livable area: 2,745 sqft
Video & virtual tour
Property
Parking
- Total spaces: 2
- Parking features: Garage Faces Front, Attached, Concrete, Garage Door Opener
- Attached garage spaces: 2
Accessibility
- Accessibility features: Standby Generator
Features
- Levels: One
- Patio & porch: Open, Covered, Enclosed, Patio, Front Porch, Rear Porch
- Exterior features: Irrigation System, Cluster Mailboxes, Storm Doors
- Pool features: None
- Fencing: None
- Has view: Yes
- View description: See Remarks
- Frontage type: See Remarks
Lot
- Size: 10,019 Square Feet
- Dimensions: 82' x 119' x 82' x 119'
- Features: Level, Landscaped, Sprinklers in Front, Sprinklers in Rear
Details
- Parcel number: R07000006207000
- Zoning: R-7
- Special conditions: Standard
- Other equipment: Generator
Construction
Type & style
- Home type: SingleFamily
- Architectural style: Patio
- Property subtype: Single Family Residence
Materials
- Fiber Cement, Wood Frame
- Foundation: Slab
- Roof: Architectural Shingle
Condition
- New construction: No
- Year built: 2018
Utilities & green energy
- Sewer: Public Sewer
- Water: Public
- Utilities for property: Cable Available, Natural Gas Connected, Sewer Connected, Water Connected
Green energy
- Energy efficient items: Thermostat
Community & HOA
Community
- Security: Smoke Detector(s)
- Subdivision: Riverlights - Del Webb
HOA
- Has HOA: Yes
- Amenities included: Clubhouse, Pool, Dog Park, Fitness Center, Game Room, Indoor Pool, Maintenance Common Areas, Maintenance Grounds, Management, Meeting Room, Party Room, Pickleball, Picnic Area, Spa/Hot Tub, Tennis Court(s), Termite Bond, Trail(s), Senior Community
- HOA fee: $3,348 annually
- HOA name: Del Webb Association
- HOA phone: 910-726-3386
- Second HOA fee: $1,320 annually
- Second HOA name: Riverlights Community Association, Inc
- Second HOA phone: 910-679-3012
Location
- Region: Wilmington
Financial & listing details
- Price per square foot: $237/sqft
- Tax assessed value: $716,400
- Annual tax amount: $4,216
- Date on market: 8/26/2026
- Cumulative days on market: 375 days
- Listing agreement: Exclusive Right To Sell
- Listing terms: Cash,Conventional,FHA,VA Loan
- Road surface type: Paved
Estimated market value
$636,100
$604,000 - $668,000
$3,509/mo
Price history
| Date | Event | Price |
|---|---|---|
| 8/26/2026 | Listed for sale | $650,000$237/sqft |
Source:  Hive MLS #100599186 Report a problem Hive MLS #100599186 Report a problem | ||
| 8/16/2026 | Listing removed | $650,000$237/sqft |
Source: Hive MLS #100554941 Report a problem | ||
| 5/26/2026 | Price change | $650,000-3%$237/sqft |
Source: Hive MLS #100554941 Report a problem | ||
| 2/16/2026 | Listed for sale | $670,000+0.8%$244/sqft |
Source: Hive MLS #100554941 Report a problem | ||
| 1/24/2026 | Listing removed | $665,000$242/sqft |
Source: Hive MLS #100522757 Report a problem | ||
| 12/14/2025 | Price change | $665,000-2.9%$242/sqft |
Source: Hive MLS #100522757 Report a problem | ||
| 10/18/2025 | Price change | $685,000-2%$250/sqft |
Source: Hive MLS #100522757 Report a problem | ||
| 8/2/2025 | Listed for sale | $699,000-11.5%$255/sqft |
Source: Hive MLS #100522757 Report a problem | ||
| 6/3/2024 | Listing removed | -- |
Source: Hive MLS #100441404 Report a problem | ||
| 4/28/2024 | Listed for sale | $789,900+91.6%$288/sqft |
Source: Hive MLS #100441404 Report a problem | ||
| 2/27/2019 | Sold | $412,201+0.5%$150/sqft |
Source: Hive MLS #100107610 Report a problem | ||
| 2/27/2019 | Listed for sale | $410,165$149/sqft |
Source: Pulte Home Company LLC #100107610 Report a problem | ||
| 2/26/2019 | Pending sale | $410,165-2.5%$149/sqft |
Source: Pulte Home Company LLC #100107610 Report a problem | ||
| 2/26/2019 | Price change | $420,715+2.6%$153/sqft |
Source: Pulte Home Company LLC #100107610 Report a problem | ||
| 2/22/2019 | Pending sale | $410,165-2.5%$149/sqft |
Source: Pulte Home Company LLC #100107610 Report a problem | ||
| 2/22/2019 | Price change | $420,715+2.6%$153/sqft |
Source: Pulte Home Company LLC #100107610 Report a problem | ||
| 2/9/2019 | Pending sale | $410,165-2.5%$149/sqft |
Source: Pulte Home Company LLC #100107610 Report a problem | ||
| 2/9/2019 | Price change | $420,715$153/sqft |
Source: Pulte Home Company LLC #100107610 Report a problem | ||
| 2/8/2019 | Price change | $420,715+2.6%$153/sqft |
Source: Pulte Home Company LLC #100107610 Report a problem | ||
| 2/1/2019 | Pending sale | $410,165-2.5%$149/sqft |
Source: Pulte Home Company LLC #100107610 Report a problem | ||
| 2/1/2019 | Price change | $420,715+2.6%$153/sqft |
Source: Pulte Home Company LLC #100107610 Report a problem | ||
| 1/30/2019 | Pending sale | $410,165-2.5%$149/sqft |
Source: Pulte Home Company LLC #100107610 Report a problem | ||
| 12/10/2018 | Price change | $420,715+2.6%$153/sqft |
Source: Pulte Home Company LLC #100107610 Report a problem | ||
| 10/27/2018 | Pending sale | $410,165$149/sqft |
Source: Pulte Home Company LLC #100107610 Report a problem | ||
Public tax history
| Year | Property taxes | Tax assessment |
|---|---|---|
| 2025 | $4,216 -0.4% | $716,400 +47.2% |
| 2024 | $4,234 +3% | $486,700 |
| 2023 | $4,113 -0.6% | $486,700 |
| 2022 | $4,137 -0.7% | $486,700 |
| 2021 | $4,165 +20.9% | $486,700 +48.8% |
| 2020 | $3,445 +59.9% | $327,000 +59.9% |
| 2019 | $2,154 | $204,500 +149.4% |
| 2018 | $2,154 | $82,000 |
| 2017 | -- | $82,000 |
Find assessor info on the county website
Monthly payment
Est. payment
Payment breakdown
Explore the cost of this home by adjusting the details. Changes won't be saved.Climate risks
Neighborhood: Silver Lake
Nearby schools
Schools provided by the listing agent
- Elementary: Williams
- Middle: Myrtle Grove
- High: New Hanover
Source: Hive MLS. This data may not be complete. We recommend contacting the local school district to confirm school assignments for this home.
- $692,4003 bd3 ba2.6k sqft3425 Laughing Gull Ter, Wilmington, NC 28412Off Market
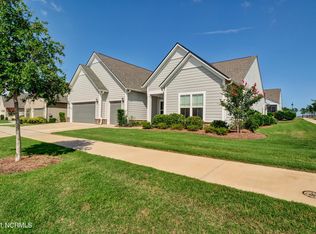
- $650,4003 bd3 ba2.4k sqft3415 Laughing Gull Ter, Wilmington, NC 28412Off Market
- $648,2003 bd3 ba2.4k sqft3411 Laughing Gull Ter, Wilmington, NC 28412Off Market
- $655,9002 bd2 ba2.5k sqft4018 Passerine Ave, Wilmington, NC 28412Off Market
Similar homes
- $649,9004 bd3 ba2.6k sqft4015 Endurance Trail, Wilmington, NC 28412For Sale

 MLS ID #100596204, Jeanette J Egerer, BlueCoast Realty Corporation. Hive MLS
 - $700,0004 bd3 ba2.8k sqft220 Trawlers Way, Wilmington, NC 28412For Sale
 MLS ID #100594523, Alton Proctor, BlueCoast Realty Corporation. Hive MLS
 - $630,0004 bd2 ba2.5k sqft421 Island End Court, Wilmington, NC 28412For Sale
 MLS ID #100590942, Molly G Tilyou, Nest Realty. Hive MLS
 - $645,0003 bd3 ba1.7k sqft162 Dugger Lane, Wilmington, NC 28412For Sale
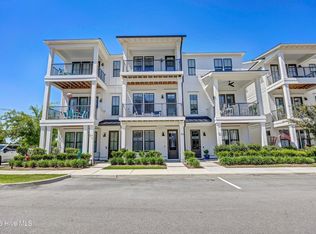 MLS ID #100579984, Jeffrey G Hovis, Intracoastal Realty Corporation. Hive MLS
 - $534,0003 bd3 ba1.8k sqft443 Deveraux Drive, Wilmington, NC 28412For SaleMLS ID #100553140, Bill Knott, Intracoastal Realty Corporation. Hive MLS
- $615,0004 bd3 ba2.5k sqft712 The Cape Boulevard, Wilmington, NC 28412For SaleMLS ID #100592997, Gregory K Flores, Berkshire Hathaway HomeServices Carolina Premier Properties. Hive MLS
- $515,0003 bd2 ba1.6k sqft3042 Laughing Gull Terrace, Wilmington, NC 28412For SaleMLS ID #100599323, Jennifer Bullock Team, RE/MAX Executive. Hive MLS
- $525,0003 bd2 ba1.6k sqft665 Folsom Avenue, Wilmington, NC 28412For SaleMLS ID #100586124, Janet C Byrd, Intracoastal Realty Corporation. Hive MLS
- $574,9004 bd3 ba2.2k sqft432 Motts Forest Road, Wilmington, NC 28412For SaleMLS ID #100565416, Aimee Sposeep, REAL Broker LLC. Hive MLS
- $879,0004 bd4 ba3.3k sqft3334 Oyster Tabby Drive, Wilmington, NC 28412For SaleMLS ID #100574974, Jennifer Richardson Real Estate, Berkshire Hathaway HomeServices Carolina Premier Properties. Hive MLS
- $569,0003 bd3 ba2.2k sqft1104 Trisail Terrace, Wilmington, NC 28412For SaleMLS ID #100584352, David and Francisca Oller Team, Intracoastal Realty Corporation. Hive MLS
- $825,0004 bd3 ba2.5k sqft713 Cecil Point, Wilmington, NC 28412For SaleMLS ID #100570850, Shane Register Team, Coldwell Banker Sea Coast Advantage-Midtown. Hive MLS
- $635,0003 bd3 ba2.4k sqft665 Jackeys Creek Lane SE, Leland, NC 28451For SaleMLS ID #100582129, Randy Hitchcock, Coldwell Banker Sea Coast Advantage-Leland. Hive MLS
- $625,0003 bd3 ba2.3k sqft6440 Saxon Meadow Drive, Leland, NC 28451For SaleMLS ID #100576934, James M Diaz, Coldwell Banker Sea Coast Advantage-Leland. Hive MLS
- $625,0003 bd2 ba2.5k sqft2997 Pine Bloom Way, Leland, NC 28451For SaleMLS ID #100599709, Nolan D Payne, Carolina Plantations RE-Leland. Hive MLS
- $739,0003 bd4 ba2.7k sqft5110 Stoney Point Drive, Leland, NC 28451For SaleMLS ID #100599495, Jayne J Kipke, Southern Realty Advantage LLC. Hive MLS
- $849,9004 bd5 ba3.1k sqft19 Hobie Run, Wilmington, NC 28412For SaleMLS ID #100569048, The Cheek Team, The Cheek Team. Hive MLS
- $479,9003 bd3 ba2.6k sqft424 Newcastleton Drive, Wilmington, NC 28412For SaleMLS ID #100559107, The Rising Tide Team, Intracoastal Realty Corporation. Hive MLS
- $639,0004 bd4 ba2.3k sqft322 Lockerby Lane, Wilmington, NC 28411For SaleMLS ID #100582468, Jennifer Richardson Real Estate, Berkshire Hathaway HomeServices Carolina Premier Properties. Hive MLS
- $620,0003 bd2 ba2k sqft4017 Staffordale Drive, Leland, NC 28451For SaleMLS ID #100599456, The Whalen Team, Nest Realty. Hive MLS
