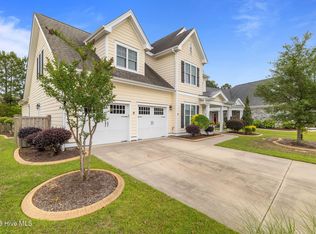
Welcome to your dream home in the prestigious Shelmore neighborhood of Brunswick Forest, where timeless elegance meets everyday comfort. Perfectly situated on a private homesite backing to a peaceful wooded setting, this exceptional residence offers the ideal blend of luxury, functionality, and resort-style living.
Designed with both entertaining and everyday living in mind, this beautifully appointed home features 3 bedrooms, 3.5 bathrooms with FLEX space and a thoughtfully designed floor plan filled with upscale finishes. The spacious primary suite serves as a private retreat, complete with two walk-in closets and a spa-inspired en-suite featuring dual vanities and an impressive walk-in Roman-style shower.
The heart of the home is the stunning gourmet kitchen, showcasing quartz countertops, stainless steel appliances, abundant cabinetry, and an oversized center island that opens seamlessly to the dining and living areas, creating the perfect space for gathering with family and friends.
A dedicated home office with custom built-in bookcases provides an ideal workspace for remote professionals, while the expansive bonus room with a full bath offers endless flexibility as a fourth bedroom, guest suite, media room, or hobby space.
Step outside to the oversized screened porch and enjoy your own private backyard oasis overlooking a serene wooded backdrop--perfect for morning coffee, evening sunsets, or simply relaxing in the beauty of coastal North Carolina.
Living in Brunswick Forest means enjoying one of the area's premier master-planned communities with exceptional amenities, including multiple outdoor and indoor swimming pools, a state-of-the-art fitness and wellness center, tennis and pickleball courts, miles of walking and biking trails, parks, playgrounds, kayak and canoe launch, and the renowned Cape Fear National Golf Course (membership available). A vibrant calendar of social events and clubs creates an unmatched sense of community.
Conveniently located just minutes from downtown Wilmington, area beaches, shopping, dining, medical facilities, and major highways, this remarkable home offers the perfect combination of luxury, privacy, and convenience.
This is more than a home--it's a lifestyle. Schedule your private showing today and discover everything Brunswick Forest has to offer.
For sale
Price cut: $20K (7/23)
$749,999
5110 Stoney Point Drive, Leland, NC 28451
3beds
2,875sqft
:
Get pre-qualified$4,613/mo
Single Family Residence
Built in 2016
0.26 Acres Lot
$733,700 Zestimate®
$261/sqft
$299/mo HOA
What's special
Stunning gourmet kitchenImpressive walk-in roman-style showerOversized screened porchQuartz countertopsTwo walk-in closetsAbundant cabinetryStainless steel appliances
- 27 days |
- 339 |
- 15 |
Likely to sell faster than
Zillow last checked:
Listing updated:
Listed by:
Rachel Rich 910-391-6005,
Keller Williams Innovate-Hampstead
Source: Hive MLS,MLS#: 100585286 Originating MLS: Jacksonville Board of Realtors
Originating MLS: Jacksonville Board of RealtorsFacts & features
Interior
Bedrooms & bathrooms
- Bedrooms: 3
- Bathrooms: 4
- Full bathrooms: 3
- 1/2 bathrooms: 1
Rooms
- Room types: Master Bedroom, Bedroom 1, Bedroom 2, Living Room, Office, Dining Room, Laundry, Other, Bonus Room
Primary bedroom
- Level: First
- Dimensions: 16 x 15
Bedroom 1
- Level: First
- Dimensions: 12 x 11
Bedroom 2
- Level: First
- Dimensions: 13 x 12
Bonus room
- Level: Second
- Dimensions: 16 x 16
Dining room
- Level: First
- Dimensions: 19 x 13
Kitchen
- Level: First
- Dimensions: 17 x 12
Laundry
- Level: First
- Dimensions: 9 x 7
Living room
- Level: First
- Dimensions: 20 x 20
Office
- Level: First
- Dimensions: 13 x 12
Other
- Description: Foyer
- Level: First
- Dimensions: 12 x 7
Heating
- Heat Pump, Electric, Forced Air
Cooling
- Central Air, Heat Pump
Appliances
- Included: Vented Exhaust Fan, Gas Cooktop, Built-In Microwave, Disposal, Dishwasher, Tankless Water Heater
- Laundry: Laundry Room
Features
- Master Downstairs, Walk-in Closet(s), Tray Ceiling(s), High Ceilings, Entrance Foyer, Bookcases, Kitchen Island, Ceiling Fan(s), Pantry, Walk-in Shower, Blinds/Shades, Gas Log, Walk-In Closet(s)
- Flooring: Carpet, Tile, Wood
- Basement: None
- Attic: Floored,Walk-In
- Has fireplace: Yes
- Fireplace features: Gas Log
Interior area
- Total structure area: 2,875
- Total interior livable area: 2,875 sqft
Video & virtual tour
Property
Parking
- Total spaces: 2
- Parking features: Concrete, Off Street, Garage
- Attached garage spaces: 2
Accessibility
- Accessibility features: None
Features
- Levels: One and One Half
- Patio & porch: Covered, Patio, Porch, Screened
- Exterior features: Irrigation System
- Fencing: None
- Has view: Yes
- View description: See Remarks
- Frontage type: See Remarks
Lot
- Size: 0.26 Acres
- Dimensions: 80 x 165 x 82 x 146
Details
- Parcel number: 058mk038
- Zoning: Le-Pud
- Special conditions: Standard
Construction
Type & style
- Home type: SingleFamily
- Property subtype: Single Family Residence
Materials
- Composition, Fiber Cement, Wood Frame
- Foundation: Raised, Slab
- Roof: Architectural Shingle,Composition
Condition
- New construction: No
- Year built: 2016
Utilities & green energy
- Sewer: Public Sewer
- Water: Public
- Utilities for property: Natural Gas Connected, Sewer Available, Water Available
Community & HOA
Community
- Security: Smoke Detector(s)
- Subdivision: Brunswick Forest
HOA
- Has HOA: Yes
- Amenities included: Basketball Court, Pool, Dog Park, Fitness Center, Maintenance Common Areas, Maintenance Grounds, Park, Pickleball, Playground, Ramp, Security, Sidewalks, Street Lights, Taxes, Tennis Court(s), Trail(s), Owner Pets Only
- HOA fee: $1,650 annually
- HOA name: Brunswick Forest Master Association
- HOA phone: 910-256-2021
- Second HOA fee: $1,928 annually
- Second HOA name: Shelmore Neighborhood Association
Location
- Region: Leland
Financial & listing details
- Price per square foot: $261/sqft
- Tax assessed value: $673,230
- Annual tax amount: $4,520
- Date on market: 6/30/2026
- Cumulative days on market: 27 days
- Listing agreement: Exclusive Right To Sell
- Listing terms: Cash,Conventional,FHA,VA Loan
Estimated market value
$733,700
$697,000 - $770,000
$2,792/mo
Price history
| Date | Event | Price |
|---|---|---|
| 7/23/2026 | Price change | $749,999-2.6%$261/sqft |
Source:  Hive MLS #100585286 Report a problem Hive MLS #100585286 Report a problem | ||
| 6/30/2026 | Listed for sale | $769,999+16%$268/sqft |
Source: Hive MLS #100585286 Report a problem | ||
| 12/16/2024 | Sold | $664,000-0.9%$231/sqft |
Source: Hive MLS #100449027 Report a problem | ||
| 11/15/2024 | Contingent | $669,950$233/sqft |
Source: Hive MLS #100449027 Report a problem | ||
| 9/11/2024 | Price change | $669,950-1.5%$233/sqft |
Source: Hive MLS #100449027 Report a problem | ||
| 7/27/2024 | Price change | $679,950-1.4%$237/sqft |
Source: Hive MLS #100449027 Report a problem | ||
| 6/7/2024 | Listed for sale | $689,950+411.1%$240/sqft |
Source: Hive MLS #100449027 Report a problem | ||
| 5/28/2015 | Sold | $135,000$47/sqft |
Source: Hive MLS #30507806 Report a problem | ||
Public tax history
| Year | Property taxes | Tax assessment |
|---|---|---|
| 2025 | $4,520 | $673,230 |
| 2024 | $4,520 +6.3% | $673,230 |
| 2023 | $4,251 +13.5% | $673,230 +45% |
| 2022 | $3,744 +0% | $464,430 |
| 2021 | $3,744 +5.2% | $464,430 |
| 2020 | $3,558 | $464,430 |
| 2019 | -- | $464,430 +348.7% |
| 2018 | $1,000 +47.4% | $103,500 |
| 2017 | $678 | $103,500 +3.5% |
| 2016 | $678 | $100,000 |
| 2015 | $678 | $100,000 |
Find assessor info on the county website
Monthly payment
Est. payment
Payment breakdown
Explore the cost of this home by adjusting the details. Changes won't be saved.Climate risks
Neighborhood: 28451
Nearby schools
GreatSchools rating
- 4/10Town Creek MiddleGrades: 5-8Distance: 5.1 mi
- 4/10North Brunswick HighGrades: 9-12Distance: 4.5 mi
- 8/10Town Creek ElementaryGrades: K-4Distance: 5.2 mi
Schools provided by the listing agent
- Elementary: Town Creek
- Middle: Town Creek
- High: North Brunswick
Source: Hive MLS. This data may not be complete. We recommend contacting the local school district to confirm school assignments for this home.
- $747,2004 bd3 ba2.4k sqft5106 Stoney Point Dr, Leland, NC 28451Off Market
- $739,8004 bd3 ba3.1k sqft5114 Stoney Point Dr, Leland, NC 28451Off Market
- $729,8003 bd2 ba2.3k sqft5102 Stoney Point Dr, Leland, NC 28451Off Market
- $--0.271 Acres5102 Stoney Point Dr LOT 77, Leland, NC 28451Off Market
- $708,8004 bd3 ba2.3k sqft5113 Stoney Point Dr, Leland, NC 28451Off Market
- $800,0004 bd4 ba3.1k sqft5117 Stoney Point Dr, Leland, NC 28451Sold
- $708,6004 bd3 ba2.5k sqft5109 Stoney Point Dr, Leland, NC 28451Off Market
- $685,0003 bd3 ba2.2k sqft5098 Stoney Point Dr, Leland, NC 28451Off Market
A local agent can set up tours, give advice and negotiate with sellers.
A local lender can help you make sure your offer is ready when you are.
Similar homes
- $734,0004 bd3 ba2.7k sqft1200 Regalia Lane, Leland, NC 28451For Sale

 MLS ID #100584121, Regina M Drury, Regina Drury Real Estate Group LLC. Hive MLS
 - $734,0004 bd5 ba3.3k sqft2937 Pullen Drive, Leland, NC 28451For Sale
 MLS ID #100573738, Jerry L Helms, Brunswick Forest Realty, LLC. Hive MLS
 - $799,9995 bd3 ba3.7k sqft1709 S Stillwood Drive, Leland, NC 28451For Sale
 MLS ID #100573659, Andra L Browning, Nest Realty. Hive MLS
 - $595,9003 bd3 ba2.2k sqft2021 Simmerman Way, Leland, NC 28451For Sale
 MLS ID #100571364, Jerry L Helms, Brunswick Forest Realty, LLC. Hive MLS
 - $764,9004 bd3 ba2.6k sqft4275 Cobleskill Drive, Leland, NC 28451For SaleMLS ID #100567325, Jim R Lunsford, NorthGroup Real Estate LLC. Hive MLS
- $615,0004 bd3 ba2.7k sqft1537 Grandiflora Drive, Leland, NC 28451For SaleMLS ID #100588487, Michelle D Gurrera, Coldwell Banker Sea Coast Advantage. Hive MLS
- $745,0004 bd3 ba3.1k sqft2514 Sugargrove Trail NE, Leland, NC 28451For SaleMLS ID #100572278, Alan J Karg, Coldwell Banker Sea Coast Advantage-Leland. Hive MLS
- $735,0004 bd3 ba2.6k sqft9385 Fallen Pear Lane NE, Leland, NC 28451For SaleMLS ID #100567855, Stephanie N Pelton, Keller Williams Innovate-Wilmington. Hive MLS
- $765,0005 bd3 ba3.1k sqft6152 Willow Glen Drive, Wilmington, NC 28412For SaleMLS ID #100590756, Drew A McIntosh, Berkshire Hathaway HomeServices Carolina Premier Properties. Hive MLS
- $725,0004 bd3 ba2.9k sqft8416 Forest Crest Court, Leland, NC 28451For SaleMLS ID #100545012, Susan K Brown, Coastal Lights Realty. Hive MLS
- $514,9005 bd3 ba2.4k sqft258 Morning View Way, Leland, NC 28451For SaleMLS ID #100589041, Susan H Ayers, Clickit Realty. Hive MLS
- $842,0003 bd3 ba3.1k sqft8343 Compass Pointe East Wynd Wynd NE, Leland, NC 28451For SaleMLS ID #100559955, Mitchell S Williams, Coldwell Banker Sea Coast Advantage-Leland. Hive MLS
- $649,0004 bd3 ba2.6k sqft8184 Compass Pointe East Wynd NE, Leland, NC 28451For SaleMLS ID #100581154, Team KBT Realty, Keller Williams Innovate-KBT. Hive MLS
- $779,0003 bd3 ba2.7k sqft376 Benton Road, Wilmington, NC 28412For SaleMLS ID #100587110, Mary F Kruszon, BlueCoast Realty Corporation. Hive MLS
- $879,9003 bd2 ba2.6k sqft8752 Maple Ash Trail NE, Leland, NC 28451For SaleMLS ID #100582420, Susanna G Phillips, Compass Pointe Realty, LLC. Hive MLS
- $799,0005 bd3 ba2.9k sqft9652 Sweet Apple Lane NE, Leland, NC 28451For SaleMLS ID #100554356, Bea Desmond, BlueCoast Realty Corporation. Hive MLS
- $1,095,0004 bd3 ba3k sqft4291 Cobleskill Drive, Leland, NC 28451For SaleMLS ID #100585092, Creekmore Realty Group, eXp Realty. Hive MLS
- $535,0004 bd3 ba2.2k sqft5521 Mt Pleasant Circle, Leland, NC 28451For SaleMLS ID #100572475, Andra L Browning, Nest Realty. Hive MLS
- $379,0003 bd2 ba1.7k sqft1101 Lillibridge Drive, Leland, NC 28451For SaleMLS ID #100579885, Ben Szafran Real Estate Team, Keller Williams Innovate-Wilmington. Hive MLS
- $375,0003 bd3 ba2.2k sqft161 Watersfield Road, Leland, NC 28451For SaleMLS ID #100582946, Jeremiah Barnett, Keller Williams Innovate-Wilmington. Hive MLS
