Welcome to your dream home in the highly sought-after and charming Shelmore neighborhood of Brunswick Forest! This beautifully maintained 3-bedroom, 3-bath residence offers 2,257 sq. ft. of thoughtfully designed living space with an open floor plan perfect for both entertaining and everyday living.
The living area features elegant, coffered ceilings and custom built-in bookshelves, creating a warm and inviting space with lots of natural light. The kitchen features granite countertops, a pantry, and an island with a breakfast bar. The spacious primary suite is a true retreat, complete with dual walk-in closets and a luxurious tiled en-suite bath.
A unique highlight is the converted third bedroom, now a functional pocket office and laundry room combination--ideal for modern lifestyles. Upstairs, you'll find a large bonus room with a full bath, offering flexibility for a guest suite, hobby room, or second living area.
Enjoy peaceful mornings or relaxing evenings on the screened porch.
Located in one of Brunswick Forest's most desirable neighborhoods, this home combines comfort, convenience, and style--all just minutes from shopping, dining, golf, and coastal attractions.
Don't miss your chance to own a slice of paradise in Shelmore!
For sale
$595,900
2021 Simmerman Way, Leland, NC 28451
3beds
2,257sqft
Single Family Residence
Built in 2015
8,712 Square Feet Lot
$581,700 Zestimate®
$264/sqft
$319/mo HOA
What's special
- 163 days
- 118
- 10
Zillow last checked:
Listing updated:
Listed by:
Jerry L Helms 910-371-2434,
Brunswick Forest Realty, LLC,
John B Avera 910-367-3456,
Brunswick Forest Realty, LLC
Source: Hive MLS,MLS#: 100571364 Originating MLS: Cape Fear Realtors MLS, Inc.
Originating MLS: Cape Fear Realtors MLS, Inc.Facts & features
Interior
Bedrooms & bathrooms
- Bedrooms: 3
- Bathrooms: 3
- Full bathrooms: 3
Rooms
- Room types: Master Bedroom, Bedroom 2, Dining Room, Living Room, Laundry, Bedroom 3
Primary bedroom
- Level: First
- Dimensions: 16.5 x 14.7
Bedroom 2
- Level: First
- Dimensions: 11.7 x 10.7
Bedroom 3
- Level: Second
- Dimensions: 14 x 13.8
Dining room
- Level: First
- Dimensions: 14 x 9
Kitchen
- Level: First
- Dimensions: 14 x 12.5
Laundry
- Description: laundry/office
- Level: First
- Dimensions: 11.7 x 9.6
Living room
- Level: First
- Dimensions: 19.3 x 16
Heating
- Heat Pump, Electric
Cooling
- Central Air, Heat Pump
Appliances
- Included: Gas Oven, Built-In Microwave, Refrigerator
- Laundry: Laundry Room
Features
- Sound System, Master Downstairs, Walk-in Closet(s), Tray Ceiling(s), High Ceilings, Solid Surface, Ceiling Fan(s), Pantry, Walk-in Shower, Blinds/Shades, Walk-In Closet(s)
- Flooring: Carpet, Tile, Wood
- Basement: None
- Number of fireplaces: 1
Interior area
- Total structure area: 2,257
- Total interior livable area: 2,257 sqft
Property
Parking
- Total spaces: 2
- Parking features: Concrete, Off Street
- Attached garage spaces: 2
Features
- Levels: One and One Half
- Patio & porch: Deck, Porch, Screened
- Exterior features: Irrigation System
- Fencing: None
- View description: None
- Frontage type: See Remarks
Lot
- Size: 8,712 Square Feet
- Dimensions: 65 x 135 x 65 x 135
Details
- Parcel number: 058ma052
- Zoning: PUD
- Special conditions: Standard
Construction
Type & style
- Home type: SingleFamily
- Property subtype: Single Family Residence
Materials
- Fiber Cement, Wood Frame
- Foundation: Slab
- Roof: Architectural Shingle,Metal
Condition
- New construction: No
- Year built: 2015
Utilities & green energy
- Sewer: Public Sewer
- Water: Public
- Utilities for property: Natural Gas Connected, Sewer Connected, Water Connected
Community & HOA
Community
- Security: Smoke Detector(s)
- Subdivision: Brunswick Forest
HOA
- Has HOA: Yes
- Amenities included: Basketball Court, Boat Dock, Clubhouse, Comm Garden, Pool, Dog Park, Fitness Center, Golf Course, Indoor Pool, Jogging Path, Maintenance Common Areas, Maintenance Grounds, Meeting Room, Park, Party Room, Pickleball, Picnic Area, Playground, Ramp, Restaurant, Shuffleboard Court, Sidewalks, Spa/Hot Tub, Street Lights, Tennis Court(s), Trail(s)
- HOA fee: $1,750 annually
- HOA name: Brunswick Forest Master Association
- HOA phone: 910-256-2021
- Second HOA fee: $2,072 annually
- Second HOA name: Shelmore Neighborhood Association
- Second HOA phone: 910-679-3012
Location
- Region: Leland
Financial & listing details
- Price per square foot: $264/sqft
- Tax assessed value: $479,270
- Annual tax amount: $3,333
- Date on market: 5/4/2026
- Cumulative days on market: 163 days
- Listing agreement: Exclusive Right To Sell
- Listing terms: Cash,Conventional
- Road surface type: Paved
Estimated market value
$581,700
$553,000 - $611,000
$2,406/mo
Price history
| Date | Event | Price |
|---|---|---|
| 5/4/2026 | Listed for sale | $595,900-4.7%$264/sqft |
Source:  Hive MLS #100571364 Report a problem Hive MLS #100571364 Report a problem | ||
| 9/3/2025 | Listing removed | $2,595$1/sqft |
Source: Zillow Rentals Report a problem | ||
| 7/24/2025 | Listing removed | $625,000$277/sqft |
Source: Hive MLS #100510809 Report a problem | ||
| 7/10/2025 | Price change | $2,595-3.7%$1/sqft |
Source: Zillow Rentals Report a problem | ||
| 6/24/2025 | Price change | $2,695-6.9%$1/sqft |
Source: Zillow Rentals Report a problem | ||
| 6/24/2025 | Price change | $625,000-1.3%$277/sqft |
Source: Hive MLS #100510809 Report a problem | ||
| 5/31/2025 | Listed for sale | $633,000+1.3%$280/sqft |
Source: Hive MLS #100510809 Report a problem | ||
| 5/27/2025 | Price change | $2,895-3.5%$1/sqft |
Source: Zillow Rentals Report a problem | ||
| 4/26/2025 | Listed for rent | $3,000+11.3%$1/sqft |
Source: Zillow Rentals Report a problem | ||
| 7/30/2024 | Listing removed | -- |
Source: Hive MLS #100439418 Report a problem | ||
| 4/18/2024 | Listed for sale | $625,000+83.9%$277/sqft |
Source: Hive MLS #100439418 Report a problem | ||
| 5/9/2020 | Listing removed | $2,695$1/sqft |
Source: Ultimate Property Management Report a problem | ||
| 4/30/2020 | Listed for rent | $2,695$1/sqft |
Source: Ultimate Property Management Report a problem | ||
| 4/28/2020 | Listing removed | $339,900$151/sqft |
Source: CENTURY 21 Sweyer & Associates #100075556 Report a problem | ||
| 4/28/2020 | Listed for sale | $339,900+3%$151/sqft |
Source: CENTURY 21 Sweyer & Associates #100075556 Report a problem | ||
| 4/27/2020 | Sold | $330,000-2.9%$146/sqft |
Source: Hive MLS #100075556 Report a problem | ||
| 3/5/2020 | Pending sale | $339,900$151/sqft |
Source: CENTURY 21 Sweyer & Associates #100075556 Report a problem | ||
| 12/14/2019 | Price change | $339,900-2.9%$151/sqft |
Source: CENTURY 21 Sweyer & Associates #100075556 Report a problem | ||
| 8/31/2019 | Listed for sale | $349,900$155/sqft |
Source: CENTURY 21 Sweyer & Associates #100075556 Report a problem | ||
| 5/30/2019 | Pending sale | $349,900$155/sqft |
Source: CENTURY 21 Sweyer & Associates #100075556 Report a problem | ||
| 5/23/2019 | Listed for sale | $349,900-7.7%$155/sqft |
Source: CENTURY 21 Sweyer & Associates #100075556 Report a problem | ||
| 4/19/2018 | Listed for sale | $379,000$168/sqft |
Source: Century 21 Sweyer & Associates #100075556 Report a problem | ||
Public tax history
| Year | Property taxes | Tax assessment |
|---|---|---|
| 2025 | $3,333 | $479,270 |
| 2024 | $3,333 +6.1% | $479,270 |
| 2023 | $3,141 +4.7% | $479,270 +32% |
| 2022 | $3,000 +0% | $363,200 |
| 2021 | $3,000 +5.1% | $363,200 |
| 2020 | $2,854 +1.1% | $363,200 |
| 2019 | $2,824 -0.1% | $363,200 +328.7% |
| 2018 | $2,827 +5.6% | $84,730 |
| 2017 | $2,678 | $84,730 |
| 2016 | $2,678 | $84,730 +5.9% |
| 2015 | $2,678 | $80,000 |
Find assessor info on the county website
Monthly payment
Est. payment
Payment breakdown
Explore the cost of this home by adjusting the details. Changes won't be saved.Climate risks
Neighborhood: 28451
Nearby schools
Schools provided by the listing agent
- Elementary: Town Creek
- Middle: Town Creek
- High: North Brunswick
Source: Hive MLS. This data may not be complete. We recommend contacting the local school district to confirm school assignments for this home.

Similar homes
- $679,0004 bd3 ba2.9k sqft5029 Stoney Point Drive, Leland, NC 28451For Sale
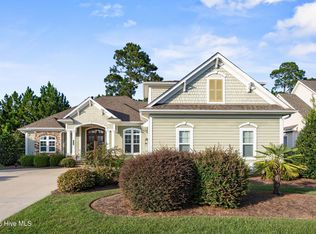
 MLS ID #100601512, Michael C Mabee, Coldwell Banker Sea Coast Advantage-Leland. Hive MLS
 - $550,0004 bd3 ba2.6k sqft2209 Talmage Drive, Leland, NC 28451For Sale
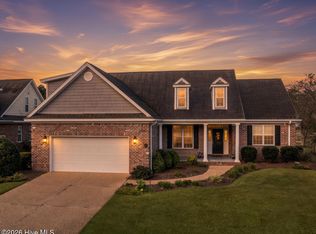 MLS ID #100609193, Debby S Daigle, RE/MAX Essential. Hive MLS
 - $625,0003 bd2 ba2.5k sqft2997 Pine Bloom Way, Leland, NC 28451For Sale
 MLS ID #100599709, Nolan D Payne, Carolina Plantations RE-Leland. Hive MLS
 - $600,0004 bd3 ba2.4k sqft3094 Woodbend Court, Leland, NC 28451For Sale
 MLS ID #100603573, Michael E Rose, 1% Flat Rate Realty, LLC. Hive MLS
 - $614,9004 bd3 ba2.7k sqft2709 Empie Drive, Leland, NC 28451For SaleMLS ID #100576947, Jerry L Helms, Brunswick Forest Realty, LLC. Hive MLS
- $555,0004 bd3 ba2.7k sqft2917 Hatchers Run, Leland, NC 28451For SaleMLS ID #100609344, Creekmore Realty Group, eXp Realty. Hive MLS
- $725,0003 bd4 ba2.7k sqft5110 Stoney Point Drive, Leland, NC 28451For SaleMLS ID #100599495, Jayne J Kipke, Southern Realty Advantage LLC. Hive MLS
- $509,9004 bd3 ba2k sqft1326 Star Grass Way, Leland, NC 28451For SaleMLS ID #100570946, Living By the Coast Realty Group, RE/MAX Executive. Hive MLS
- $600,0004 bd3 ba2.7k sqft1537 Grandiflora Drive, Leland, NC 28451For SaleMLS ID #100588487, Michelle D Gurrera, Coldwell Banker Sea Coast Advantage. Hive MLS
- $540,0004 bd3 ba2.4k sqft1052 Stonebridge Lane, Leland, NC 28451For SaleMLS ID #100607764, Brandon A Thomas, Coldwell Banker Sea Coast Advantage-Leland. Hive MLS
- $685,0004 bd3 ba2.9k sqft1336 Cape Fear National Drive, Leland, NC 28451For SaleMLS ID #100604470, Jerry L Helms, Brunswick Forest Realty, LLC. Hive MLS
- $535,0004 bd3 ba2.2k sqft5521 Mt Pleasant Circle, Leland, NC 28451For SaleMLS ID #100572475, Andra L Browning, Nest Realty. Hive MLS
- $485,0003 bd3 ba1.9k sqft5764 Park West Circle, Leland, NC 28451For SaleMLS ID #100598240, Dawn Lagomarsino, Nest Realty. Hive MLS
- $459,0003 bd2 ba1.5k sqft2147 Talmage Drive, Leland, NC 28451For SaleMLS ID #100598990, Valarie J Speckhardt, Coldwell Banker Sea Coast Advantage-Leland. Hive MLS
- $735,0004 bd3 ba2.9k sqft3069 Smeades Drive, Leland, NC 28451For SaleMLS ID #100573443, Marcia E McKenzie, RE/MAX Executive. Hive MLS
- $485,0004 bd3 ba2.3k sqft1113 Willow Pond Lane, Leland, NC 28451For SaleMLS ID #100568742, Michelle D Gurrera, Coldwell Banker Sea Coast Advantage. Hive MLS
- $439,0004 bd3 ba2.2k sqft4003 Alastaire Cove, Leland, NC 28451For SaleMLS ID #100580052, Rasa Love, RE/MAX Essential. Hive MLS
- $725,0003 bd3 ba3.3k sqft1113 Wyland Court, Leland, NC 28451For SaleMLS ID #100599452, Laura Mathis, Coldwell Banker Sea Coast Advantage-Leland. Hive MLS
- $495,0005 bd3 ba2.4k sqft258 Morning View Way, Leland, NC 28451For SaleMLS ID #100589041, Susan H Ayers, Clickit Realty. Hive MLS
- $439,0003 bd2 ba2k sqft3769 Anslow Drive, Leland, NC 28451For SaleMLS ID #100599507, Jayne J Kipke, Southern Realty Advantage LLC. Hive MLS
