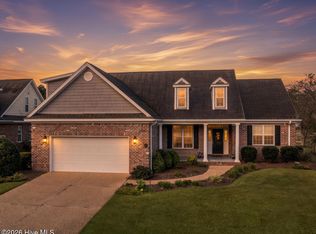
Welcome to Waterford of the Carolinas, a desirable community in the heart of Leland offering an abundance of amenities and an ideal location just 10 minutes from downtown Wilmington and approximately 30 minutes to the beach. Situated on a cul-de-sac lot with mature landscaping, this full-brick home welcomes you from the covered front porch into a bright and spacious interior with high ceilings and abundant natural light.
The foyer opens to a formal dining room on the left and a comfortable living room straight ahead, complete with a fireplace and an easy flow into the breakfast nook and kitchen. Just beyond the kitchen, the sunroom provides a wonderful additional living space and features new tile flooring. The kitchen also connects to the laundry room, which leads to the two-car garage and provides access to the stairs to the upper level.
The primary suite is conveniently located on the main level along with two additional bedrooms and a full bath. The spacious primary bath features dual vanities, a large soaking tub, walk-in shower, and private water closet. Upstairs, a large fourth bedroom or flex space with its own full bath offers flexibility for guests, a home office, hobby space, or additional living area.
Hardwood, carpet, and tile flooring are found throughout the home, with ceiling fans throughout. Recent updates include a new roof in 2024 and HVAC system replaced in 2026, offering added peace of mind for the next owner.
Outside, enjoy the mature landscaping and peaceful cul-de-sac setting. Waterford offers an impressive collection of amenities, including a fully equipped clubhouse, fitness center, swimming pool, bocce ball court, playground, tennis and pickleball courts, volleyball, and a kayak launch into the community pond.
With its spacious floor plan, flexible living spaces, full-brick exterior, recent major updates, and sought-after location, this home offers a wonderful opportunity to enjoy all that Waterford and the Leland area have to offer.
For sale
$540,000
1052 Stonebridge Lane, Leland, NC 28451
4beds
2,453sqft
Single Family Residence
Built in 2005
9,104 Square Feet Lot
$528,200 Zestimate®
$220/sqft
$281/mo HOA
What's special
High ceilingsCovered front porchAbundant natural lightFull-brick homeWalk-in showerFlexible living spacesMature landscaping
- 19 days
- 635
- 37
Likely to sell faster than
Zillow last checked:
Listing updated:
Listed by:
Brandon A Thomas 252-413-9927,
Coldwell Banker Sea Coast Advantage-Leland,
Daniel Geniti 718-781-7641,
Coldwell Banker Sea Coast Advantage-Leland
Source: Hive MLS,MLS#: 100607764 Originating MLS: Cape Fear Realtors MLS, Inc.
Facts & features
Interior
Bedrooms & bathrooms
- Bedrooms: 4
- Bathrooms: 3
- Full bathrooms: 3
Rooms
- Room types: Master Bedroom, Bedroom 2, Bedroom 3, Bedroom 4, Living Room, Dining Room, Breakfast Nook, Laundry, Sunroom, Other
Primary bedroom
- Level: First
Bedroom 2
- Level: First
Bedroom 3
- Level: First
Bedroom 4
- Level: Second
Breakfast nook
- Level: First
Dining room
- Level: First
Kitchen
- Level: First
Laundry
- Level: First
Living room
- Level: First
Other
- Description: Foyer
- Level: First
Sunroom
- Level: First
Heating
- Electric, Forced Air
Cooling
- Central Air
Appliances
- Included: Electric Oven, Built-In Microwave, Refrigerator, Dishwasher
- Laundry: Dryer Hookup, Washer Hookup, Laundry Room
Features
- Master Downstairs, Walk-in Closet(s), Vaulted Ceiling(s), High Ceilings, Entrance Foyer, Ceiling Fan(s), Walk-in Shower, Blinds/Shades, Eat-in Kitchen, Gas Log, Walk-In Closet(s)
- Flooring: Carpet, Tile, Hardwood
- Attic: Scuttle
- Has fireplace: Yes
- Fireplace features: Gas Log
Interior area
- Total structure area: 2,453
- Total interior livable area: 2,453 sqft
Property
Parking
- Total spaces: 2
- Parking features: Attached, Off Street, On Site, Garage
- Attached garage spaces: 2
Features
- Levels: Two
- Patio & porch: Patio, Porch, Front Porch
- Exterior features: None
- Fencing: None
- View description: None
- Waterfront features: None
- Frontage type: See Remarks
Lot
- Size: 9,104 Square Feet
- Dimensions: 72 x 113 x 20 x 33 x 138
- Features: Cul-De-Sac, Landscaped
Details
- Parcel number: 037ke017
- Zoning: Le-R-6
- Special conditions: Standard
Construction
Type & style
- Home type: SingleFamily
- Property subtype: Single Family Residence
Materials
- Brick, Wood Frame
- Foundation: Slab
- Roof: Shingle
Condition
- New construction: No
- Year built: 2005
Utilities & green energy
- Sewer: Public Sewer
- Water: Public
- Utilities for property: Cable Available, Sewer Available, Water Available
Community & HOA
Community
- Subdivision: Waterford of the Carolinas
HOA
- Has HOA: Yes
- Amenities included: Clubhouse, Pool, Fitness Center, Game Room, Park, Pickleball, Picnic Area, Playground, Street Lights, Tennis Court(s)
- HOA fee: $1,687 annually
- HOA name: Waterford of the Carolinas
- HOA phone: 910-395-1500
- Second HOA fee: $1,680 annually
- Second HOA name: The Reserve
- Second HOA phone: 910-359-1500
Location
- Region: Leland
Financial & listing details
- Price per square foot: $220/sqft
- Tax assessed value: $471,270
- Annual tax amount: $3,189
- Date on market: 10/2/2026
- Cumulative days on market: 19 days
- Listing agreement: Exclusive Right To Sell
- Listing terms: Cash,Conventional,FHA,VA Loan
- Road surface type: Paved
Estimated market value
$528,200
$502,000 - $555,000
$2,513/mo
Price history
| Date | Event | Price |
|---|---|---|
| 10/2/2026 | Listed for sale | $540,000$220/sqft |
Source:  Hive MLS #100607764 Report a problem | ||
| 8/10/2026 | Listing removed | $2,500$1/sqft |
Source: Hive MLS #100579666 Report a problem | ||
| 7/16/2026 | Price change | $2,500-5.7%$1/sqft |
Source: Hive MLS #100579666 Report a problem | ||
| 6/29/2026 | Price change | $2,650-5.4%$1/sqft |
Source: Hive MLS #100579666 Report a problem | ||
| 6/6/2026 | Listed for rent | $2,800$1/sqft |
Source: Hive MLS #100579666 Report a problem | ||
| 5/14/2025 | Listing removed | $2,800$1/sqft |
Source: Hive MLS #100505507 Report a problem | ||
| 5/5/2025 | Listed for rent | $2,800+16.9%$1/sqft |
Source: Hive MLS #100505507 Report a problem | ||
| 4/28/2023 | Listing removed | -- |
Source: Hive MLS #100374489 Report a problem | ||
| 4/12/2023 | Price change | $2,395-4%$1/sqft |
Source: Hive MLS #100374489 Report a problem | ||
| 3/17/2023 | Listed for rent | $2,495+55.9%$1/sqft |
Source: Hive MLS #100374489 Report a problem | ||
| 1/16/2018 | Listing removed | $1,600$1/sqft |
Source: Network Real Estate #100093895 Report a problem | ||
| 12/20/2017 | Listed for rent | $1,600+18.5%$1/sqft |
Source: Network Real Estate #100093895 Report a problem | ||
| 11/8/2012 | Listing removed | $1,350$1/sqft |
Source: Network Real Estate #482989 Report a problem | ||
| 10/23/2012 | Listed for rent | $1,350$1/sqft |
Source: Network Real Estate #482989 Report a problem | ||
Public tax history
| Year | Property taxes | Tax assessment |
|---|---|---|
| 2025 | $3,284 | $471,270 |
| 2024 | $3,284 +6.1% | $471,270 |
| 2023 | $3,096 +17.1% | $471,270 +49.7% |
| 2022 | $2,644 0% | $314,840 |
| 2021 | $2,644 +5% | $314,840 |
| 2020 | $2,518 +1.2% | $314,840 |
| 2019 | $2,488 +10.4% | $314,840 +505.9% |
| 2018 | $2,254 +6% | $51,960 |
| 2017 | $2,127 | $51,960 |
| 2016 | $2,127 | $51,960 -82% |
| 2015 | $2,127 +20.6% | $288,340 +9.5% |
| 2014 | $1,764 | $263,256 |
| 2013 | -- | -- |
| 2012 | -- | -- |
| 2011 | -- | -- |
| 2010 | -- | -- |
| 2009 | -- | -- |
| 2008 | -- | -- |
| 2007 | -- | -- |
Find assessor info on the county website
Monthly payment
Est. payment
Payment breakdown
Explore the cost of this home by adjusting the details. Changes won't be saved.Climate risks
Neighborhood: 28451
Nearby schools
Schools provided by the listing agent
- Elementary: Town Creek
- Middle: Leland
- High: North Brunswick
Source: Hive MLS. This data may not be complete. We recommend contacting the local school district to confirm school assignments for this home.

Similar homes
- $550,0004 bd3 ba2.6k sqft2209 Talmage Drive, Leland, NC 28451For Sale
 MLS ID #100609193, Debby S Daigle, RE/MAX Essential. Hive MLS
- $495,0005 bd3 ba2.4k sqft258 Morning View Way, Leland, NC 28451For Sale
 MLS ID #100589041, Susan H Ayers, Clickit Realty. Hive MLS
- $600,0004 bd3 ba2.4k sqft3094 Woodbend Court, Leland, NC 28451For Sale
 MLS ID #100603573, Michael E Rose, 1% Flat Rate Realty, LLC. Hive MLS
- $600,0004 bd3 ba2.7k sqft1537 Grandiflora Drive, Leland, NC 28451For Sale
 MLS ID #100588487, Michelle D Gurrera, Coldwell Banker Sea Coast Advantage. Hive MLS
- $485,0004 bd3 ba2.3k sqft1113 Willow Pond Lane, Leland, NC 28451For SaleMLS ID #100568742, Michelle D Gurrera, Coldwell Banker Sea Coast Advantage. Hive MLS
- $475,0003 bd3 ba2.2k sqft1003 Wellstone Court, Leland, NC 28451For SaleMLS ID #100595911, Cindy Young, Nest Realty. Hive MLS
- $559,0005 bd4 ba3.1k sqft10215 Morecamble Boulevard, Leland, NC 28451For SaleMLS ID #100611182, Rose J Glinski, Redfin Corporation. Hive MLS
- $607,9504 bd3 ba2.6k sqft2965 Pullen Drive, Leland, NC 28451For SaleMLS ID #100596839, Michael W Braddock, The Braddock Group, LLC. Hive MLS
- $614,9004 bd3 ba2.7k sqft2709 Empie Drive, Leland, NC 28451For SaleMLS ID #100576947, Jerry L Helms, Brunswick Forest Realty, LLC. Hive MLS
- $735,0004 bd3 ba3k sqft1124 Willow Pond Lane, Leland, NC 28451For SaleMLS ID #100605105, Taylor L Pulliam, Salt and Stone Property Group. Hive MLS
- $509,5003 bd3 ba2.3k sqft4949 Glen Garden Circle, Leland, NC 28451For SaleMLS ID #100568500, Jerry L Helms, Brunswick Forest Realty, LLC. Hive MLS
- $725,0003 bd3 ba3.3k sqft1113 Wyland Court, Leland, NC 28451For SaleMLS ID #100599452, Laura Mathis, Coldwell Banker Sea Coast Advantage-Leland. Hive MLS
- $625,0003 bd2 ba2.5k sqft2997 Pine Bloom Way, Leland, NC 28451For SaleMLS ID #100599709, Nolan D Payne, Carolina Plantations RE-Leland. Hive MLS
- $418,5004 bd3 ba1.8k sqft10192 N Olde Towne Wynd SE, Leland, NC 28451For SaleMLS ID #100600108, Patty Barker, Coldwell Banker Sea Coast Advantage-Leland. Hive MLS
- $485,0003 bd3 ba1.9k sqft5764 Park West Circle, Leland, NC 28451For SaleMLS ID #100598240, Dawn Lagomarsino, Nest Realty. Hive MLS
- $615,0003 bd3 ba2.3k sqft6440 Saxon Meadow Drive, Leland, NC 28451For SaleMLS ID #100576934, James M Diaz, Coldwell Banker Sea Coast Advantage-Leland. Hive MLS
- $475,0004 bd3 ba2.1k sqft7189 Old Stump Drive SE, Leland, NC 28451For SaleMLS ID #100596224, Amy Aldridge, RE/MAX Executive. Hive MLS
- $498,9004 bd4 ba3k sqft2617 Longleaf Pine Circle, Leland, NC 28451For SaleMLS ID #100591955, David M Williams, Berkshire Hathaway HomeServices Carolina Premier Properties. Hive MLS
- $477,9004 bd3 ba2.2k sqft5030 Killogren Way, Leland, NC 28451For SaleMLS ID #100595491, Jill Shellman, Intracoastal Realty Corporation. Hive MLS
- $349,9003 bd2 ba1.6k sqft2239 Cottagefield Lane, Leland, NC 28451For SaleMLS ID #100608337, Donna Collier, Howard Hanna Allen Tate|Horizon Realty Group. Hive MLS
