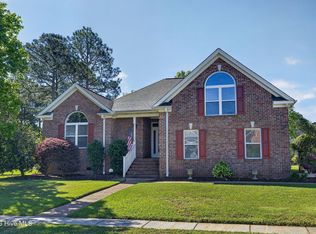
Set in the Magnolia Greens community, this classic brick home offers more than 2,200 square feet of primarily single-story living, with a versatile bonus room and full bathroom upstairs. From the welcoming entry foyer, hardwood floors carry through the main living spaces. The spacious living room is anchored by a gas-log fireplace and flows naturally into the kitchen and breakfast nook area. The kitchen offers plenty of cabinet and counter space. Sliding glass doors open directly from the breakfast nook to the fully fenced backyard. On the opposite side of the living room, a bright sunroom provides another comfortable space to cuddle up with a book or cup of coffee. The main-level primary suite offers two walk-in closets and an ensuite bathroom featuring dual vanities, a corner soaking tub, and a separate walk-in shower. Two additional bedrooms, a full bathroom, and a dedicated laundry room are also located on the main floor, making this home particularly well suited for those looking for convenient single-level living. Upstairs, you'll find a generously sized bonus room along with a full bathroom, providing excellent flexibility for guests, a home office, playroom, or whatever your lifestyle requires. A two-car garage provides convenient parking and additional storage, while the brick exterior offers classic curb appeal and lasting style. Living in Magnolia Greens means having access to an impressive array of amenities while keeping HOA dues low. Residents enjoy two outdoor pools, an indoor saltwater pool, pickleball and tennis courts, a basketball court, playground, picnic area, fitness center, sauna, game room, and a calendar of social activities. Golf enthusiasts also have the option to join Magnolia Greens Golf, featuring a 27-hole championship course, pro shop, and restaurant.
For sale
Price cut: $20K (9/30)
$475,000
1003 Wellstone Court, Leland, NC 28451
3beds
2,221sqft
Single Family Residence
Built in 2007
9,583 Square Feet Lot
$468,000 Zestimate®
$214/sqft
$206/mo HOA
What's special
- 70 days
- 498
- 24
Zillow last checked:
Listing updated:
Listed by:
Cindy Young 910-789-0871,
Nest Realty
Source: Hive MLS,MLS#: 100595911 Originating MLS: Cape Fear Realtors MLS, Inc.
Originating MLS: Cape Fear Realtors MLS, Inc.Facts & features
Interior
Bedrooms & bathrooms
- Bedrooms: 3
- Bathrooms: 3
- Full bathrooms: 3
Rooms
- Room types: Master Bedroom, Bedroom 2, Bedroom 3, Breakfast Nook, Dining Room, Living Room, Sunroom, Bonus Room
Primary bedroom
- Level: First
- Dimensions: 14 x 14
Bedroom 2
- Level: First
- Dimensions: 12 x 11
Bedroom 3
- Level: First
- Dimensions: 12 x 11
Bonus room
- Level: Second
- Dimensions: 15 x 13
Breakfast nook
- Level: First
- Dimensions: 11 x 7
Dining room
- Level: First
- Dimensions: 15 x 10
Kitchen
- Level: First
- Dimensions: 12 x 11
Living room
- Level: First
- Dimensions: 15 x 15
Sunroom
- Level: First
- Dimensions: 14 x 10
Heating
- Electric, Heat Pump
Cooling
- Central Air
Appliances
- Included: Electric Oven, Built-In Microwave, Washer, Refrigerator, Dryer, Dishwasher
- Laundry: Laundry Room
Features
- Master Downstairs, Walk-in Closet(s), High Ceilings, Ceiling Fan(s), Walk-in Shower, Blinds/Shades, Eat-in Kitchen, Gas Log, Walk-In Closet(s)
- Flooring: Carpet, Laminate, Tile
- Number of fireplaces: 1
- Fireplace features: Gas Log
Interior area
- Total structure area: 2,221
- Total interior livable area: 2,221 sqft
Video & virtual tour
Property
Parking
- Total spaces: 2
- Parking features: Garage Faces Front, Attached, Paved
- Attached garage spaces: 2
Features
- Levels: One and One Half
- Patio & porch: Porch, Screened
- Exterior features: Irrigation System
- Fencing: Back Yard,Wood
- View description: None
- Frontage type: See Remarks
Lot
- Size: 9,583 Square Feet
- Dimensions: 60 x 122 x 73 x 142
- Features: Corner Lot
Details
- Parcel number: 037ni021
- Zoning: Le-Pud
- Special conditions: Standard
Construction
Type & style
- Home type: SingleFamily
- Property subtype: Single Family Residence
Materials
- Brick, Wood Frame
- Foundation: Slab
- Roof: Shingle
Condition
- New construction: No
- Year built: 2007
Utilities & green energy
- Sewer: Public Sewer
- Water: Public
- Utilities for property: Sewer Connected, Water Connected
Community & HOA
Community
- Subdivision: Magnolia Greens
HOA
- Has HOA: Yes
- Amenities included: Clubhouse, Pool, Fitness Center, Golf Course, Indoor Pool, Maintenance Common Areas, Maintenance Grounds, Maintenance Roads, Playground, Taxes, Tennis Court(s)
- HOA fee: $2,474 annually
- HOA name: CEPCO
- HOA phone: 910-395-1500
Location
- Region: Leland
Financial & listing details
- Price per square foot: $214/sqft
- Tax assessed value: $435,400
- Annual tax amount: $3,064
- Date on market: 8/13/2026
- Cumulative days on market: 71 days
- Listing agreement: Exclusive Right To Sell
- Listing terms: Cash,Conventional,FHA,VA Loan
Estimated market value
$468,000
$445,000 - $491,000
$2,386/mo
Price history
| Date | Event | Price |
|---|---|---|
| 9/30/2026 | Price change | $475,000-4%$214/sqft |
Source:  Hive MLS #100595911 Report a problem Hive MLS #100595911 Report a problem | ||
| 8/13/2026 | Listed for sale | $495,000+86.8%$223/sqft |
Source: Hive MLS #100595911 Report a problem | ||
| 12/6/2017 | Sold | $265,000-1.8%$119/sqft |
Source: Hive MLS #100081381 Report a problem | ||
| 10/20/2017 | Pending sale | $269,900$122/sqft |
Source: NextHome Cape Fear #100081381 Report a problem | ||
| 9/29/2017 | Price change | $269,900-1.5%$122/sqft |
Source: NextHome Cape Fear #100081381 Report a problem | ||
| 9/11/2017 | Listed for sale | $274,000+9.6%$123/sqft |
Source: NextHome Cape Fear #100081381 Report a problem | ||
| 5/28/2009 | Sold | $250,000$113/sqft |
Source: Hive MLS #30430380 Report a problem | ||
Public tax history
| Year | Property taxes | Tax assessment |
|---|---|---|
| 2025 | $3,065 | $435,400 |
| 2024 | $3,065 +6% | $435,400 |
| 2023 | $2,890 +15.7% | $435,400 +47.6% |
| 2022 | $2,499 +0% | $295,050 |
| 2021 | $2,499 +5% | $295,050 |
| 2020 | $2,381 | $295,050 |
| 2019 | -- | $295,050 +342.6% |
| 2018 | -- | $66,660 |
| 2017 | $1,985 | $66,660 |
| 2016 | $1,985 | $66,660 -75% |
| 2015 | $1,985 +14.5% | $267,090 +3.4% |
| 2014 | $1,734 | $258,291 |
| 2013 | -- | -- |
| 2012 | -- | -- |
| 2011 | -- | -- |
| 2010 | -- | -- |
| 2009 | -- | -- |
| 2008 | -- | -- |
| 2007 | -- | -- |
| 2006 | -- | -- |
| 2005 | -- | -- |
Find assessor info on the county website
Monthly payment
Est. payment
Payment breakdown
Explore the cost of this home by adjusting the details. Changes won't be saved.Climate risks
Neighborhood: 28451
Nearby schools
Schools provided by the listing agent
- Elementary: Town Creek
- Middle: Leland
- High: North Brunswick
Source: Hive MLS. This data may not be complete. We recommend contacting the local school district to confirm school assignments for this home.

Similar homes
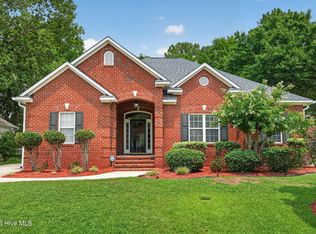
- $515,0003 bd2 ba2.3k sqft1119 Grandiflora Drive, Leland, NC 28451For Sale
 MLS ID #100592463, Julie A Becker, BlueCoast Realty Corporation. Hive MLS
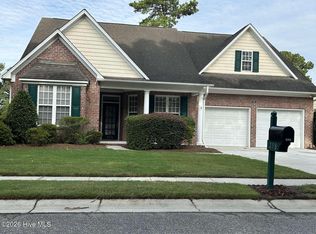
 - $495,0005 bd3 ba2.4k sqft258 Morning View Way, Leland, NC 28451For Sale
 MLS ID #100589041, Susan H Ayers, Clickit Realty. Hive MLS
 - $485,0004 bd3 ba2.3k sqft1113 Willow Pond Lane, Leland, NC 28451For Sale
 MLS ID #100568742, Michelle D Gurrera, Coldwell Banker Sea Coast Advantage. Hive MLS
 - $540,0004 bd3 ba2.4k sqft1052 Stonebridge Lane, Leland, NC 28451For Sale
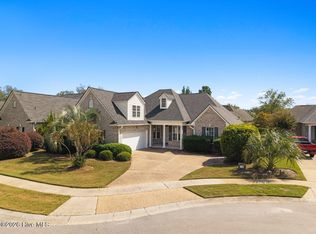 MLS ID #100607764, Brandon A Thomas, Coldwell Banker Sea Coast Advantage-Leland. Hive MLS
 - $550,0004 bd3 ba2.6k sqft2209 Talmage Drive, Leland, NC 28451For SaleMLS ID #100609193, Debby S Daigle, RE/MAX Essential. Hive MLS
- $505,0004 bd3 ba2k sqft3008 Broadhaven Drive, Leland, NC 28451For SaleMLS ID #100597781, Randy Hitchcock, Coldwell Banker Sea Coast Advantage-Leland. Hive MLS
- $465,0004 bd3 ba2.6k sqft2554 Longleaf Pine Circle, Leland, NC 28451For SaleMLS ID #100605964, Randy Hitchcock, Coldwell Banker Sea Coast Advantage-Leland. Hive MLS
- $369,0003 bd2 ba1.5k sqft1014 Winterberry Circle, Leland, NC 28451For SaleMLS ID #100603098, Steven Gaconnier, BlueCoast Realty Corporation. Hive MLS
- $429,0003 bd3 ba2.3k sqft763 Brunswick Place SE, Leland, NC 28451For SaleMLS ID #100608187, Ashley Long, Intracoastal Realty Corporation. Hive MLS
- $489,9003 bd3 ba2.4k sqft2318 Jasper Forest Trail, Winnabow, NC 28479For SaleMLS ID #100609261, Caroline D Harrison, Intracoastal Realty Corporation. Hive MLS
- $600,0004 bd3 ba2.7k sqft1537 Grandiflora Drive, Leland, NC 28451For SaleMLS ID #100588487, Michelle D Gurrera, Coldwell Banker Sea Coast Advantage. Hive MLS
- $470,0004 bd3 ba2.5k sqft1007 Ringlet Court, Leland, NC 28479For SaleMLS ID #100587629, Team KBT Realty, Keller Williams Innovate-KBT. Hive MLS
- $418,5004 bd3 ba1.8k sqft10192 N Olde Towne Wynd SE, Leland, NC 28451For SaleMLS ID #100600108, Patty Barker, Coldwell Banker Sea Coast Advantage-Leland. Hive MLS
- $605,0003 bd3 ba2.4k sqft665 Jackeys Creek Lane SE, Leland, NC 28451For SaleMLS ID #100582129, Randy Hitchcock, Coldwell Banker Sea Coast Advantage-Leland. Hive MLS
- $425,0004 bd3 ba2k sqft1651 Provincial Drive, Leland, NC 28451For SaleMLS ID #100602391, Harvey S Franklin, Better Homes and Gardens Real Estate Paracle. Hive MLS
- $439,0003 bd2 ba2k sqft3769 Anslow Drive, Leland, NC 28451For SaleMLS ID #100599507, Jayne J Kipke, Southern Realty Advantage LLC. Hive MLS
- $399,5004 bd3 ba2.8k sqft1007 Lake Jones Road, Leland, NC 28451For SaleMLS ID #100599182, Jessica Daniel, Coldwell Banker Sea Coast Advantage. Hive MLS
- $385,0003 bd2 ba1.8k sqft1040 Lanterns Lane, Leland, NC 28451For SaleMLS ID #100598110, Amy Aldridge, RE/MAX Executive. Hive MLS
- $498,9004 bd4 ba3k sqft2617 Longleaf Pine Circle, Leland, NC 28451For SaleMLS ID #100591955, David M Williams, Berkshire Hathaway HomeServices Carolina Premier Properties. Hive MLS
- $607,9504 bd3 ba2.6k sqft2965 Pullen Drive, Leland, NC 28451For SaleMLS ID #100596839, Michael W Braddock, The Braddock Group, LLC. Hive MLS
