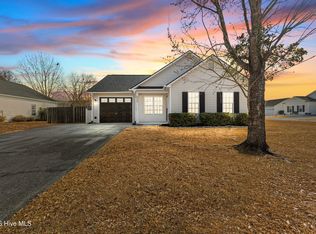
Welcome home to this beautifully updated and meticulously maintained 3-bedroom, 2-bath home located in the highly sought-after Magnolia Greens community. From the moment you arrive, you'll appreciate the charming curb appeal, featuring a Craftsman-style front door, window flower box, stacked stone in front of home complimented with professional landscaping.
Step inside to a bright, open floor plan complemented by durable LVP flooring and thoughtfully selected designer touches throughout. A beautiful board-and-batten accent wall with a sliding barn door adds character to the main living area, while stylish light fixtures, recessed lighting, and a shiplap ceiling in the guest bathroom give the home a fresh, custom feel.
The beautifully updated kitchen is the heart of the home, showcasing crisp white quartz countertops, classic white subway tile backsplash, brushed brass hardware, and stainless steel appliances and 41' cabinets. Just off the kitchen, a convenient mudroom area and laundry closet provide additional functionality and storage.
Tucked privately toward the rear of the home, the spacious primary suite features a large en-suite bathroom and separate his-and-hers walk-in closets. Two additional bedrooms and a full guest bath provide plenty of flexibility for family, guests, or a home office.
The garage offers an added bonus--a heated and cooled storage area that can easily serve as a private home office, (not included in square footage) hobby room, workout space, or additional flex space.
Outside, enjoy the newly installed deck overlooking the fenced backyard--perfect for entertaining, grilling, pets, or simply relaxing outdoors. Sidewalks and street lights add to the charm of this neighborhood.
Living in Magnolia Greens means enjoying an impressive array of resort-style amenities, including two outdoor pools, an indoor pool, clubhouse, fitness center, game room, tennis courts, playground, and access to the Magnolia Greens Golf Course--all with low HOA fees.
Move-in ready and filled with charm, this home offers the perfect combination of comfort, style, and coastal Carolina living, conveniently located just minutes from downtown Wilmington, area beaches, shopping, dining, and everything the Wilmington area has to offer. Home Warranty offered for your convenience.
For sale
Price cut: $1K (11/6)
$368,000
1014 Winterberry Circle, Leland, NC 28451
3beds
1,509sqft
Single Family Residence
Built in 1998
7,841 Square Feet Lot
$364,900 Zestimate®
$244/sqft
$68/mo HOA
What's special
Stylish light fixturesRecessed lightingNewly installed deckCharming curb appealBeautifully updated kitchenBrushed brass hardwareCrisp white quartz countertops
- 67 days
- 375
- 33
Zillow last checked:
Listing updated:
Listed by:
Steven Gaconnier 910-431-1181,
BlueCoast Realty Corporation
Source: Hive MLS,MLS#: 100603098 Originating MLS: Cape Fear Realtors MLS, Inc.
Facts & features
Interior
Bedrooms & bathrooms
- Bedrooms: 3
- Bathrooms: 2
- Full bathrooms: 2
Rooms
- Room types: Master Bedroom, Bedroom 1, Bedroom 2, Dining Room, Living Room, Office
Primary bedroom
- Level: Main
- Dimensions: 13 x 13
Bedroom 1
- Level: Main
- Dimensions: 12 x 11
Bedroom 2
- Level: Main
- Dimensions: 12 x 11
Dining room
- Level: Main
- Dimensions: 10 x 9
Kitchen
- Level: Main
- Dimensions: 11 x 9
Living room
- Level: Main
- Dimensions: 27 x 16
Office
- Description: Conditioned Utility
- Level: Ground
- Dimensions: 11 x 8
Heating
- Heat Pump, Electric, Forced Air
Cooling
- Central Air, Ceiling Fan(s), Heat Pump
Appliances
- Included: Electric Oven, Electric Cooktop, Built-In Microwave, Washer, Refrigerator, Dryer
- Laundry: In Kitchen, Laundry Room
Features
- Master Downstairs, Walk-in Closet(s), Vaulted Ceiling(s), High Ceilings, Ceiling Fan(s), Blinds/Shades, Walk-In Closet(s)
- Flooring: LVT/LVP, Carpet, Ceramic Tile
- Basement: None
- Attic: Partially Floored,Pull Down Stairs
- Has fireplace: No
Interior area
- Total structure area: 1,509
- Total interior livable area: 1,509 sqft
Property
Parking
- Total spaces: 2
- Parking features: Attached, Concrete, Garage Door Opener, Lighted, Garage
- Attached garage spaces: 2
Accessibility
- Accessibility features: None
Features
- Levels: One
- Patio & porch: Patio
- Fencing: Privacy,Back Yard,Wood
- View description: None
- Frontage type: See Remarks
Lot
- Size: 7,841 Square Feet
- Dimensions: 99 x 122 x 40 x 111
- Features: Interior Lot, Level, Landscaped, Near Golf Course
Details
- Parcel number: 047cc032
- Zoning: Le PUD
- Special conditions: Standard
Construction
Type & style
- Home type: SingleFamily
- Property subtype: Single Family Residence
Materials
- Stone, Vinyl Siding, Wood Frame
- Foundation: Slab
- Roof: Shingle
Condition
- New construction: No
- Year built: 1998
Details
- Warranty included: Yes
Utilities & green energy
- Sewer: Public Sewer
- Water: Public
- Utilities for property: Cable Available
Community & HOA
Community
- Security: Security Lights, Smoke Detector(s)
- Subdivision: Magnolia Greens
HOA
- Has HOA: Yes
- Amenities included: Basketball Court, Clubhouse, Pool, Fitness Center, Golf Course, Maintenance Common Areas, Maintenance Grounds, Management, Playground, Street Lights
- HOA fee: $816 annually
- HOA name: cepco
- HOA phone: 910-395-1500
Location
- Region: Leland
Financial & listing details
- Price per square foot: $244/sqft
- Tax assessed value: $290,000
- Annual tax amount: $1,980
- Date on market: 9/12/2026
- Cumulative days on market: 67 days
- Listing agreement: Exclusive Right To Sell
- Listing terms: Cash,Conventional
Estimated market value
$364,900
$347,000 - $383,000
$2,016/mo
Price history
| Date | Event | Price |
|---|---|---|
| 11/6/2026 | Price change | $368,000-0.3%$244/sqft |
Source:  Hive MLS #100603098 Report a problem | ||
| 10/5/2026 | Price change | $369,000-4.1%$245/sqft |
Source: Hive MLS #100603098 Report a problem | ||
| 9/29/2026 | Price change | $384,900-2.5%$255/sqft |
Source: Hive MLS #100603098 Report a problem | ||
| 9/12/2026 | Price change | $394,900-1%$262/sqft |
Source: Hive MLS #100603098 Report a problem | ||
| 8/26/2026 | Listed for sale | $399,000+90.8%$264/sqft |
Source: Owner Report a problem | ||
| 7/6/2026 | Listing removed | $2,400$2/sqft |
Source: Zillow Rentals Report a problem | ||
| 6/29/2026 | Listed for rent | $2,400$2/sqft |
Source: Zillow Rentals Report a problem | ||
| 1/12/2007 | Sold | $209,090+33.6%$139/sqft |
Source: Hive MLS #30377126 Report a problem | ||
| 3/30/2005 | Sold | $156,500$104/sqft |
Source: Hive MLS #30335871 Report a problem | ||
Public tax history
| Year | Property taxes | Tax assessment |
|---|---|---|
| 2025 | $1,981 | $290,990 |
| 2024 | $1,981 +6.2% | $290,990 |
| 2023 | $1,864 +17.6% | $290,990 +50.6% |
| 2022 | $1,586 +0% | $193,280 |
| 2021 | $1,586 +5.1% | $193,280 |
| 2020 | $1,508 +1% | $193,280 |
| 2019 | $1,493 +10.4% | $193,280 +212.3% |
| 2018 | $1,352 +5.6% | $61,880 |
| 2017 | $1,280 | $61,880 |
| 2016 | $1,280 | $61,880 -65% |
| 2015 | $1,280 +7.3% | $176,590 -4% |
| 2014 | $1,193 | $184,018 |
| 2013 | -- | -- |
| 2012 | -- | -- |
| 2011 | -- | -- |
| 2010 | -- | -- |
| 2009 | -- | -- |
| 2008 | -- | -- |
| 2007 | -- | -- |
| 2006 | -- | -- |
| 2005 | -- | -- |
| 2004 | -- | -- |
| 2003 | -- | -- |
| 2002 | -- | -- |
| 2001 | -- | -- |
| 2000 | -- | -- |
Find assessor info on the county website
Monthly payment
Est. payment
Payment breakdown
Explore the cost of this home by adjusting the details. Changes won't be saved.Climate risks
Neighborhood: 28451
Nearby schools
Schools provided by the listing agent
- Elementary: Town Creek
- Middle: Leland
- High: North Brunswick
Source: Hive MLS. This data may not be complete. We recommend contacting the local school district to confirm school assignments for this home.

Similar homes
- $355,0003 bd2 ba1.7k sqft9451 Cottonwood Lane SE, Leland, NC 28451For Sale

 MLS ID #100603491, Marian P Wright, Coldwell Banker Sea Coast Advantage. Hive MLS
- $380,0003 bd3 ba2.1k sqft1009 N Sanderling Drive, Leland, NC 28451For Sale
 MLS ID #100616387, Leslie D Christensen, Coldwell Banker Sea Coast Advantage-Leland. Hive MLS
- $385,0004 bd2 ba1.7k sqft589 Draymore Drive NE, Leland, NC 28451For Sale
 MLS ID #100615763, Jim McBee, Coastal Properties. Hive MLS
- $320,0003 bd2 ba1.3k sqft8620 Orchard Loop Road NE, Leland, NC 28451For Sale
 MLS ID #100613555, Dylan Kosinski, Intracoastal Realty Corporation. Hive MLS
- $345,0003 bd2 ba1.6k sqft2239 Cottagefield Lane, Leland, NC 28451For SaleMLS ID #100608337, Donna Collier, Howard Hanna Allen Tate|Horizon Realty Group. Hive MLS
- $379,9003 bd3 ba2.1k sqft7417 Hazelstone Lane, Leland, NC 28451For SaleMLS ID #100587295, The Rising Tide Team, Intracoastal Realty Corporation. Hive MLS
- $319,9003 bd2 ba1.3k sqft8339 E Highcroft Drive NE, Leland, NC 28451For SaleMLS ID #100611773, Jonna Baker, Jonna Prince Realty, Inc.. Hive MLS
- $349,9993 bd3 ba1.6k sqft1212 Kerr Lake Drive, Leland, NC 28451For SaleMLS ID #100613849, Beatty Pittman Real Estate Team LLC, Intracoastal Realty Corporation. Hive MLS
- $275,0002 bd2 ba1k sqft9387 Night Harbor Drive, Leland, NC 28451For SaleMLS ID #100609029, Lindsay Barbour, Nest Realty. Hive MLS
- $295,0003 bd2 ba1.3k sqft9108 Arden Road NE, Leland, NC 28451For SaleMLS ID #100604244, Tidal Realty Partners, REAL Broker LLC. Hive MLS
- $305,0003 bd3 ba1.5k sqft9363 Vineyard Grove Lane NE, Leland, NC 28451For SaleMLS ID #100583202, Courtney Hanley, Buy Coastal Real Estate. Hive MLS
- $365,0003 bd2 ba1.4k sqft615 Tennessee Avenue, Wilmington, NC 28401For SaleMLS ID #100597985, Beatty Pittman Real Estate Team LLC, Intracoastal Realty Corporation. Hive MLS
- $245,0003 bd2 ba1k sqft1442 Forest Hill Drive, Leland, NC 28451For SaleMLS ID #100615359, Diane M Castro-Perez, Coldwell Banker Sea Coast Advantage-Hampstead. Hive MLS
- $289,9003 bd2 ba1.1k sqft2029 Willow Stone Court, Leland, NC 28451For SaleMLS ID #100568658, Denise L Dakoulis, Sky's the Limit Realty. Hive MLS
- $365,0003 bd2 ba1.4k sqft117 North Carolina Avenue, Wilmington, NC 28401For SaleMLS ID #100584397, Rob H Warwick, Coldwell Banker Sea Coast Advantage. Hive MLS
- $395,0003 bd2 ba1.4k sqft537 Bonham Avenue, Wilmington, NC 28403For SaleMLS ID #100611488, Rob H Warwick, Coldwell Banker Sea Coast Advantage. Hive MLS
- $384,0003 bd2 ba1.2k sqft3309 Winston Boulevard, Wilmington, NC 28403For SaleMLS ID #100601473, Beatty Pittman Real Estate Team LLC, Intracoastal Realty Corporation. Hive MLS
- $360,0003 bd2 ba1.3k sqft2528 Sapling Circle, Wilmington, NC 28411For SaleMLS ID #100615434, The Rieker Team, Intracoastal Realty Corporation. Hive MLS
- $370,0003 bd2 ba1.4k sqft602 Mohican Trail, Wilmington, NC 28409For SaleMLS ID #100608124, Elizabeth Soffera, BlueCoast Realty Corporation. Hive MLS
- $364,0003 bd2 ba1.4k sqft5705 Highgrove Place, Wilmington, NC 28409For SaleMLS ID #100596276, Tidal Realty Partners, REAL Broker LLC. Hive MLS
