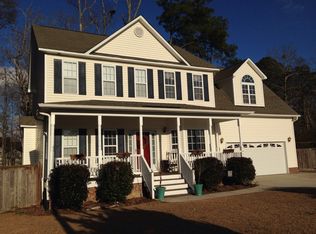
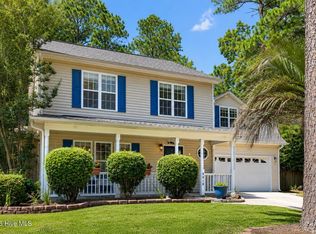
Situated on a large corner lot in the established Stoney Creek community, this beautifully updated 3-bedroom, 2.5-bath home offers over 2,000 square feet of comfortable living with the added benefits of **no HOA** and **Flood Zone X**. Freshly painted throughout with brand-new flooring, plus a newer roof and HVAC system, many of the major updates have already been completed.
The spacious living room features a cozy gas fireplace and flows seamlessly into the dining area and kitchen, creating an inviting space for everyday living and entertaining. Upstairs, you'll find three bedrooms plus a large finished bonus room over the garage--ideal for a home office, media room, playroom, or guest space.
The backyard is a true highlight, featuring a recently installed premium vinyl privacy fence and mature landscaping with producing peach, plum, pear, and cherry trees, blueberry bushes, a walnut tree, crepe myrtles, and palm trees, creating a private outdoor retreat that's both beautiful and functional.
Conveniently located just minutes from shopping, dining, golf, medical facilities, downtown Wilmington, and area beaches, this home offers space, thoughtful updates, and an exceptional opportunity in one of Leland's most convenient locations.
For sale
Price cut: $20K (8/21)
$379,900
7417 Hazelstone Lane, Leland, NC 28451
3beds
2,101sqft
Single Family Residence
Built in 2004
0.38 Acres Lot
$374,700 Zestimate®
$181/sqft
$-- HOA
What's special
Premium vinyl privacy fenceCozy gas fireplaceFreshly painted throughoutPalm treesMature landscapingBlueberry bushesLarge corner lot
- 102 days
- 355
- 61
Zillow last checked:
Listing updated:
Listed by:
The Rising Tide Team 910-256-4503,
Intracoastal Realty Corporation,
Bridget White 724-814-9745,
Intracoastal Realty Corporation
Source: Hive MLS,MLS#: 100587295 Originating MLS: Cape Fear Realtors MLS, Inc.
Originating MLS: Cape Fear Realtors MLS, Inc.Facts & features
Interior
Bedrooms & bathrooms
- Bedrooms: 3
- Bathrooms: 3
- Full bathrooms: 2
- 1/2 bathrooms: 1
Rooms
- Room types: Dining Room, Living Room, Master Bedroom, Bedroom 1, Bedroom 2, Fnshd Room over Garage
Primary bedroom
- Description: 16x12 Level: Up- 2nd Floor
- Level: Second
- Dimensions: 16 x 12
Bedroom 1
- Description: 10x11 Level: Up- 2nd Floor
- Level: Second
- Dimensions: 10 x 11
Bedroom 2
- Description: 10x11 Level: Up- 2nd Floor
- Level: Second
- Dimensions: 10 x 11
Dining room
- Description: 11x11 Level: Down- 1st Floor
- Level: First
- Dimensions: 11 x 11
Other
- Description: 17x16 Level: Up- 2nd Floor
- Level: Second
- Dimensions: 17 x 16
Kitchen
- Description: 12x16 Level: Down- 1st Floor
- Level: First
- Dimensions: 12 x 16
Living room
- Description: 15x18 Level: Down- 1st Floor
- Level: First
- Dimensions: 15 x 18
Heating
- Electric, Heat Pump
Cooling
- Central Air
Appliances
- Included: Refrigerator, Disposal, Dishwasher, Gas Range
- Laundry: Laundry Closet
Features
- Ceiling Fan(s), Blinds/Shades, Gas Log
- Flooring: LVT/LVP, Carpet, Wood
- Windows: Storm Window(s)
- Basement: None
- Number of fireplaces: 1
- Fireplace features: Gas Log
Interior area
- Total structure area: 2,101
- Total interior livable area: 2,101 sqft
Property
Parking
- Total spaces: 2
- Parking features: Garage
- Attached garage spaces: 2
Features
- Levels: Two
- Patio & porch: Patio
- Fencing: Privacy,Vinyl,Fenced
- Has view: Yes
- View description: See Remarks
- Waterfront features: None
- Frontage type: See Remarks
Lot
- Size: 0.38 Acres
- Dimensions: 200 x 146 x 170 x 32
- Features: Cul-De-Sac
Details
- Parcel number: 057ka081
- Zoning: Le-R-6
- Special conditions: Standard
Construction
Type & style
- Home type: SingleFamily
- Property subtype: Single Family Residence
Materials
- Vinyl Siding, Wood Frame
- Foundation: Slab
- Roof: Shingle
Condition
- New construction: No
- Year built: 2004
Utilities & green energy
- Sewer: Public Sewer
- Water: Public
- Utilities for property: Sewer Available, Water Available
Green energy
- Green verification: None
Community & HOA
Community
- Subdivision: Stoney Creek Plantation
HOA
- Has HOA: No
- Amenities included: None
Location
- Region: Leland
Financial & listing details
- Price per square foot: $181/sqft
- Tax assessed value: $341,020
- Annual tax amount: $2,487
- Date on market: 7/8/2026
- Cumulative days on market: 102 days
- Listing agreement: Exclusive Right To Sell
- Listing terms: Assumable,Cash,Conventional,FHA,USDA Loan,VA Loan
- Road surface type: Paved
Estimated market value
$374,700
$356,000 - $393,000
$2,127/mo
Price history
| Date | Event | Price |
|---|---|---|
| 8/21/2026 | Price change | $379,900-5%$181/sqft |
Source:  Hive MLS #100587295 Report a problem Hive MLS #100587295 Report a problem | ||
| 7/8/2026 | Listed for sale | $399,900+122.8%$190/sqft |
Source: Hive MLS #100587295 Report a problem | ||
| 4/30/2020 | Sold | $179,500+24.2%$85/sqft |
Source: Public Record Report a problem | ||
| 4/26/2011 | Sold | $144,500-3%$69/sqft |
Source: Hive MLS #30456499 Report a problem | ||
| 2/26/2011 | Listed for sale | $149,000$71/sqft |
Source: BlueCoast Realty Corporation #456499 Report a problem | ||
| 1/16/2011 | Pending sale | $149,000$71/sqft |
Source: BlueCoast Realty Corporation #456499 Report a problem | ||
| 12/10/2010 | Price change | $149,000-11.8%$71/sqft |
Source: BlueCoast Realty Corporation #456499 Report a problem | ||
| 9/30/2010 | Price change | $169,000-15.5%$80/sqft |
Source: Coastal Market Center 2, LLC #450698 Report a problem | ||
| 6/26/2010 | Listed for sale | $199,900-16.7%$95/sqft |
Source: Keller Williams Realty Wilmington NC #450698 Report a problem | ||
| 6/27/2009 | Listing removed | $239,900$114/sqft |
Source: Listhub #429573 Report a problem | ||
| 2/22/2009 | Listed for sale | $239,900-4%$114/sqft |
Source: Listhub #429573 Report a problem | ||
| 5/23/2008 | Listing removed | $249,900$119/sqft |
Source: Century 21 #410860 Report a problem | ||
| 4/21/2008 | Price change | $249,900-2%$119/sqft |
Source: Century 21 #410860 Report a problem | ||
| 3/15/2008 | Listed for sale | $254,900+13.3%$121/sqft |
Source: Century 21 #410860 Report a problem | ||
| 5/18/2007 | Sold | $225,000+21.6%$107/sqft |
Source: Hive MLS #30378982 Report a problem | ||
| 5/24/2005 | Sold | $185,000$88/sqft |
Source: Public Record Report a problem | ||
Public tax history
| Year | Property taxes | Tax assessment |
|---|---|---|
| 2025 | $2,487 | $341,020 |
| 2024 | $2,487 +5.8% | $341,020 |
| 2023 | $2,351 +19.4% | $341,020 +53% |
| 2022 | $1,969 +0% | $222,930 |
| 2021 | $1,969 +5.1% | $222,930 +0.4% |
| 2020 | $1,873 +1.6% | $222,060 |
| 2019 | $1,843 +21.9% | $222,060 +584.9% |
| 2018 | $1,512 +7% | $32,420 |
| 2017 | $1,414 | $32,420 |
| 2016 | $1,414 | $32,420 -82.1% |
| 2015 | $1,414 +12.8% | $181,610 +2.4% |
| 2014 | $1,253 | $177,318 |
| 2013 | -- | -- |
| 2012 | -- | -- |
| 2011 | -- | -- |
| 2010 | -- | -- |
| 2009 | -- | -- |
| 2008 | -- | -- |
| 2007 | -- | -- |
| 2006 | -- | -- |
| 2005 | -- | -- |
Find assessor info on the county website
Monthly payment
Est. payment
Payment breakdown
Explore the cost of this home by adjusting the details. Changes won't be saved.Climate risks
Neighborhood: 28451
Nearby schools
Schools provided by the listing agent
- Elementary: Town Creek
- Middle: Town Creek
- High: North Brunswick
Source: Hive MLS. This data may not be complete. We recommend contacting the local school district to confirm school assignments for this home.
Similar homes
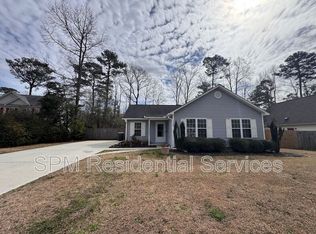
- $385,0003 bd2 ba1.8k sqft8032 Webster Court NE, Leland, NC 28451For Sale
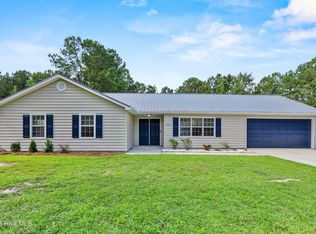
 MLS ID #100608649, Trina Thomas Team, Keller Williams Innovate-Wilmington. Hive MLS
 - $385,0003 bd2 ba1.8k sqft1040 Lanterns Lane, Leland, NC 28451For Sale
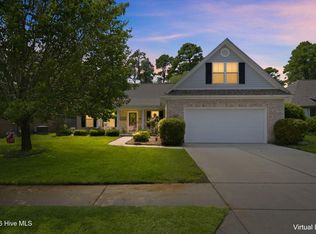 MLS ID #100598110, Amy Aldridge, RE/MAX Executive. Hive MLS
 - $355,0003 bd2 ba1.7k sqft9451 Cottonwood Lane SE, Leland, NC 28451For Sale
 MLS ID #100603491, Marian P Wright, Coldwell Banker Sea Coast Advantage. Hive MLS
 - $364,9003 bd3 ba2.1k sqft9818 N Olde Towne Wynd SE, Leland, NC 28451For Sale
 MLS ID #100592230, Catherine Siag, Coldwell Banker Sea Coast Advantage-Hampstead. Hive MLS
 - $369,0003 bd2 ba1.5k sqft1014 Winterberry Circle, Leland, NC 28451For SaleMLS ID #100603098, Steven Gaconnier, BlueCoast Realty Corporation. Hive MLS
- $399,5004 bd3 ba2.8k sqft1007 Lake Jones Road, Leland, NC 28451For SaleMLS ID #100599182, Jessica Daniel, Coldwell Banker Sea Coast Advantage. Hive MLS
- $349,9003 bd2 ba1.6k sqft2239 Cottagefield Lane, Leland, NC 28451For SaleMLS ID #100608337, Donna Collier, Howard Hanna Allen Tate|Horizon Realty Group. Hive MLS
- $376,4003 bd2 ba1.6k sqft3053 Lochgreen Circle Lot 2018, Leland, NC 28451For SaleMLS ID #100598721, Rose J Glinski, Redfin Corporation. Hive MLS
- $315,0003 bd2 ba1.1k sqft247 Ross Court, Leland, NC 28451For SaleMLS ID #100594702, Chris S Luther, Coldwell Banker Sea Coast Advantage. Hive MLS
- $285,0003 bd2 ba1.1k sqft1112 Sunburst Way, Leland, NC 28451For SaleMLS ID #100606154, Jennifer Richardson Real Estate, Berkshire Hathaway HomeServices Carolina Premier Properties. Hive MLS
- $314,0003 bd3 ba1.5k sqft9363 Vineyard Grove Lane NE, Leland, NC 28451For SaleMLS ID #100583202, Courtney Hanley, Buy Coastal Real Estate. Hive MLS
- $540,0004 bd3 ba2.4k sqft1052 Stonebridge Lane, Leland, NC 28451For SaleMLS ID #100607764, Brandon A Thomas, Coldwell Banker Sea Coast Advantage-Leland. Hive MLS
- $379,9003 bd2 ba1.6k sqft496 Tate Lake Drive, Southport, NC 28461For SaleMLS ID #100590027, Sheila M Seese, Daniel Lloyd and Associates LLC. Hive MLS
- $468,5004 bd3 ba2.3k sqft10017 N Olde Towne Wynd SE, Belville, NC 28451For SaleMLS ID #100600148, Dawn J Berard, Sold Buy the Sea Realty. Hive MLS
- $380,0003 bd2 ba1.4k sqft602 Mohican Trail, Wilmington, NC 28409For SaleMLS ID #100608124, Elizabeth Soffera, BlueCoast Realty Corporation. Hive MLS
- $375,0003 bd3 ba1.8k sqft110 Jeb Stuart Drive, Wilmington, NC 28412For SaleMLS ID #100564742, Connor Sterphone, Coldwell Banker Sea Coast Advantage. Hive MLS
- $269,9003 bd2 ba1.2k sqft1149 Amber Pines Drive, Leland, NC 28451For SaleMLS ID #100594294, Noel M Rao, Blue Heron Real Estate. Hive MLS
- $480,0003 bd3 ba2.4k sqft3308 Kirby Smith Drive, Wilmington, NC 28409For SaleMLS ID #100610414, Marian P Wright, Coldwell Banker Sea Coast Advantage. Hive MLS
- $379,0003 bd2 ba1.4k sqft5705 Highgrove Place, Wilmington, NC 28409For SaleMLS ID #100596276, Tidal Realty Partners, REAL Broker LLC. Hive MLS
- $384,0003 bd2 ba1.2k sqft3309 Winston Boulevard, Wilmington, NC 28403For SaleMLS ID #100601473, Beatty Pittman Real Estate Team LLC, Intracoastal Realty Corporation. Hive MLS
