Thoughtfully cared for and beautifully improved, this 3-bedroom, 2-bathroom home in Lanvale Trace offers brand-new paint and LVP flooring throughout, making it truly move-in ready. The home features a tankless water heater, stainless steel appliances, a widened driveway, and a fully fenced backyard with white vinyl fencing. Inside, thoughtful updates include refreshed kitchen cabinetry, updated lighting, new door hardware and locks, and refreshed trim, walls, and door paint throughout. Both bathrooms have been updated with new fixtures and faucets, while the laundry area offers added cabinetry and updated lighting. With so many improvements already completed, this home is ready for its next owners to simply move in and enjoy.
Location is everything and this home is located just 1.7 miles from Leland Village - the future home to Publix, Ulta Beauty, Marshall's, First Watch, EmergeOrtho and so many more thriving businesses. Just 15 minutes to downtown Wilmington and 30 minutes to both Oak Island and Wrightsville Beach.
For sale
$285,000
1112 Sunburst Way, Leland, NC 28451
3beds
1,186sqft
Single Family Residence
Built in 2003
7,449 Square Feet Lot
$280,300 Zestimate®
$240/sqft
$17/mo HOA
What's special
Widened drivewayUpdated lightingBrand-new paintLvp flooring throughoutTankless water heaterRefreshed kitchen cabinetryStainless steel appliances
- 5 days
- 298
- 62
Zillow last checked:
Listing updated:
Listed by:
Jennifer Richardson Real Estate 404-790-2267,
Berkshire Hathaway HomeServices Carolina Premier Properties,
McKenzie C Taylor 910-874-4496,
Berkshire Hathaway HomeServices Carolina Premier Properties
Source: Hive MLS,MLS#: 100606154 Originating MLS: Cape Fear Realtors MLS, Inc.
Originating MLS: Cape Fear Realtors MLS, Inc.Facts & features
Interior
Bedrooms & bathrooms
- Bedrooms: 3
- Bathrooms: 2
- Full bathrooms: 2
Rooms
- Room types: Master Bedroom, Bedroom 2, Bedroom 3, Living Room, Dining Room
Primary bedroom
- Level: First
- Dimensions: 12 x 13
Bedroom 2
- Level: First
- Dimensions: 10 x 10
Bedroom 3
- Level: First
- Dimensions: 10 x 10
Dining room
- Level: First
- Dimensions: 9 x 9
Kitchen
- Level: First
- Dimensions: 12 x 9
Living room
- Level: First
- Dimensions: 15 x 15
Heating
- Electric, Heat Pump
Cooling
- Central Air
Appliances
- Included: Built-In Microwave, Built-In Electric Oven, Washer, Refrigerator, Dryer, Dishwasher
- Laundry: Laundry Closet
Features
- Walk-in Closet(s), Ceiling Fan(s), Blinds/Shades, Walk-In Closet(s)
- Flooring: LVT/LVP
- Has fireplace: No
Interior area
- Total structure area: 1,186
- Total interior livable area: 1,186 sqft
Video & virtual tour
Property
Parking
- Total spaces: 1
- Parking features: Garage Faces Front, Off Street, Paved, Garage
- Attached garage spaces: 1
Features
- Levels: One
- Patio & porch: Covered, Patio
- Exterior features: None
- Fencing: Full,Other,Back Yard
- View description: None
- Frontage type: See Remarks
Lot
- Size: 7,449 Square Feet
- Dimensions: 65 x 129 x 59 x 116
Details
- Parcel number: 037pe043
- Zoning: Le-R-6
- Special conditions: Standard
Construction
Type & style
- Home type: SingleFamily
- Property subtype: Single Family Residence
Materials
- Vinyl Siding, Wood Frame
- Foundation: Slab
- Roof: Architectural Shingle
Condition
- New construction: No
- Year built: 2003
Utilities & green energy
- Sewer: Public Sewer
- Water: Public
- Utilities for property: Sewer Connected, Water Connected
Community & HOA
Community
- Subdivision: Lanvale Trace
HOA
- Has HOA: Yes
- Amenities included: Maintenance Common Areas, Street Lights
- HOA fee: $200 annually
- HOA name: Lanvale Forest HOA
- HOA phone: 910-395-1500
Location
- Region: Leland
Financial & listing details
- Price per square foot: $240/sqft
- Tax assessed value: $256,820
- Annual tax amount: $1,720
- Date on market: 9/25/2026
- Cumulative days on market: 5 days
- Listing agreement: Exclusive Right To Sell
- Listing terms: Cash,Conventional,FHA,VA Loan
Estimated market value
$280,300
$266,000 - $294,000
$1,786/mo
Price history
| Date | Event | Price |
|---|---|---|
| 9/25/2026 | Listed for sale | $285,000-3.4%$240/sqft |
Source:  Hive MLS #100606154 Report a problem Hive MLS #100606154 Report a problem | ||
| 7/11/2025 | Sold | $295,000$249/sqft |
Source: Hive MLS #100507023 Report a problem | ||
| 6/10/2025 | Pending sale | $295,000$249/sqft |
Source: Hive MLS #100507023 Report a problem | ||
| 5/15/2025 | Listed for sale | $295,000+59.9%$249/sqft |
Source: Hive MLS #100507023 Report a problem | ||
| 9/3/2020 | Sold | $184,500+18.3%$156/sqft |
Source: Public Record Report a problem | ||
| 12/19/2006 | Sold | $156,000$132/sqft |
Source: Public Record Report a problem | ||
Public tax history
| Year | Property taxes | Tax assessment |
|---|---|---|
| 2025 | $986 -44.4% | $256,820 |
| 2024 | $1,772 +6.2% | $256,820 |
| 2023 | $1,669 +36.4% | $256,820 +78.2% |
| 2022 | $1,224 0% | $144,100 |
| 2021 | $1,224 +4.9% | $144,100 |
| 2020 | $1,167 +1.3% | $144,100 |
| 2019 | $1,152 +19.6% | $144,100 +576.2% |
| 2018 | $962 +6.3% | $21,310 |
| 2017 | $905 | $21,310 |
| 2016 | $905 | $21,310 -82.3% |
| 2015 | $905 +5.7% | $120,500 -5.4% |
| 2014 | $857 | $127,417 |
| 2013 | -- | -- |
| 2012 | -- | -- |
| 2011 | -- | -- |
| 2010 | -- | -- |
| 2009 | -- | -- |
| 2008 | -- | -- |
| 2007 | -- | -- |
| 2006 | -- | -- |
| 2005 | -- | -- |
| 2004 | -- | -- |
Find assessor info on the county website
Monthly payment
Est. payment
Payment breakdown
Explore the cost of this home by adjusting the details. Changes won't be saved.Climate risks
Neighborhood: 28451
Nearby schools
Schools provided by the listing agent
- Elementary: Town Creek
- Middle: Leland
- High: North Brunswick
Source: Hive MLS. This data may not be complete. We recommend contacting the local school district to confirm school assignments for this home.


Similar homes
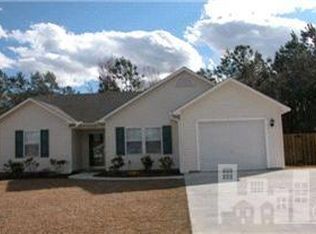
- $280,0003 bd2 ba1.3k sqft8592 SE Orchard Loop Road NE, Leland, NC 28451For Sale
 MLS ID #100600731, Aspyre Collective, eXp Realty. Hive MLS
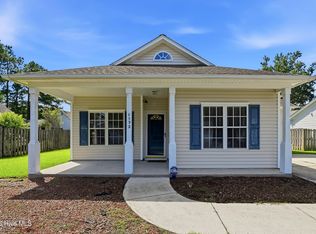
 - $290,0003 bd2 ba1.3k sqft1023 Lake Jones Road, Leland, NC 28451For Sale
 MLS ID #100601335, Pinpoint Properties, REAL Broker LLC. Hive MLS
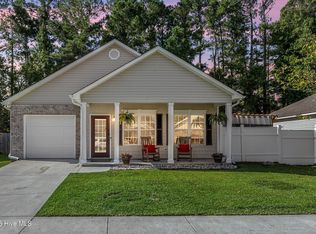
 - $274,9903 bd2 ba1.1k sqft8593 Heirloom Drive NE, Leland, NC 28451For Sale
 MLS ID #100605894, Osprey Realty Group, REAL Broker LLC. Hive MLS
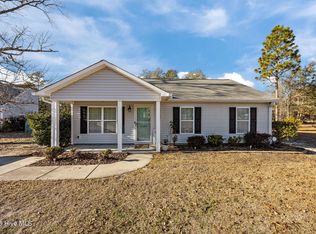
 - $284,9003 bd2 ba1.2k sqft1149 Amber Pines Drive, Leland, NC 28451For Sale
 MLS ID #100594294, Noel M Rao, Blue Heron Real Estate. Hive MLS
 - $315,0003 bd2 ba1.1k sqft247 Ross Court, Leland, NC 28451For SaleMLS ID #100594702, Chris S Luther, Coldwell Banker Sea Coast Advantage. Hive MLS
- $309,9003 bd2 ba1.3k sqft1308 Hidden Creek Drive NE Lot 70, Leland, NC 28451For SaleMLS ID #100599209, Melissa D Martin, Harpo Properties LLC. Hive MLS
- $289,9003 bd2 ba1.1k sqft2029 Willow Stone Court, Leland, NC 28451For SaleMLS ID #100568658, Denise L Dakoulis, Sky's the Limit Realty. Hive MLS
- $320,0003 bd2 ba1.3k sqft9708 Woodriff Circle NE, Leland, NC 28451For SaleMLS ID #100598822, Jennifer Bullock Team, RE/MAX Executive. Hive MLS
- $325,0003 bd2 ba1.5k sqft2373 Maco Road NE, Leland, NC 28451For SaleMLS ID #100602269, Ajay Singh, Coldwell Banker Sea Coast Advantage-CB. Hive MLS
- $289,0003 bd3 ba1.5k sqft2141 Southern Bayberry Lane NE Unit 38, Leland, NC 28451For SaleMLS ID #100603099, Elsa M Sutkevich, Wit Realty LLC. Hive MLS
- $235,0002 bd2 ba1.2k sqft1074 Bridgeport Way, Leland, NC 28451For SaleMLS ID #100601595, Living By the Coast Realty Group, RE/MAX Executive. Hive MLS
- $344,9004 bd2 ba1.7k sqft1116 Marilla Drive, Leland, NC 28451For SaleMLS ID #100574117, Pam H Fox, Nest Realty. Hive MLS
- $349,5003 bd3 ba1.6k sqft1238 Dabney Park Drive, Leland, NC 28451For SaleMLS ID #100563474, Cindy M Clayter, Intracoastal Realty Corporation. Hive MLS
- $265,0003 bd2 ba1.2k sqft20 S Shelby Road, Southport, NC 28461For SaleMLS ID #100604849, Paula Villalva, Clifton Property Investment. Hive MLS
- $285,0003 bd2 ba1.1k sqft446 Pond Road, Rocky Point, NC 28457For SaleMLS ID #100599587, Atlantic Edge Partners, Intracoastal Realty Corporation. Hive MLS
- $325,0003 bd3 ba1.7k sqft1274 Charleston Common Drive, Leland, NC 28451For SaleMLS ID #100544205, Rasa Love, RE/MAX Essential. Hive MLS
- $344,9003 bd2 ba1.4k sqft5404 Black Oak Court Lot 33, Winnabow, NC 28479For SaleMLS ID #100602773, The Domenico Grillo Real Estate Team, Keller Williams Innovate-Wilmington. Hive MLS
- $299,0003 bd2 ba1.3k sqft710 N College Road, Wilmington, NC 28405For SaleMLS ID #100603562, Jennifer Y Wheeler, Coastal Properties. Hive MLS
- $295,0002 bd2 ba1k sqft104 Gilbert Curry Drive, Castle Hayne, NC 28429For SaleMLS ID #100602571, Pam H Fox, Nest Realty. Hive MLS
- $369,0003 bd2 ba1.7k sqft1143 Lillibridge Drive, Leland, NC 28451For SaleMLS ID #100590955, Jerry L Helms, Brunswick Forest Realty, LLC. Hive MLS
