Welcome to 463 N Culverton Rd! A beautifully maintained one-level home in the desirable Mallory Creek Plantation community. This inviting 3-bedroom, 2-bath home offers an open-concept floor plan . The spacious kitchen features granite countertops, a center island. There is a sunroom/den that offers access to a spacious fenced in backyard. Outside, the backyard backs to a wooded area, providing a peaceful sense of privacy. Enjoy all that Mallory Creek Plantation has to offer, including community pools, clubhouse, playground, ponds, sidewalks, and more. Conveniently located with easy access to Wilmington, area shopping, dining, and the beautiful beaches of coastal North Carolina. Schedule your showing today!
For sale
$334,900
463 N Culverton Road, Winnabow, NC 28479
3beds
1,476sqft
Single Family Residence
Built in 2016
7,405 Square Feet Lot
$329,000 Zestimate®
$227/sqft
$54/mo HOA
What's special
Beautifully maintained one-level homePeaceful sense of privacySpacious kitchenCenter islandGranite countertopsSpacious fenced in backyardOpen-concept floor plan
- 15 days
- 349
- 39
Likely to sell faster than
Zillow last checked:
Listing updated:
Listed by:
Joshua H Pierce 910-297-1073,
Realty ONE Group Dockside North,
Aaron Bishop 910-297-5912,
Realty ONE Group Dockside North
Source: Hive MLS,MLS#: 100605675 Originating MLS: Brunswick County Association of Realtors
Originating MLS: Brunswick County Association of RealtorsFacts & features
Interior
Bedrooms & bathrooms
- Bedrooms: 3
- Bathrooms: 2
- Full bathrooms: 2
Rooms
- Room types: Living Room, Dining Room, Sunroom, Master Bedroom, Bedroom 2, Bedroom 3
Primary bedroom
- Level: Main
- Dimensions: 14.7 x 11.5
Bedroom 2
- Level: Main
- Dimensions: 10 x 10
Bedroom 3
- Level: Main
- Dimensions: 10 x 10
Dining room
- Level: Main
- Dimensions: 10 x 6
Kitchen
- Level: Main
- Dimensions: 13 x 12
Living room
- Level: Main
- Dimensions: 13 x 13
Sunroom
- Level: Main
- Dimensions: 17 x 9.5
Heating
- Electric, Forced Air, Heat Pump
Cooling
- Central Air
Appliances
- Included: Electric Oven, Electric Cooktop, Built-In Microwave, Washer, Refrigerator, Dryer, Dishwasher
- Laundry: Laundry Room
Features
- Master Downstairs, Walk-in Closet(s), Vaulted Ceiling(s), Solid Surface, Kitchen Island, Pantry, Walk-in Shower, Blinds/Shades, Walk-In Closet(s)
- Flooring: LVT/LVP, Carpet, Vinyl
- Basement: None
- Attic: Access Only,Pull Down Stairs
- Has fireplace: No
Interior area
- Total structure area: 1,476
- Total interior livable area: 1,476 sqft
Property
Parking
- Total spaces: 2
- Parking features: Garage Faces Front, Concrete, Garage Door Opener, Garage
- Attached garage spaces: 2
Features
- Levels: One
- Patio & porch: Patio, Front Porch
- Exterior features: Irrigation System
- Fencing: Privacy,Full,Wood
- View description: None
- Frontage type: See Remarks
Lot
- Size: 7,405 Square Feet
- Dimensions: 60 x 125 x 60 x 125
- Features: Landscaped, Rectangular Lot
Details
- Parcel number: 059jo034
- Zoning: Le-Pud
- Special conditions: Standard
Construction
Type & style
- Home type: SingleFamily
- Property subtype: Single Family Residence
Materials
- Vinyl Siding, Wood Frame
- Foundation: Slab
- Roof: Architectural Shingle
Condition
- New construction: No
- Year built: 2016
Utilities & green energy
- Utilities for property: Sewer Connected, Water Connected
Community & HOA
Community
- Security: Smoke Detector(s)
- Subdivision: Mallory Creek Plantation
HOA
- Has HOA: Yes
- Amenities included: Clubhouse, Pool, Maintenance Common Areas, Street Lights
- HOA fee: $650 annually
- HOA name: Mallory Creek HOA
- HOA phone: 910-679-3012
Location
- Region: Winnabow
Financial & listing details
- Price per square foot: $227/sqft
- Tax assessed value: $326,860
- Annual tax amount: $2,135
- Date on market: 9/23/2026
- Cumulative days on market: 15 days
- Listing agreement: Exclusive Right To Sell
- Listing terms: Cash,Conventional,FHA,USDA Loan,VA Loan
- Road surface type: Paved
Estimated market value
$329,000
$313,000 - $345,000
$2,060/mo
Price history
| Date | Event | Price |
|---|---|---|
| 9/23/2026 | Listed for sale | $334,900+3%$227/sqft |
Source:  Hive MLS #100605675 Report a problem Hive MLS #100605675 Report a problem | ||
| 3/29/2023 | Sold | $325,000$220/sqft |
Source: Hive MLS #100364876 Report a problem | ||
| 2/28/2023 | Pending sale | $325,000$220/sqft |
Source: Hive MLS #100364876 Report a problem | ||
| 2/23/2023 | Price change | $325,000-1.5%$220/sqft |
Source: Hive MLS #100364876 Report a problem | ||
| 2/3/2023 | Listed for sale | $330,000+87.7%$224/sqft |
Source: Hive MLS #100364876 Report a problem | ||
| 5/19/2016 | Sold | $175,810$119/sqft |
Source: Hive MLS #30529929 Report a problem | ||
Public tax history
| Year | Property taxes | Tax assessment |
|---|---|---|
| 2025 | $2,200 | $326,860 |
| 2024 | $2,200 +6.3% | $326,860 |
| 2023 | $2,070 +134.4% | $326,860 +67.3% |
| 2022 | $883 +0% | $195,340 |
| 2021 | $883 +4.6% | $195,340 |
| 2020 | $844 -44% | $195,340 |
| 2019 | $1,508 +25.5% | $195,340 +820.1% |
| 2018 | $1,201 +65.9% | $21,230 |
| 2017 | $724 | $21,230 +6.2% |
| 2016 | $724 | $20,000 |
| 2015 | $724 | $20,000 |
Find assessor info on the county website
Monthly payment
Est. payment
Payment breakdown
Explore the cost of this home by adjusting the details. Changes won't be saved.Climate risks
Neighborhood: 28479
Nearby schools
Schools provided by the listing agent
- Elementary: Belville
- Middle: Leland
- High: North Brunswick
Source: Hive MLS. This data may not be complete. We recommend contacting the local school district to confirm school assignments for this home.
Similar homes
- $334,9003 bd2 ba1.5k sqft448 St Kitts Way, Winnabow, NC 28479For Sale
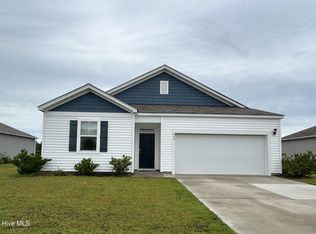
 MLS ID #100602580, Connie Wheeler, Cardinal Property Mgt LLC. Hive MLS
 - $349,9003 bd2 ba1.4k sqft408 St Kitts Way, Winnabow, NC 28479For Sale
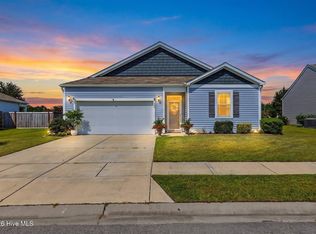 MLS ID #100605446, The Wyer Group, eXp Realty. Hive MLS
 - $337,5003 bd2 ba1.4k sqft5404 Black Oak Court Lot 33, Winnabow, NC 28479For Sale
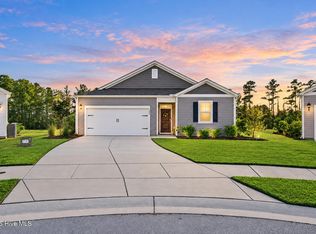 MLS ID #100602773, The Domenico Grillo Real Estate Team, Keller Williams Innovate-Wilmington. Hive MLS
 - $340,0003 bd2 ba1.7k sqft2780 Southern Magnolia Drive, Winnabow, NC 28479For Sale
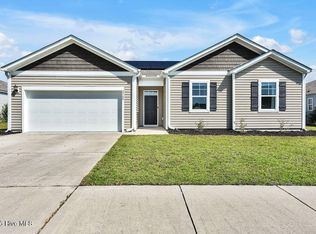 MLS ID #100602501, Daryl R Bundy, Coldwell Banker Sea Coast Advantage-Leland. Hive MLS
 - $292,5003 bd2 ba1.7k sqft714 Beachwalk Drive, Winnabow, NC 28479For SaleMLS ID #100608328, Jennifer Bullock Team, RE/MAX Executive. Hive MLS
- $359,9003 bd2 ba1.6k sqft9633 Large Oak Court, Winnabow, NC 28479For SaleMLS ID #100598527, Diane M Castro-Perez, Coldwell Banker Sea Coast Advantage-Hampstead. Hive MLS
- $339,9003 bd2 ba1.6k sqft1146 King Eider Way, Winnabow, NC 28479For SaleMLS ID #100561165, Kim J Fleming, Kinstle & Company LLC.. Hive MLS
- $365,0003 bd2 ba1.7k sqft9451 Cottonwood Lane SE, Leland, NC 28451For SaleMLS ID #100603491, Marian P Wright, Coldwell Banker Sea Coast Advantage. Hive MLS
- $310,0003 bd2 ba1.4k sqft3563 Wigeon Way, Winnabow, NC 28479For SaleMLS ID #100572424, Marshall M Pickett, Ivester Jackson Christie's. Hive MLS
- $269,0003 bd2 ba1.2k sqft109 Jansen Lane, Winnabow, NC 28479For SaleMLS ID #100604254, Lois Potratz, Corcoran HM Properties. Hive MLS
- $315,0003 bd2 ba1.1k sqft247 Ross Court, Leland, NC 28451For SaleMLS ID #100594702, Chris S Luther, Coldwell Banker Sea Coast Advantage. Hive MLS
- $289,9003 bd2 ba1.1k sqft1166 King Eider Way, Winnabow, NC 28479For SaleMLS ID #100562777, Denise L Dakoulis, Sky's the Limit Realty. Hive MLS
- $349,9003 bd2 ba1.4k sqft4772 Scaup Way Lot 227, Winnabow, NC 28479For SaleMLS ID #100573588, Susan H Ayers, Clickit Realty. Hive MLS
- $334,9003 bd3 ba2k sqft7138 Copacabana Drive, Leland, NC 28479New ConstructionHive MLS
- $325,0003 bd3 ba1.7k sqft1274 Charleston Common Drive, Leland, NC 28451For SaleMLS ID #100544205, Rasa Love, RE/MAX Essential. Hive MLS
- $335,0003 bd2 ba1.4k sqft9163 Southern Boulevard SE, Winnabow, NC 28479For SaleMLS ID #100544573, Mia K Bryans, Coldwell Banker Sea Coast Advantage. Hive MLS
- $454,1852 bd2 ba1.5k sqft3046 False Fox Loop, Leland, NC 28479New ConstructionHive MLS
- $334,9003 bd3 ba2k sqft7158 Copacabana Drive, Leland, NC 28479New ConstructionHive MLS
