Welcome to Mallory Creek Plantation, one of Leland's premier neighborhoods. When you buy your next house you're not just buying a home, you're buying into a community. This one is packed with amenities and low HOA fees. Enjoy two resort-style pools, fishing ponds, playgrounds, bike trails, sidewalks, streetlights, and just built basketball, pickleball and tennis courts. Backyard boat/trailer parking up to 20ft is allowed with a free permit. And an onsite community specialist is available during the week to help you with any association needs. Introducing a beautiful brick cul-de-sac home. This 3 bed 3 bath home with a frog and huge backyard is ready for its next owner. Set back on its cue-de-sac lot, you enter the home into a foyer area with formal dining on the left. The foyer opens to the living room as well as 2 bedrooms and hall bath on the right. The kitchen, eat in dining area as well as laundry and master are to the left. The laundry room doubles as a mud room and entrance to garage. Stairs outside the laundry room take you to the frog complete with ensuite. The master bedroom has a trey ceiling, walk in closet and ensuite. Bedrooms and the frog as well as staircase feature brand new carpet with the rest of the house using hard surface flooring. The backyard is partially fenced, contains a shed and is boarded by a wooded view to the back. Spacious setbacks from neighbors offer plenty of privacy and new gas line connectivity to this neighborhood offer additional utility options to those who want it. Boats are allowed stored in backyard with permit making this home great for families, fisherman or the like.
For sale
$435,000
105 Bowden Court, Leland, NC 28479
4beds
1,823sqft
Single Family Residence
Built in 2018
0.55 Acres Lot
$427,000 Zestimate®
$239/sqft
$55/mo HOA
What's special
- 10 days
- 322
- 29
Likely to sell faster than
Zillow last checked:
Listing updated:
Listed by:
Nicholas Newell 910-541-1662,
The Capstone Group
Source: Hive MLS,MLS#: 100613393 Originating MLS: Cape Fear Realtors MLS, Inc.
Facts & features
Interior
Bedrooms & bathrooms
- Bedrooms: 4
- Bathrooms: 3
- Full bathrooms: 3
Rooms
- Room types: Dining Room, Living Room, Master Bedroom, Bedroom 2, Bedroom 3, Breakfast Nook, Bonus Room
Primary bedroom
- Description: 12x14 Level: Down- 1st Floor
- Level: First
- Dimensions: 12 x 14
Bedroom 2
- Description: 10x11 Level: Down- 1st Floor
- Level: First
- Dimensions: 10 x 11
Bedroom 3
- Description: 10x11 Level: Down- 1st Floor
- Level: First
- Dimensions: 10 x 11
Bonus room
- Description: 11x19 Level: Up- 2nd Floor
- Level: Second
- Dimensions: 11 x 19
Breakfast nook
- Description: 10x10 Level: Down- 1st Floor
- Level: First
- Dimensions: 10 x 10
Dining room
- Description: 10x11 Level: Down- 1st Floor
- Level: First
- Dimensions: 10 x 11
Kitchen
- Description: 9x11 Level: Down- 1st Floor
- Level: First
- Dimensions: 9 x 11
Living room
- Description: 14x16 Level: Down- 1st Floor
- Level: First
- Dimensions: 14 x 16
Heating
- Electric, Forced Air
Cooling
- Central Air
Appliances
- Included: Electric Oven, Built-In Microwave, Refrigerator, Disposal, Dishwasher
- Laundry: Laundry Room
Features
- Master Downstairs, Walk-in Closet(s), Vaulted Ceiling(s), High Ceilings, Ceiling Fan(s), Pantry, Walk-in Shower, Blinds/Shades, Eat-in Kitchen, Walk-In Closet(s)
- Flooring: Carpet, Laminate, Vinyl
- Basement: None
- Attic: Access Only
- Has fireplace: No
Interior area
- Total structure area: 1,823
- Total interior livable area: 1,823 sqft
Property
Parking
- Total spaces: 4
- Parking features: Garage Faces Front, Garage Door Opener, Paved
- Attached garage spaces: 2
- Details: boat parking allowed
Features
- Levels: One and One Half
- Patio & porch: Patio, Porch, Front Porch
- Exterior features: Irrigation System
- Fencing: None
- View description: None
- Waterfront features: None
- Frontage type: See Remarks
Lot
- Size: 0.55 Acres
- Features: Cul-De-Sac, Wooded
Details
- Parcel number: 059oa008
- Zoning: LE-PUD
- Special conditions: Standard
Construction
Type & style
- Home type: SingleFamily
- Property subtype: Single Family Residence
Materials
- Brick Veneer, Vinyl Siding, Wood Frame
- Foundation: Slab
- Roof: Architectural Shingle
Condition
- New construction: No
- Year built: 2018
Utilities & green energy
- Sewer: Public Sewer
- Water: Public
- Utilities for property: Sewer Available, Water Available
Community & HOA
Community
- Security: Smoke Detector(s)
- Subdivision: Mallory Creek Plantation
HOA
- Has HOA: Yes
- Amenities included: Basketball Court, Clubhouse, Pool, Exercise Course, Jogging Path, Maintenance Common Areas, Management, Park, Pickleball, Picnic Area, Playground, Sewer, Sidewalks, Street Lights, Taxes, Tennis Court(s), Trail(s), Trash, See Remarks
- HOA fee: $660 annually
- HOA name: Mallory Creek Plantation
- HOA phone: 910-679-3012
Location
- Region: Winnabow
Financial & listing details
- Price per square foot: $239/sqft
- Tax assessed value: $391,250
- Annual tax amount: $2,516
- Date on market: 10/30/2026
- Cumulative days on market: 10 days
- Listing agreement: Exclusive Right To Sell
- Listing terms: Commercial,Cash,Conventional,FHA,USDA Loan,VA Loan
- Road surface type: Paved
Estimated market value
$427,000
$406,000 - $448,000
$2,387/mo
Price history
| Date | Event | Price |
|---|---|---|
| 10/30/2026 | Listed for sale | $435,000+62.1%$239/sqft |
Source:  Hive MLS #100613393 Report a problem | ||
| 7/27/2018 | Sold | $268,410+436.8%$147/sqft |
Source: Hive MLS #100104675 Report a problem | ||
| 4/17/2018 | Sold | $50,000-80.8%$27/sqft |
Source: Public Record Report a problem | ||
| 11/22/2016 | Listing removed | $260,000$143/sqft |
Source: Coldwell Banker Sea Coast Advantage #100031960 Report a problem | ||
| 9/29/2016 | Listed for sale | $260,000$143/sqft |
Source: Coldwell Banker Sea Coast Advantage #100031960 Report a problem | ||
Public tax history
| Year | Property taxes | Tax assessment |
|---|---|---|
| 2025 | $2,594 | $391,250 |
| 2024 | $2,594 +6.4% | $391,250 |
| 2023 | $2,438 +16.6% | $391,250 +49.4% |
| 2022 | $2,090 0% | $261,950 |
| 2021 | $2,090 +5.3% | $261,950 |
| 2020 | $1,986 +0.8% | $261,950 |
| 2019 | $1,971 | $261,950 +852.5% |
| 2018 | -- | $27,500 |
| 2017 | $194 | $27,500 |
| 2016 | $194 | $27,500 |
| 2015 | $194 | $27,500 |
| 2010 | -- | -- |
| 2009 | -- | -- |
| 2008 | -- | -- |
| 2007 | -- | -- |
Find assessor info on the county website
Monthly payment
Est. payment
Payment breakdown
Explore the cost of this home by adjusting the details. Changes won't be saved.Climate risks
Neighborhood: 28479
Nearby schools
Schools provided by the listing agent
- Elementary: Belville
- Middle: Lincoln
- High: North Brunswick
Source: Hive MLS. This data may not be complete. We recommend contacting the local school district to confirm school assignments for this home.

Similar homes
- $515,0003 bd4 ba2.5k sqft826 Aqua Lane, Leland, NC 28479For Sale
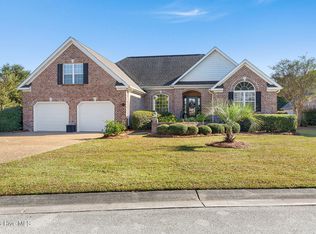
 MLS ID #100613415, Shane Register Team, Coldwell Banker Sea Coast Advantage-Midtown. Hive MLS
- $334,9003 bd2 ba1.4k sqft463 N Culverton Road, Winnabow, NC 28479For Sale
 MLS ID #100605675, Joshua H Pierce, Realty ONE Group Dockside North. Hive MLS
- $439,0004 bd3 ba2.2k sqft4003 Alastaire Cove, Leland, NC 28451For Sale
 MLS ID #100580052, Rasa Love, RE/MAX Essential. Hive MLS
- $485,0003 bd3 ba2.3k sqft6505 Funston Road SE, Winnabow, NC 28479For Sale
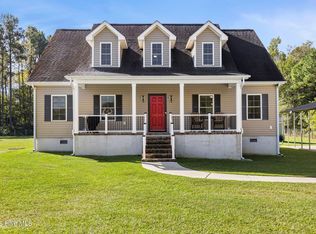 MLS ID #100607088, Robin E Mills, Coldwell Banker Sea Coast Advantage-Leland. Hive MLS
- $415,0004 bd3 ba2k sqft5124 Honeydew Lane, Wilmington, NC 28412For SaleMLS ID #100613589, Brian Bursell, BlueCoast Realty Corporation. Hive MLS
- $475,0004 bd3 ba2.1k sqft7189 Old Stump Drive SE, Leland, NC 28451For SaleMLS ID #100596224, Living By the Coast Realty Group, Living by the Coast Realty Group LLC. Hive MLS
- $360,0004 bd2 ba1.7k sqft8309 E Highcroft Drive NE, Leland, NC 28451For SaleMLS ID #100614605, The Cameron Team, Coldwell Banker Sea Coast Advantage. Hive MLS
- $420,0004 bd3 ba2k sqft1651 Provincial Drive, Leland, NC 28451For SaleMLS ID #100602391, Harvey S Franklin, Better Homes and Gardens Real Estate Paracle. Hive MLS
- $550,0004 bd3 ba2.6k sqft2209 Talmage Drive, Leland, NC 28451For SaleMLS ID #100609193, Debby S Daigle, RE/MAX Essential. Hive MLS
- $325,0003 bd2 ba1.4k sqft212 Whitehill Road, Leland, NC 28451For SaleMLS ID #100614480, Brian M Baucom, Anchored Real Estate, LLC. Hive MLS
- $525,0004 bd3 ba2.4k sqft1052 Stonebridge Lane, Leland, NC 28451For SaleMLS ID #100607764, Brandon A Thomas, Coldwell Banker Sea Coast Advantage-Leland. Hive MLS
- $419,0003 bd3 ba2.4k sqft816 Heart Wood Loop Road NE, Leland, NC 28451For SaleMLS ID #100579156, Jayne J Kipke, Southern Realty Advantage LLC. Hive MLS
- $485,0004 bd3 ba2.3k sqft1113 Willow Pond Lane, Leland, NC 28451For SaleMLS ID #100568742, Michelle D Gurrera, Coldwell Banker Sea Coast Advantage. Hive MLS
- $385,0004 bd3 ba2.4k sqft815 Buckeye Road NE #2176, Leland, NC 28451For SaleMLS ID #100602852, Brandon A Thomas, Coldwell Banker Sea Coast Advantage-Leland. Hive MLS
- $388,0003 bd2 ba1.4k sqft1006 Plum Leaf Court SE, Leland, NC 28451For SaleMLS ID #100575796, Nicole N Valentine, Intracoastal Realty Corporation. Hive MLS
- $497,0005 bd3 ba2.4k sqft3208 Yadkin Court, Wilmington, NC 28412For SaleMLS ID #100612314, Matt P Kelly, Coldwell Banker Sea Coast Advantage-CB. Hive MLS
- $379,0003 bd2 ba1.8k sqft1040 Lanterns Lane, Leland, NC 28451For SaleMLS ID #100598110, Living By the Coast Realty Group, Living by the Coast Realty Group LLC. Hive MLS
- $485,0002 bd2 ba1.6k sqft556 Lyrebird Avenue, Wilmington, NC 28412For SaleMLS ID #100611625, Aspyre Collective, eXp Realty. Hive MLS
- $449,0003 bd2 ba1.6k sqft128 Hanover Lakes Drive, Wilmington, NC 28401For SaleMLS ID #100609114, Caroline D Harrison, Intracoastal Realty Corporation. Hive MLS
- $389,5003 bd2 ba1.7k sqft1140 Lillibridge Drive, Leland, NC 28451For SaleMLS ID #100597669, James M Diaz, Coldwell Banker Sea Coast Advantage-Leland. Hive MLS
