Tucked away on a quiet cul-de-sac street in the established and wonderfully located Magnolia Greens community, this delightful move-in ready home offers comfort, style and abundant natural light throughout. Enjoy relaxing year-round on the spacious covered front porch. Improvements include LVP flooring throughout, luxury granite countertops in the kitchen, bathrooms and custom living room built-in, all light fixtures,, bathroom vanities, kitchen appliances, roof, HVAC, water heater and more. The bright kitchen features white cabinetry, stainless steel appliances, pantry closet and a pass-through bar overlooking the spacious living area. The fully fenced backyard is perfect for entertaining with two patios--one off the living room with a retractable awning and another conveniently located off the kitchen for grilling. Enjoy walking and biking for exercise and/or to restaurants, grocery stores & more on the many sidewalks and bike paths! Magnolia Greens offers low HOA dues and exceptional amenities including 2 outdoor pools, indoor saltwater pool, pickleball/tennis and basketball courts, playground, picnic area, fitness center, sauna, game room and social activities. There is also the option to join Magnolia Greens Golf with a 27-hole championship course, pro-shop and restaurant.
For sale
Price cut: $7K (6/11)
$398,000
1006 Plum Leaf Court SE, Leland, NC 28451
3beds
1,462sqft
Single Family Residence
Built in 2002
6,970 Square Feet Lot
$392,400 Zestimate®
$272/sqft
$66/mo HOA
What's special
- 92 days |
- 326 |
- 24 |
Zillow last checked:
Listing updated:
Listed by:
Nicole N Valentine 910-470-7073,
Intracoastal Realty Corporation
Source: Hive MLS,MLS#: 100575796 Originating MLS: Cape Fear Realtors MLS, Inc.
Originating MLS: Cape Fear Realtors MLS, Inc.Facts & features
Interior
Bedrooms & bathrooms
- Bedrooms: 3
- Bathrooms: 2
- Full bathrooms: 2
Rooms
- Room types: Master Bedroom, Bedroom 2, Bedroom 3, Living Room, Dining Room
Primary bedroom
- Level: First
- Dimensions: 13 x 13
Bedroom 2
- Level: First
- Dimensions: 10 x 12
Bedroom 3
- Level: First
- Dimensions: 11 x 12
Dining room
- Level: First
- Dimensions: 11 x 7
Kitchen
- Level: First
- Dimensions: 11 x 11
Living room
- Level: First
- Dimensions: 20 x 15
Heating
- Heat Pump, Electric
Cooling
- Heat Pump
Appliances
- Included: Built-In Microwave, Washer, Refrigerator, Dryer, Dishwasher, Electric Range
Features
- Master Downstairs, Walk-in Closet(s), High Ceilings, Entrance Foyer, Ceiling Fan(s), Pantry, Blinds/Shades, Built-in Features, Walk-In Closet(s)
- Flooring: LVT/LVP
- Has fireplace: No
Interior area
- Total structure area: 1,462
- Total interior livable area: 1,462 sqft
Property
Parking
- Total spaces: 2
- Parking features: Garage
- Attached garage spaces: 2
Features
- Levels: One
- Patio & porch: Covered, Patio, See Remarks, Front Porch
- Exterior features: Irrigation System
- Fencing: Back Yard,Wood
- Has view: Yes
- View description: See Remarks
- Frontage type: See Remarks
Lot
- Size: 6,970 Square Feet
Details
- Parcel number: 047cd017
- Zoning: Le-Pud
- Special conditions: Standard
Construction
Type & style
- Home type: SingleFamily
- Property subtype: Single Family Residence
Materials
- Vinyl Siding, Wood Frame
- Foundation: Slab
- Roof: Shingle
Condition
- New construction: No
- Year built: 2002
Details
- Warranty included: Yes
Utilities & green energy
- Sewer: Public Sewer
- Water: Public
- Utilities for property: Sewer Connected, Water Connected
Community & HOA
Community
- Subdivision: Magnolia Greens
HOA
- Has HOA: Yes
- Amenities included: Barbecue, Basketball Court, Pool, Fitness Center, Game Room, Indoor Pool, Maintenance Common Areas, Management, Meeting Room, Pickleball, Picnic Area, Playground, Sauna, Sidewalks, Street Lights, Tennis Court(s), See Remarks
- HOA fee: $790 annually
- HOA name: Magnolia Greens HOA
- HOA phone: 395-1500
- Second HOA name: Azalea Gardens
Location
- Region: Leland
Financial & listing details
- Price per square foot: $272/sqft
- Tax assessed value: $301,950
- Annual tax amount: $2,047
- Date on market: 5/21/2026
- Cumulative days on market: 92 days
- Listing agreement: Exclusive Right To Sell
- Listing terms: Cash,Conventional,FHA,VA Loan
Estimated market value
$392,400
$373,000 - $412,000
$2,150/mo
Price history
| Date | Event | Price |
|---|---|---|
| 6/11/2026 | Price change | $398,000-1.7%$272/sqft |
Source:  Hive MLS #100575796 Report a problem Hive MLS #100575796 Report a problem | ||
| 5/21/2026 | Listed for sale | $405,000+3.8%$277/sqft |
Source: Hive MLS #100575796 Report a problem | ||
| 7/17/2024 | Sold | $390,000+1.3%$267/sqft |
Source: Hive MLS #100451640 Report a problem | ||
| 6/24/2024 | Contingent | $385,000$263/sqft |
Source: Hive MLS #100451640 Report a problem | ||
| 6/20/2024 | Listed for sale | $385,000+37%$263/sqft |
Source: Hive MLS #100451640 Report a problem | ||
| 4/23/2021 | Sold | $281,000+44.1%$192/sqft |
Source: Hive MLS #100263411 Report a problem | ||
| 2/28/2020 | Listing removed | $1,750$1/sqft |
Source: Wilmington's Best Rentals #100201495 Report a problem | ||
| 12/4/2019 | Listed for rent | $1,750+9.4%$1/sqft |
Source: Wilmington's Best Rentals Report a problem | ||
| 7/25/2018 | Listing removed | $1,600$1/sqft |
Source: Wilmington's Best Rentals #100125759 Report a problem | ||
| 7/10/2018 | Listed for rent | $1,600$1/sqft |
Source: Wilmington's Best Rentals Report a problem | ||
| 6/1/2018 | Listing removed | $1,600$1/sqft |
Source: Wilmington's Best Rentals Report a problem | ||
| 5/4/2018 | Listed for rent | $1,600+10.3%$1/sqft |
Source: Wilmington's Best Rentals Report a problem | ||
| 2/20/2017 | Listing removed | $1,450$1/sqft |
Source: Wilmington's Best Rentals Report a problem | ||
| 1/21/2017 | Price change | $1,450+3.6%$1/sqft |
Source: Wilmington's Best Rentals #100043929 Report a problem | ||
| 1/19/2017 | Listed for rent | $1,400$1/sqft |
Source: Wilmington's Best Rentals Report a problem | ||
| 3/19/2014 | Listing removed | $195,000$133/sqft |
Source: Coastal Properties #488075 Report a problem | ||
| 3/12/2013 | Listed for sale | $195,000+30.9%$133/sqft |
Source: Coastal Properties #488075 Report a problem | ||
| 2/25/2003 | Sold | $149,000$102/sqft |
Source: Agent Provided Report a problem | ||
Public tax history
| Year | Property taxes | Tax assessment |
|---|---|---|
| 2025 | $2,048 +6.2% | $301,950 +6.9% |
| 2024 | $1,929 +38.1% | $282,540 |
| 2023 | $1,397 -22.5% | $282,540 +26.8% |
| 2022 | $1,802 0% | $222,770 |
| 2021 | $1,802 +5.2% | $222,770 |
| 2020 | $1,713 +0.9% | $222,770 |
| 2019 | $1,698 +11.8% | $222,770 +260.2% |
| 2018 | $1,519 +5.5% | $61,840 |
| 2017 | $1,440 | $61,840 |
| 2016 | $1,440 | $61,840 -69.2% |
| 2015 | $1,440 +8.4% | $200,550 -3% |
| 2014 | $1,329 | $206,848 |
| 2013 | -- | -- |
| 2012 | -- | -- |
| 2011 | -- | -- |
| 2010 | -- | -- |
| 2009 | -- | -- |
| 2008 | -- | -- |
| 2007 | -- | -- |
| 2006 | -- | -- |
| 2005 | -- | -- |
| 2004 | -- | -- |
| 2003 | -- | -- |
Find assessor info on the county website
Monthly payment
Est. payment
Payment breakdown
Explore the cost of this home by adjusting the details. Changes won't be saved.Climate risks
Neighborhood: 28451
Nearby schools
GreatSchools rating
- 4/10Town Creek MiddleGrades: 5-8Distance: 6.1 mi
- 4/10North Brunswick HighGrades: 9-12Distance: 1.6 mi
- 8/10Town Creek ElementaryGrades: K-4Distance: 6.3 mi
Schools provided by the listing agent
- Elementary: Town Creek
- Middle: Town Creek
- High: North Brunswick
Source: Hive MLS. This data may not be complete. We recommend contacting the local school district to confirm school assignments for this home.
- $328,5003 bd2 ba1.4k sqft1006 Plum Leaf Dr, Leland, NC 28451Off Market

- $359,9003 bd2 ba1.5k sqft1004 Plum Leaf Ct, Leland, NC 28451Off Market
- $355,2003 bd2 ba1.5k sqft1008 Plum Leaf Dr, Leland, NC 28451Off Market
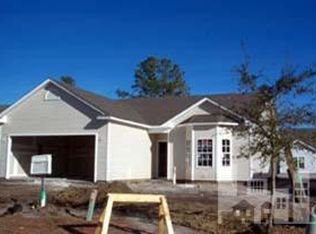
- $370,6003 bd2 ba1.6k sqft1008 Plum Leaf Ct SE, Leland, NC 28451Off Market

- $390,5003 bd2 ba1.5k sqft1008 Plum Leaf Ct, Leland, NC 28451Off Market
- $400,2003 bd2 ba1.9k sqft1007 Silver Maple Dr SE, Leland, NC 28451Off Market
- $354,0003 bd2 ba1.6k sqft1010 Plum Leaf Ct, Leland, NC 28451Off Market
- $375,9003 bd-- ba1.7k sqft1002 Plum Leaf Ct, Leland, NC 28451Off Market
A local agent can set up tours, give advice and negotiate with sellers.
A local lender can help you make sure your offer is ready when you are.
Similar homes
- $410,0004 bd2 ba1.8k sqft442 Esthwaite Drive SE, Leland, NC 28451For Sale
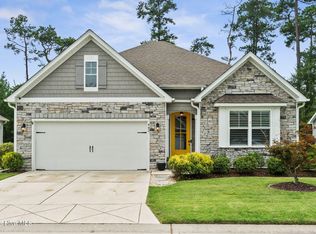
 MLS ID #100593920, Erin C Wallace, Coldwell Banker Sea Coast Advantage. Hive MLS
 - $320,0003 bd2 ba1.3k sqft10003 Winding Branches Drive SE, Leland, NC 28451For Sale
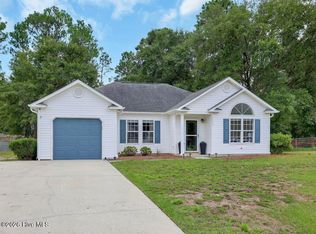 MLS ID #100596482, Katie L Goodwin, Intracoastal Realty Corporation. Hive MLS
 - $445,0003 bd2 ba1.6k sqft7091 Muskerry Way, Leland, NC 28451For Sale
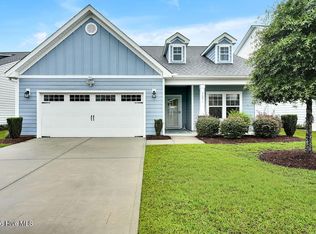 MLS ID #100594446, Laura Mathis, Coldwell Banker Sea Coast Advantage-Leland. Hive MLS
 - $350,0003 bd2 ba1.7k sqft1175 Greensview Circle, Leland, NC 28451For Sale
 MLS ID #100595405, James M Diaz, Coldwell Banker Sea Coast Advantage-Leland. Hive MLS
 - $399,0002 bd3 ba1.9k sqft1186 Evangeline Drive, Leland, NC 28451For SaleMLS ID #100596180, Jayne J Kipke, Southern Realty Advantage LLC. Hive MLS
- $349,9004 bd2 ba1.7k sqft1116 Marilla Drive, Leland, NC 28451For SaleMLS ID #100574117, Pam H Fox, Nest Realty. Hive MLS
- $545,0004 bd3 ba2k sqft1016 Ginger Lily Way, Leland, NC 28451For SaleMLS ID #100587371, Mandy Z Mattox, RE/MAX Essential. Hive MLS
- $429,0003 bd2 ba2k sqft3573 Bendemere Drive, Leland, NC 28451For SaleMLS ID #100591115, James M Diaz, Coldwell Banker Sea Coast Advantage-Leland. Hive MLS
- $399,9993 bd2 ba1.6k sqft8656 Blue Haw Way Lot 140, Leland, NC 28451New ConstructionHive MLS
- $359,9003 bd3 ba1.6k sqft1238 Dabney Park Drive, Leland, NC 28451For SaleMLS ID #100563474, Cindy M Clayter, Intracoastal Realty Corporation. Hive MLS
- $329,9003 bd2 ba1.6k sqft5110 Kayak Crossing Trail, Leland, NC 28451For SaleMLS ID #100569787, Rachel Q Kerlin, Intracoastal Realty Corporation. Hive MLS
- $349,9002 bd2 ba1.5k sqft3021 Braewood Court, Leland, NC 28451For SaleMLS ID #100590116, Kellee Stacks, Intracoastal Realty Corporation. Hive MLS
- $419,0004 bd4 ba2.1k sqft2276 Low Country Boulevard, Leland, NC 28451For SaleMLS ID #100593543, The Cameron Team, Coldwell Banker Sea Coast Advantage. Hive MLS
- $409,9993 bd2 ba1.6k sqft8640 Blue Haw Way Lot 144, Leland, NC 28451New ConstructionHive MLS
- $389,0004 bd2 ba1.8k sqft3113 Lochgreen Circle, Leland, NC 28451For SaleMLS ID #100591607, Living By the Coast Realty Group, RE/MAX Executive. Hive MLS
- $340,0003 bd2 ba1.4k sqft3109 Lochgreen Circle, Leland, NC 28451For SaleMLS ID #100594257, Dan Tell, Keller Williams Innovate-Wilmington. Hive MLS
- from $374,9904 bd2 ba1.7k sqftCALI Plan, Grayson Park, Leland, NC 28451New ConstructionDR Horton
- from $333,3813 bd2 ba2.1k sqftOxford Modern Farmhouse Plan, Wilmington, NC: Build On Your Lot, Leland, NC 28451New ConstructionAmericas Home Place
- $460,0004 bd2 ba1.7k sqft3025 Lochgreen Circle Lot 2025, Leland, NC 28451For SaleMLS ID #100590968, Michelle Roberts, Coldwell Banker Sea Coast Advantage. Hive MLS
- $429,9003 bd2 ba1.1k sqft1713 Carolina Avenue, Wilmington, NC 28403For SaleMLS ID #100594713, Lindsey C Holmes, Intracoastal Realty Corporation. Hive MLS
