Easy living in this one level home in Parkway Crossing @ Brunswick Forest with the convenience of lawncare included. Enter from the rocking chair front porch and admire the bright & airy open layout with LVP flooring in main living areas, + ceramic tile in baths. The living room has 9'+ ceiling, a natural gas fireplace, with mounted TV above to convey. The Kitchen has an island, granite countertops, backsplash, under cabinet lighting, corner pantry, natural gas range, microwave and refrigerator included.
The primary bedroom is huge and boasts a tray ceiling & crown molding. The en suite primary bath includes a walk in tiled shower with niches & glass door, dual sink vanity, granite countertop, and a generous walk in closet. Two additional bedrooms share a guest bath on the other side of the home. The glassed in porch is a wonderful 3-season sunroom with custom shades and opens to a patio perfect for grilling. Mature landscaping in the back yard provides privacy from neighbors.
Additional modern conveniences and upgrades include keyless door entry, wainscoting, crown molding, a spacious laundry room, washer & dryer included, linen closet, blinds throughout, security system, storm doors, irrigation, cement board siding with stone accent, plus lush landscaping and a roomy 2-car garage. This move-in ready home perfectly balances comfort and coastal charm!
You'll love the social activities and incredible neighborhood amenities including 3 outdoor pools, indoor pool + hot tub, fitness centers, dog park, tennis, pickleball & basketball, playground, splash pad, walking/biking trails with lakes & plenty of greenspace. Cape Fear National golf course with pro shop & restaurant has optional membership. Just a short drive to shopping, dining, golf, medical facilities, House of Pickleball & only 30 minutes to area beaches.
For sale
Price cut: $10K (9/9)
$435,000
7091 Muskerry Way, Leland, NC 28451
3beds
1,684sqft
Single Family Residence
Built in 2017
5,227 Square Feet Lot
$430,400 Zestimate®
$258/sqft
$268/mo HOA
What's special
Ceramic tile in bathsLush landscapingNatural gas fireplaceRocking chair front porchCrown moldingPatio perfect for grillingGranite countertops
- 66 days
- 252
- 21
Zillow last checked:
Listing updated:
Listed by:
Laura Mathis 910-515-8286,
Coldwell Banker Sea Coast Advantage-Leland
Source: Hive MLS,MLS#: 100594446 Originating MLS: Cape Fear Realtors MLS, Inc.
Originating MLS: Cape Fear Realtors MLS, Inc.Facts & features
Interior
Bedrooms & bathrooms
- Bedrooms: 3
- Bathrooms: 2
- Full bathrooms: 2
Rooms
- Room types: Master Bedroom, Bedroom 2, Bedroom 3, Living Room, Dining Room, Laundry, Sunroom
Primary bedroom
- Dimensions: 19 x 14
Bedroom 2
- Dimensions: 12 x 10
Bedroom 3
- Dimensions: 11 x 10
Dining room
- Dimensions: 14 x 7
Kitchen
- Dimensions: 14 x 12
Laundry
- Dimensions: 8 x 8
Living room
- Dimensions: 22 x 18
Sunroom
- Description: Not included in sq. ft.
Heating
- Heat Pump, Fireplace(s), Natural Gas
Cooling
- Central Air, Ceiling Fan(s), Heat Pump
Appliances
- Included: Gas Oven, Built-In Microwave, Washer, Refrigerator, Dryer, Disposal, Dishwasher, Gas Range
- Laundry: Laundry Room
Features
- Master Downstairs, Walk-in Closet(s), Tray Ceiling(s), High Ceilings, Entrance Foyer, Kitchen Island, Ceiling Fan(s), Pantry, Walk-in Shower, Blinds/Shades, Gas Log, Walk-In Closet(s)
- Flooring: LVT/LVP, Carpet, Ceramic Tile
- Doors: Storm Door(s)
- Basement: None
- Attic: Pull Down Stairs
- Number of fireplaces: 1
- Fireplace features: Gas Log
Interior area
- Total structure area: 1,684
- Total interior livable area: 1,684 sqft
Property
Parking
- Total spaces: 2
- Parking features: Garage Faces Front, Concrete, Garage Door Opener, Off Street, Paved, Garage
- Attached garage spaces: 2
Features
- Levels: One
- Patio & porch: Open, Covered, Patio, Screened, Front Porch, Glass Enclosed, Rear Porch
- Exterior features: Irrigation System, Cluster Mailboxes, Storm Doors
- Fencing: None
- View description: None
- Frontage type: See Remarks
Lot
- Size: 5,227 Square Feet
- Dimensions: 101 x 59 x 101 x 50
Details
- Parcel number: 058od020
- Zoning: Le-Pud
- Special conditions: Standard
Construction
Type & style
- Home type: SingleFamily
- Architectural style: Patio
- Property subtype: Single Family Residence
Materials
- Composition, Stone, Wood Frame
- Foundation: Slab
- Roof: Architectural Shingle
Condition
- New construction: No
- Year built: 2017
Utilities & green energy
- Sewer: Public Sewer
- Water: Public
- Utilities for property: Cable Available, Natural Gas Connected, Sewer Connected, Water Connected
Green energy
- Energy efficient items: Lighting
Community & HOA
Community
- Security: Security System, Smoke Detector(s)
- Subdivision: Brunswick Forest
HOA
- Has HOA: Yes
- Amenities included: Basketball Court, Clubhouse, Pool, Dog Park, Fitness Center, Golf Course, Indoor Pool, Jogging Path, Maintenance Common Areas, Maintenance Grounds, Management, Meeting Room, Park, Party Room, Pickleball, Picnic Area, Playground, Restaurant, Sidewalks, Spa/Hot Tub, Street Lights, Tennis Court(s), Trail(s)
- HOA fee: $1,750 annually
- HOA name: Brunswick Forest Master Association
- HOA phone: 910-256-2021
- Second HOA fee: $1,460 annually
- Second HOA name: Parkway Crossing
Location
- Region: Leland
Financial & listing details
- Price per square foot: $258/sqft
- Tax assessed value: $444,360
- Annual tax amount: $2,919
- Date on market: 8/6/2026
- Cumulative days on market: 66 days
- Listing agreement: Exclusive Right To Sell
- Listing terms: Cash,Conventional,FHA,USDA Loan,VA Loan
- Road surface type: Paved
Estimated market value
$430,400
$409,000 - $452,000
$2,161/mo
Price history
| Date | Event | Price |
|---|---|---|
| 9/9/2026 | Price change | $435,000-2.2%$258/sqft |
Source:  Hive MLS #100594446 Report a problem Hive MLS #100594446 Report a problem | ||
| 8/6/2026 | Listed for sale | $445,000+54%$264/sqft |
Source: Hive MLS #100594446 Report a problem | ||
| 2/14/2018 | Sold | $289,050$172/sqft |
Source: Hive MLS #100063388 Report a problem | ||
Public tax history
| Year | Property taxes | Tax assessment |
|---|---|---|
| 2025 | $2,919 | $444,360 |
| 2024 | $2,919 +6.5% | $444,360 |
| 2023 | $2,742 +22.8% | $444,360 +57.9% |
| 2022 | $2,233 | $281,360 |
| 2021 | $2,233 +5.3% | $281,360 |
| 2020 | $2,120 | $281,360 |
| 2019 | -- | $281,360 +215.3% |
| 2018 | -- | $89,230 |
Find assessor info on the county website
Monthly payment
Est. payment
Payment breakdown
Explore the cost of this home by adjusting the details. Changes won't be saved.Climate risks
Neighborhood: 28451
Nearby schools
Schools provided by the listing agent
- Elementary: Town Creek
- Middle: Leland
- High: North Brunswick
Source: Hive MLS. This data may not be complete. We recommend contacting the local school district to confirm school assignments for this home.
Similar homes
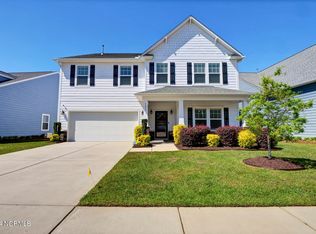
- $439,0003 bd2 ba2k sqft3769 Anslow Drive, Leland, NC 28451For Sale

 MLS ID #100599507, Jayne J Kipke, Southern Realty Advantage LLC. Hive MLS
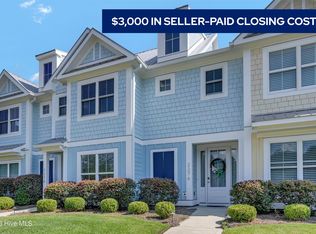
 - $419,0003 bd2 ba2k sqft3573 Bendemere Drive, Leland, NC 28451For Sale
 MLS ID #100591115, James M Diaz, Coldwell Banker Sea Coast Advantage-Leland. Hive MLS
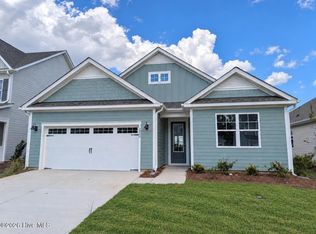
 - $414,0004 bd4 ba2.1k sqft2276 Low Country Boulevard, Leland, NC 28451For Sale
 MLS ID #100593543, The Cameron Team, Coldwell Banker Sea Coast Advantage. Hive MLS
 - $432,4994 bd3 ba2.3k sqft3200 Butterfly Ginger Street Lot 149, Leland, NC 28451New Construction
 Hive MLS
 - $398,0003 bd2 ba1.4k sqft1006 Plum Leaf Court SE, Leland, NC 28451For SaleMLS ID #100575796, Nicole N Valentine, Intracoastal Realty Corporation. Hive MLS
- $389,5003 bd2 ba1.7k sqft1140 Lillibridge Drive, Leland, NC 28451For SaleMLS ID #100597669, James M Diaz, Coldwell Banker Sea Coast Advantage-Leland. Hive MLS
- $419,0003 bd3 ba2.4k sqft816 Heart Wood Loop Road NE, Leland, NC 28451For SaleMLS ID #100579156, Jayne J Kipke, Southern Realty Advantage LLC. Hive MLS
- $395,5003 bd3 ba2.4k sqft5115 Fortuna Drive, Leland, NC 28451For SaleMLS ID #100581965, Lee T Eatmon, Carolina One Properties Inc.. Hive MLS
- $399,2493 bd2 ba2k sqft3224 Butterfly Ginger Street Lot 155, Leland, NC 28451New ConstructionHive MLS
- $475,0005 bd3 ba2.4k sqft1143 Spring Glen Court, Leland, NC 28451For SaleMLS ID #100594342, Susan Rivenbark, NorthGroup Real Estate LLC. Hive MLS
- $400,0003 bd3 ba2.4k sqft3516 Gladehill Lane, Leland, NC 28451For SaleMLS ID #100567582, James M Diaz, Coldwell Banker Sea Coast Advantage-Leland. Hive MLS
- $509,9004 bd3 ba2k sqft1326 Star Grass Way, Leland, NC 28451For SaleMLS ID #100570946, Living By the Coast Realty Group, RE/MAX Executive. Hive MLS
- $399,0002 bd3 ba1.9k sqft1186 Evangeline Drive, Leland, NC 28451For SaleMLS ID #100596180, Jayne J Kipke, Southern Realty Advantage LLC. Hive MLS
- $485,0004 bd3 ba2.3k sqft1113 Willow Pond Lane, Leland, NC 28451For SaleMLS ID #100568742, Michelle D Gurrera, Coldwell Banker Sea Coast Advantage. Hive MLS
- $495,0005 bd3 ba2.4k sqft258 Morning View Way, Leland, NC 28451For SaleMLS ID #100589041, Susan H Ayers, Clickit Realty. Hive MLS
- $559,0003 bd3 ba2.4k sqft1026 Stonebridge Lane, Leland, NC 28451For SaleMLS ID #100598418, Amy W Brown, Berkshire Hathaway HomeServices Carolina Premier Properties. Hive MLS
- $550,0004 bd3 ba2.4k sqft1014 Ginger Lily Way, Leland, NC 28451For SaleMLS ID #100607006, Desiree A Whalen, Nest Realty. Hive MLS
- $340,0003 bd2 ba1.7k sqft2780 Southern Magnolia Drive, Winnabow, NC 28479For SaleMLS ID #100602501, Daryl R Bundy, Coldwell Banker Sea Coast Advantage-Leland. Hive MLS
- $344,9003 bd2 ba1.7k sqft1175 Greensview Circle, Leland, NC 28451For SaleMLS ID #100595405, James M Diaz, Coldwell Banker Sea Coast Advantage-Leland. Hive MLS
