Welcome to 1026 Stonebridge Lane, a spacious home located in the desirable Waterford community. Built in 2005, this 2464-square-foot residence offers three bedrooms and three bathrooms and an office/bonus room, providing plenty of space for comfortable everyday living and entertaining. The home is immaculate, has new kitchen appliances, hardwoods are in great shape and a new roof was put on in 2024.
The home sits on approximately 0.26 acres and has lush gardens, a beautiful patio with a shade awning and it's on the canal near a lovely bridge and walking path. Waterford is known for its community amenities and convenient access to shopping, dining, medical services, downtown Wilmington, and the area's beautiful beaches.
With its generous floor plan, three-bedroom layout, and three full bathrooms, this property offers flexibility for families, guests, and a home office, or additional living space. The surrounding Waterford community provides an attractive setting for enjoying the coastal Carolina lifestyle. Schedule your showing today!
For sale
$559,000
1026 Stonebridge Lane, Leland, NC 28451
3beds
2,464sqft
Single Family Residence
Built in 2005
0.25 Acres Lot
$543,900 Zestimate®
$227/sqft
$281/mo HOA
What's special
Lush gardensThree bathroomsThree bedroomsGenerous floor planSpacious homeNew kitchen appliances
- 33 days
- 1,081
- 96
Zillow last checked:
Listing updated:
Listed by:
Amy W Brown 910-398-1788,
Berkshire Hathaway HomeServices Carolina Premier Properties
Source: Hive MLS,MLS#: 100598418 Originating MLS: Cape Fear Realtors MLS, Inc.
Facts & features
Interior
Bedrooms & bathrooms
- Bedrooms: 3
- Bathrooms: 3
- Full bathrooms: 3
Rooms
- Room types: Dining Room, Living Room, Master Bedroom, Bedroom 1, Office, Bedroom 2, Sunroom, Breakfast Nook
Primary bedroom
- Description: 17x14 Level: Down- 1st Floor
- Level: First
- Dimensions: 15 x 14
Bedroom 1
- Description: 12x10 Level: Down- 1st Floor
- Level: First
- Dimensions: 12 x 10
Bedroom 2
- Description: 17x16 Level: Upstairs 2nd Floor
- Level: Second
- Dimensions: 17 x 16
Breakfast nook
- Description: 12x9 Level: Down- 1st Floor
- Level: First
- Dimensions: 12 x 9
Dining room
- Description: 13x12 Level: Down- 1st Floor
- Level: First
- Dimensions: 13 x 12
Kitchen
- Description: 18x9 Level: Down- 1st Floor
- Level: First
- Dimensions: 15 x 9
Living room
- Description: 18x17 Level: Down- 1st Floor
- Level: First
- Dimensions: 18 x 17
Office
- Description: 12x10 Level: Down- 1st Floor
- Level: First
- Dimensions: 12 x 11
Sunroom
- Description: 18x14 Level: Down- 1st Floor
- Level: First
- Dimensions: 18 x 14
Heating
- Electric, Heat Pump
Cooling
- Central Air
Appliances
- Included: Electric Oven, Built-In Microwave, Washer, Refrigerator, Dryer, Disposal, Dishwasher
- Laundry: Laundry Room
Features
- Master Downstairs, Ceiling Fan(s), Blinds/Shades, Gas Log
- Flooring: Carpet, Tile, Vinyl, Wood
- Basement: None
- Attic: Storage,Pull Down Stairs
- Has fireplace: Yes
- Fireplace features: Gas Log
Interior area
- Total structure area: 2,464
- Total interior livable area: 2,464 sqft
Property
Parking
- Total spaces: 2
- Parking features: Garage
- Attached garage spaces: 2
- Details: Cmnt
Features
- Levels: Two
- Patio & porch: Patio, Porch
- Exterior features: Irrigation System, Gas Grill, Garden
- Pool features: None
- Fencing: None
- Has view: Yes
- View description: Canal
- Has water view: Yes
- Water view: Canal
- Waterfront features: Canal Front, None
- Frontage type: Canal Front
Lot
- Size: 0.25 Acres
- Dimensions: 84 x 153 x 65 x 154 x 65
- Features: Landscaped
Details
- Parcel number: 037ke030
- Zoning: Le-R-6
- Special conditions: Standard
Construction
Type & style
- Home type: SingleFamily
- Property subtype: Single Family Residence
Materials
- Brick, Wood Frame
- Foundation: Slab
- Roof: Shingle
Condition
- New construction: No
- Year built: 2005
Utilities & green energy
- Sewer: Public Sewer
- Water: Public
- Utilities for property: Sewer Available, Water Available
Community & HOA
Community
- Subdivision: Waterford of the Carolinas
HOA
- Has HOA: Yes
- Amenities included: Clubhouse, Pool, Fitness Center, Maintenance Grounds, Management, Park, Picnic Area, Playground, Sidewalks, Taxes, Tennis Court(s), Trail(s)
- HOA fee: $1,680 annually
- HOA name: CEPCO
- HOA phone: 910-395-1500
- Second HOA fee: $1,687 annually
- Second HOA name: Waterford Master
Location
- Region: Leland
Financial & listing details
- Price per square foot: $227/sqft
- Tax assessed value: $479,230
- Annual tax amount: $3,332
- Date on market: 9/18/2026
- Cumulative days on market: 34 days
- Listing agreement: Exclusive Right To Sell
- Listing terms: Cash,Conventional,FHA,VA Loan
Estimated market value
$543,900
$517,000 - $571,000
$2,383/mo
Price history
| Date | Event | Price |
|---|---|---|
| 9/18/2026 | Listed for sale | $559,000+50.5%$227/sqft |
Source:  Hive MLS #100598418 Report a problem | ||
| 4/4/2008 | Sold | $371,500$151/sqft |
Source: Hive MLS #30405727 Report a problem | ||
Public tax history
| Year | Property taxes | Tax assessment |
|---|---|---|
| 2025 | $3,333 | $479,230 |
| 2024 | $3,333 +6.1% | $479,230 |
| 2023 | $3,141 +11.5% | $479,230 +41.7% |
| 2022 | $2,816 0% | $338,260 |
| 2021 | $2,816 +5% | $338,260 |
| 2020 | $2,681 +1.1% | $338,260 |
| 2019 | $2,651 +11.2% | $338,260 +370.1% |
| 2018 | $2,383 +5.9% | $71,960 |
| 2017 | $2,251 | $71,960 |
| 2016 | $2,251 | $71,960 -76.6% |
| 2015 | $2,251 +20% | $306,940 +8.8% |
| 2014 | $1,875 | $282,066 |
| 2013 | -- | -- |
| 2012 | -- | -- |
| 2011 | -- | -- |
| 2010 | -- | -- |
| 2009 | -- | -- |
| 2008 | -- | -- |
| 2007 | -- | -- |
Find assessor info on the county website
Monthly payment
Est. payment
Payment breakdown
Explore the cost of this home by adjusting the details. Changes won't be saved.Climate risks
Neighborhood: 28451
Nearby schools
Schools provided by the listing agent
- Elementary: Town Creek
- Middle: Leland
- High: North Brunswick
Source: Hive MLS. This data may not be complete. We recommend contacting the local school district to confirm school assignments for this home.

Similar homes
- $540,0004 bd3 ba2.4k sqft1052 Stonebridge Lane, Leland, NC 28451For Sale
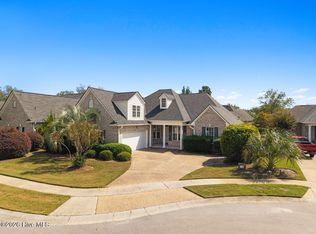
 MLS ID #100607764, Brandon A Thomas, Coldwell Banker Sea Coast Advantage-Leland. Hive MLS
- $579,0003 bd3 ba2.2k sqft1007 Wellstone Court, Leland, NC 28451For Sale
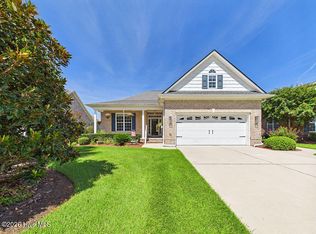 MLS ID #100587115, John A OConnor, The Saltwater Agency LLC. Hive MLS
- $600,0004 bd3 ba2.7k sqft1537 Grandiflora Drive, Leland, NC 28451For Sale
 MLS ID #100588487, Michelle D Gurrera, Coldwell Banker Sea Coast Advantage. Hive MLS
- $574,0003 bd3 ba2.5k sqft2017 Forest View Circle, Leland, NC 28451For Sale
 MLS ID #100603454, James M Diaz, Coldwell Banker Sea Coast Advantage-Leland. Hive MLS
- $485,0004 bd3 ba2.3k sqft1113 Willow Pond Lane, Leland, NC 28451For SaleMLS ID #100568742, Michelle D Gurrera, Coldwell Banker Sea Coast Advantage. Hive MLS
- $559,0005 bd4 ba3.1k sqft10215 Morecamble Boulevard, Leland, NC 28451For SaleMLS ID #100611182, Rose J Glinski, Redfin Corporation. Hive MLS
- $475,0005 bd3 ba2.4k sqft1143 Spring Glen Court, Leland, NC 28451For SaleMLS ID #100594342, Susan Rivenbark, NorthGroup Real Estate LLC. Hive MLS
- $440,0002 bd2 ba1.7k sqft1103 Stanfield Court, Leland, NC 28451For SaleMLS ID #100608855, Laura Mathis, Coldwell Banker Sea Coast Advantage-Leland. Hive MLS
- $595,9003 bd3 ba2.2k sqft2021 Simmerman Way, Leland, NC 28451For SaleMLS ID #100571364, Jerry L Helms, Brunswick Forest Realty, LLC. Hive MLS
- $725,0003 bd3 ba3.3k sqft1113 Wyland Court, Leland, NC 28451For SaleMLS ID #100599452, Laura Mathis, Coldwell Banker Sea Coast Advantage-Leland. Hive MLS
- $625,0003 bd2 ba2.5k sqft2997 Pine Bloom Way, Leland, NC 28451For SaleMLS ID #100599709, Nolan D Payne, Carolina Plantations RE-Leland. Hive MLS
- $735,0004 bd3 ba3k sqft1124 Willow Pond Lane, Leland, NC 28451For SaleMLS ID #100605105, Taylor L Pulliam, Salt and Stone Property Group. Hive MLS
- $715,0003 bd4 ba3.6k sqft1106 Stanfield Court, Leland, NC 28451For SaleMLS ID #100576287, Laura Mathis, Coldwell Banker Sea Coast Advantage-Leland. Hive MLS
- $685,0004 bd3 ba2.9k sqft1336 Cape Fear National Drive, Leland, NC 28451For SaleMLS ID #100604470, Jerry L Helms, Brunswick Forest Realty, LLC. Hive MLS
- $449,0003 bd2 ba1.5k sqft2147 Talmage Drive, Leland, NC 28451For SaleMLS ID #100598990, Valarie J Speckhardt, Coldwell Banker Sea Coast Advantage-Leland. Hive MLS
- $775,0003 bd4 ba2.9k sqft1215 Lillibridge Drive, Leland, NC 28451For SaleMLS ID #100598699, James M Diaz, Coldwell Banker Sea Coast Advantage-Leland. Hive MLS
- $392,5003 bd3 ba2.4k sqft5115 Fortuna Drive, Leland, NC 28451For SaleMLS ID #100581965, Lee T Eatmon, Carolina One Properties Inc.. Hive MLS
- $419,0003 bd3 ba2.4k sqft816 Heart Wood Loop Road NE, Leland, NC 28451For SaleMLS ID #100579156, Jayne J Kipke, Southern Realty Advantage LLC. Hive MLS
- $450,0006 bd4 ba3.1k sqft2057 Lapham Drive, Leland, NC 28451For SaleMLS ID #100593659, Sam B Camblin, Sold Buy the Sea Realty. Hive MLS
- $398,0003 bd2 ba1.4k sqft1006 Plum Leaf Court SE, Leland, NC 28451For SaleMLS ID #100575796, Nicole N Valentine, Intracoastal Realty Corporation. Hive MLS
