From the moment you arrive at the back of the very private cul-de-sac, you'll notice the care and attention that has gone into every detail. The driveway has been expanded to provide additional parking, and a convenient walkway connects the garage service door to the driveway. The professionally redesigned landscaping creates a lush, tropical setting that welcomes you home. Even the major improvements have been taken care of, including a new roof installed in 2022 with a 25-year warranty.
One of the home's standout features is the stunning four-season sunroom, transformed in 2022 with its own heating and air conditioning. Once you step inside, you'll instantly understand why it's the perfect place to enjoy your morning coffee, unwind with a good book, or gather with family and friends year-round.
The outdoor living space is equally impressive. An expanded patio provides plenty of room for entertaining beneath a beautiful pergola, while motion sensitive lights add peace of mind, creating a private backyard retreat you'll enjoy for years to come.
And we haven't even gone inside yet!
Throughout the main level, you'll find beautiful new 28-mil luxury vinyl plank flooring. The completely updated kitchen features elegant quartz countertops, a stylish tile backsplash, refinished cabinetry with a custom pantry cabinet and pull-out drawers, plus stainless steel appliances--including the refrigerator, range, dishwasher, microwave, and water heater--all replaced between 2022 and 2023. Solatube skylights flood the kitchen with natural light, creating a bright and inviting space you'll love spending time in.
The bonus room offers plush carpeting and a full bathroom, making it ideal for guests, a home office, or a private retreat. Storage is abundant with built-in garage cabinetry, and in 2025 the garage door opener, track, and rollers were replaced with an ultra-quiet system for added convenience. Dont need the storage, the built in cabinets in the garage can be easily removed giving you an additional 3 feet of floor space.
Best of all, you can leave the lawn mower behind--the HOA takes care of landscape maintenance, giving you more time to enjoy everything this exceptional community has to offer.
Located in the highly desirable Magnolia Greens, residents enjoy resort-style amenities including indoor and outdoor swimming pools, a fitness center, sauna, fitness studio with exercise classes, pickleball and tennis courts, 27 holes of championship golf, scenic walking and biking trails, on-site dining, and an active calendar of clubs and social events. Shopping, restaurants, entertainment, healthcare, and emergency services are all just minutes away, with Wilmington conveniently close by.
Homes with this level of updating and amenities don't come along often. Schedule your private showing today and see for yourself everything this exceptional home has to offer.
For sale
Price cut: $10K (10/18)
$579,000
1007 Wellstone Court, Leland, NC 28451
3beds
2,293sqft
Single Family Residence
Built in 2008
10,149 Square Feet Lot
$-- Zestimate®
$253/sqft
$199/mo HOA
What's special
- 105 days
- 518
- 26
Zillow last checked:
Listing updated:
Listed by:
John A OConnor 910-617-7909,
The Saltwater Agency LLC
Source: Hive MLS,MLS#: 100587115 Originating MLS: Cape Fear Realtors MLS, Inc.
Originating MLS: Cape Fear Realtors MLS, Inc.Facts & features
Interior
Bedrooms & bathrooms
- Bedrooms: 3
- Bathrooms: 3
- Full bathrooms: 3
Rooms
- Room types: Dining Room, Living Room, Breakfast Nook, Laundry, Master Bedroom, Bedroom 2, Bedroom 3, Bonus Room, Sunroom
Primary bedroom
- Description: with Master Bath
- Level: First
- Dimensions: 16 x 14
Bedroom 2
- Level: First
- Dimensions: 12 x 11
Bedroom 3
- Level: First
- Dimensions: 9 x 11
Bonus room
- Level: Second
- Dimensions: 17 x 14
Breakfast nook
- Level: First
- Dimensions: 12 x 10
Dining room
- Level: First
- Dimensions: 15 x 13
Kitchen
- Level: First
- Dimensions: 15 x 10
Laundry
- Level: First
- Dimensions: 9 x 6
Living room
- Level: First
- Dimensions: 15 x 13
Sunroom
- Level: First
- Dimensions: 16 x 14
Heating
- Heat Pump, Electric
Cooling
- Heat Pump
Appliances
- Included: Gas Cooktop, Dishwasher
Features
- Master Downstairs, High Ceilings, Solid Surface, Ceiling Fan(s), Walk-in Shower, Blinds/Shades
- Doors: Storm Door(s)
- Basement: None
- Attic: Storage,Floored
- Number of fireplaces: 1
Interior area
- Total structure area: 2,293
- Total interior livable area: 2,293 sqft
Video & virtual tour
Property
Parking
- Total spaces: 2
- Parking features: Garage Faces Front, On Site, Paved, Garage
- Attached garage spaces: 2
Features
- Levels: One and One Half
- Patio & porch: Covered, Enclosed, Patio, Front Porch, Glass Enclosed
- Exterior features: Storm Doors
- Fencing: None
- View description: None
- Frontage type: See Remarks
Lot
- Size: 10,149 Square Feet
- Dimensions: 65 x 153 x 70 x 148
Details
- Parcel number: 037ni023
- Zoning: Le-Pud
- Special conditions: Standard
Construction
Type & style
- Home type: SingleFamily
- Property subtype: Single Family Residence
Materials
- Brick, Wood Frame
- Foundation: Slab
- Roof: Architectural Shingle
Condition
- New construction: No
- Year built: 2008
Utilities & green energy
- Utilities for property: Sewer Connected, Underground Utilities, Water Connected
Community & HOA
Community
- Subdivision: Magnolia Greens
HOA
- Has HOA: Yes
- Amenities included: Barbecue, Basketball Court, Pool, Fitness Center, Golf Course, Indoor Pool, Maintenance Grounds, Master Insure, Pickleball, Playground, Sidewalks, Tennis Court(s)
- HOA fee: $2,390 annually
- HOA name: CEPCO
- HOA phone: 910-395-1500
Location
- Region: Leland
Financial & listing details
- Price per square foot: $253/sqft
- Tax assessed value: $480,080
- Annual tax amount: $3,338
- Date on market: 7/9/2026
- Cumulative days on market: 106 days
- Listing agreement: Exclusive Right To Sell
- Listing terms: Cash,Conventional,FHA,VA Loan
- Road surface type: Paved
Estimated market value
Not available
Estimated sales range
Not available
$2,399/mo
Price history
| Date | Event | Price |
|---|---|---|
| 10/18/2026 | Price change | $579,000-1.7%$253/sqft |
Source:  Hive MLS #100587115 Report a problem Hive MLS #100587115 Report a problem | ||
| 8/4/2026 | Price change | $589,000-1.7%$257/sqft |
Source: Hive MLS #100587115 Report a problem | ||
| 7/9/2026 | Listed for sale | $599,000+114.8%$261/sqft |
Source: Hive MLS #100587115 Report a problem | ||
| 3/16/2018 | Sold | $278,900$122/sqft |
Source: Hive MLS #100095223 Report a problem | ||
| 1/22/2018 | Pending sale | $278,900$122/sqft |
Source: Intracoastal Realty Lumina 1 #100095223 Report a problem | ||
| 1/8/2018 | Listed for sale | $278,900-12.6%$122/sqft |
Source: Intracoastal Realty Corp. #100095223 Report a problem | ||
| 4/24/2008 | Sold | $319,125$139/sqft |
Source: Hive MLS #30405745 Report a problem | ||
Public tax history
| Year | Property taxes | Tax assessment |
|---|---|---|
| 2025 | $3,338 | $480,080 |
| 2024 | $3,338 +6.1% | $480,080 |
| 2023 | $3,146 +29.3% | $480,080 +67.8% |
| 2022 | $2,433 +0% | $286,100 |
| 2021 | $2,433 +4.9% | $286,100 |
| 2020 | $2,318 +1.3% | $286,100 |
| 2019 | $2,288 +2% | $286,100 +329.2% |
| 2018 | $2,244 +6% | $66,660 |
| 2017 | $2,118 | $66,660 |
| 2016 | $2,118 | $66,660 -76.8% |
| 2015 | $2,118 +15.6% | $286,940 +4.5% |
| 2014 | $1,831 | $274,621 |
| 2013 | -- | -- |
| 2012 | -- | -- |
| 2011 | -- | -- |
| 2010 | -- | -- |
| 2009 | -- | -- |
| 2008 | -- | -- |
| 2007 | -- | -- |
| 2006 | -- | -- |
| 2005 | -- | -- |
Find assessor info on the county website
Monthly payment
Est. payment
Payment breakdown
Explore the cost of this home by adjusting the details. Changes won't be saved.Climate risks
Neighborhood: 28451
Nearby schools
Schools provided by the listing agent
- Elementary: Town Creek
- Middle: Leland
- High: North Brunswick
Source: Hive MLS. This data may not be complete. We recommend contacting the local school district to confirm school assignments for this home.

Similar homes
- $550,0004 bd3 ba2.4k sqft1014 Ginger Lily Way, Leland, NC 28451For Sale
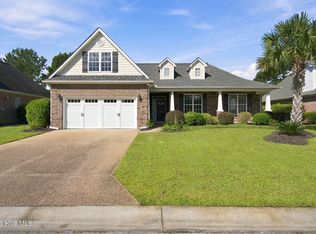
 MLS ID #100607006, Desiree A Whalen, Nest Realty. Hive MLS
 - $540,0004 bd3 ba2.4k sqft1052 Stonebridge Lane, Leland, NC 28451For Sale
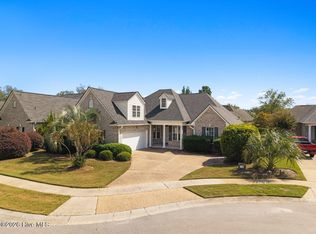 MLS ID #100607764, Brandon A Thomas, Coldwell Banker Sea Coast Advantage-Leland. Hive MLS
 - $550,0004 bd3 ba2.6k sqft2209 Talmage Drive, Leland, NC 28451For Sale
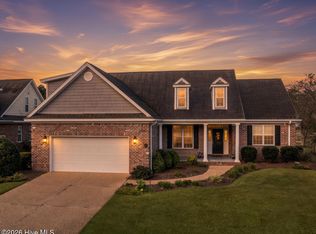 MLS ID #100609193, Debby S Daigle, RE/MAX Essential. Hive MLS
 - $625,0003 bd2 ba2.5k sqft2997 Pine Bloom Way, Leland, NC 28451For Sale
 MLS ID #100599709, Nolan D Payne, Carolina Plantations RE-Leland. Hive MLS
 - $614,9004 bd3 ba2.7k sqft2709 Empie Drive, Leland, NC 28451For SaleMLS ID #100576947, Jerry L Helms, Brunswick Forest Realty, LLC. Hive MLS
- $485,0004 bd3 ba2.3k sqft1113 Willow Pond Lane, Leland, NC 28451For SaleMLS ID #100568742, Michelle D Gurrera, Coldwell Banker Sea Coast Advantage. Hive MLS
- $615,0003 bd3 ba2.3k sqft6440 Saxon Meadow Drive, Leland, NC 28451For SaleMLS ID #100576934, James M Diaz, Coldwell Banker Sea Coast Advantage-Leland. Hive MLS
- $398,0003 bd2 ba1.4k sqft1006 Plum Leaf Court SE, Leland, NC 28451For SaleMLS ID #100575796, Nicole N Valentine, Intracoastal Realty Corporation. Hive MLS
- $534,0003 bd2 ba2.2k sqft7789 Harrier Circle, Leland, NC 28451For SaleMLS ID #100608117, Jayne J Kipke, Southern Realty Advantage LLC. Hive MLS
- $450,0006 bd4 ba3.1k sqft2057 Lapham Drive, Leland, NC 28451For SaleMLS ID #100593659, Sam B Camblin, Sold Buy the Sea Realty. Hive MLS
- $509,5003 bd3 ba2.3k sqft4949 Glen Garden Circle, Leland, NC 28451For SaleMLS ID #100568500, Jerry L Helms, Brunswick Forest Realty, LLC. Hive MLS
- $574,9004 bd4 ba3.3k sqft4213 Whispering Willow Cove, Winnabow, NC 28479For SaleMLS ID #100591245, Laura O'Dorisio, Nest Realty. Hive MLS
- $531,0004 bd3 ba2k sqft8701 Maple Ash Trail NE, Leland, NC 28451For SaleMLS ID #100587715, Osprey Realty Group, REAL Broker LLC. Hive MLS
- $685,0004 bd3 ba2.9k sqft1336 Cape Fear National Drive, Leland, NC 28451For SaleMLS ID #100604470, Jerry L Helms, Brunswick Forest Realty, LLC. Hive MLS
- $725,0003 bd4 ba2.7k sqft5110 Stoney Point Drive, Leland, NC 28451For SaleMLS ID #100599495, Jayne J Kipke, Southern Realty Advantage LLC. Hive MLS
- $419,0003 bd3 ba2.4k sqft816 Heart Wood Loop Road NE, Leland, NC 28451For SaleMLS ID #100579156, Jayne J Kipke, Southern Realty Advantage LLC. Hive MLS
- $675,0003 bd4 ba3.2k sqft6830 Campbells Ridge Drive SE, Leland, NC 28451For SaleMLS ID #100608830, Bradley Farrell, Nest Realty. Hive MLS
- $545,0004 bd3 ba2.4k sqft8270 Stenton Drive NE, Leland, NC 28451For SaleMLS ID #100587450, Joseph S Honeycutt, REAL Broker LLC. Hive MLS
- $475,0004 bd3 ba2.1k sqft7189 Old Stump Drive SE, Leland, NC 28451For SaleMLS ID #100596224, Amy Aldridge, RE/MAX Executive. Hive MLS
- $498,9004 bd4 ba3k sqft2617 Longleaf Pine Circle, Leland, NC 28451For SaleMLS ID #100591955, David M Williams, Berkshire Hathaway HomeServices Carolina Premier Properties. Hive MLS
