Welcome to The Retreat at Mallory Creek! Situated on a rare, nearly half-acre CORNER lot, this move-in ready 4-bedroom, 3.5-bath home offers over 3,300 square feet of thoughtfully designed living space with a first-floor primary suite, dedicated office/flex space, and a spacious upstairs bonus room! The gourmet kitchen features a large island, pantry, breakfast nook, and formal dining room with coffered ceilings. FRESH interior paint, new carpet in the office/flex space, a 2-car garage, natural gas cooktop, fireplace and water heater, exterior landscape lighting, and a transferable termite bond make this home truly move-in ready. The fully fenced backyard offers endless possibilities. Dreaming of a private pool, outdoor kitchen, garden, or the ultimate entertaining space? This oversized lot gives you the room to bring your vision to life, an opportunity that's hard to find in Mallory Creek. Amenities include two pools, pickleball and basketball courts, a playground, miles of sidewalks, and a location convenient to shopping, dining, downtown Wilmington, and area beaches.
Coming soon
$599,900
4213 Whispering Willow Cove, Winnabow, NC 28479
4beds
3,380sqft
:
Get pre-qualified$3,524/mo
Single Family Residence
Built in 2020
0.45 Acres Lot
$598,000 Zestimate®
$177/sqft
$73/mo HOA
What's special
- 7 days |
- 192 |
- 5 |
Likely to sell faster than
Zillow last checked:
Listing updated:
Listed by:
Laura O'Dorisio 910-599-4114,
Nest Realty
Source: Hive MLS,MLS#: 100591245 Originating MLS: Cape Fear Realtors MLS, Inc.
Originating MLS: Cape Fear Realtors MLS, Inc.Facts & features
Interior
Bedrooms & bathrooms
- Bedrooms: 4
- Bathrooms: 4
- Full bathrooms: 3
- 1/2 bathrooms: 1
Rooms
- Room types: Dining Room, Laundry, Breakfast Nook, Living Room, Other, Master Bedroom, Bedroom 3, Bedroom 4, Bedroom 5, Family Room
Primary bedroom
- Level: First
- Dimensions: 16 x 17
Bedroom 3
- Level: Second
- Dimensions: 13 x 13
Bedroom 4
- Level: Second
- Dimensions: 13 x 11
Bedroom 5
- Level: Second
- Dimensions: 14 x 11
Breakfast nook
- Level: First
- Dimensions: 9 x 13
Dining room
- Level: First
- Dimensions: 11 x 13
Family room
- Level: Second
- Dimensions: 17 x 19
Kitchen
- Level: First
- Dimensions: 15 x 13
Laundry
- Level: First
- Dimensions: 12 x 9
Living room
- Level: First
- Dimensions: 17 x 17
Other
- Description: Flex room
- Level: First
- Dimensions: 15 x 11
Heating
- Electric, Heat Pump
Cooling
- Central Air
Appliances
- Included: Gas Cooktop, Built-In Microwave, Double Oven, Dishwasher
- Laundry: Laundry Room
Features
- Master Downstairs, Walk-in Closet(s), Tray Ceiling(s), High Ceilings, Entrance Foyer, Ceiling Fan(s), Pantry, Walk-in Shower, Gas Log, Walk-In Closet(s)
- Attic: Partially Floored,Pull Down Stairs
- Has fireplace: Yes
- Fireplace features: Gas Log
Interior area
- Total structure area: 3,380
- Total interior livable area: 3,380 sqft
Property
Parking
- Total spaces: 2
- Parking features: Garage Door Opener, Off Street, Paved, Garage
- Attached garage spaces: 2
Features
- Levels: Two
- Patio & porch: Patio, Porch
- Exterior features: Irrigation System
- Fencing: Back Yard
- Has view: Yes
- View description: See Remarks
- Frontage type: See Remarks
Lot
- Size: 0.45 Acres
- Features: Cul-De-Sac, Corner Lot
Details
- Parcel number: 058ld043
- Zoning: Le-Pud
- Special conditions: Standard
Construction
Type & style
- Home type: SingleFamily
- Property subtype: Single Family Residence
Materials
- Fiber Cement, Wood Frame
- Foundation: Slab
- Roof: Architectural Shingle
Condition
- New construction: No
- Year built: 2020
Utilities & green energy
- Sewer: Public Sewer
- Water: Public
- Utilities for property: Natural Gas Connected, Sewer Connected, Water Connected
Community & HOA
Community
- Security: Fire Sprinkler System, Smoke Detector(s)
- Subdivision: The Retreat at Mallory Creek Plantation
HOA
- Has HOA: Yes
- Amenities included: Pool, Maintenance Common Areas, Management
- HOA fee: $880 annually
- HOA name: CAMS
- HOA phone: 910-256-2021
Location
- Region: Winnabow
Financial & listing details
- Price per square foot: $177/sqft
- Tax assessed value: $514,070
- Annual tax amount: $3,746
- Date on market: 7/24/2026
- Listing agreement: Exclusive Right To Sell
- Listing terms: Cash,Conventional,FHA,VA Loan
- Road surface type: Paved
Estimated market value
$598,000
$568,000 - $628,000
$3,247/mo
Price history
| Date | Event | Price |
|---|---|---|
| 3/30/2021 | Sold | $365,809+3.5%$108/sqft |
Source:  Hive MLS #100226115 Report a problem Hive MLS #100226115 Report a problem | ||
| 7/20/2020 | Pending sale | $353,420+71.6%$105/sqft |
Source: Hive MLS #100226115 Report a problem | ||
| 4/1/2020 | Sold | $206,000$61/sqft |
Source: Public Record Report a problem | ||
Public tax history
| Year | Property taxes | Tax assessment |
|---|---|---|
| 2025 | $3,746 | $514,070 |
| 2024 | $3,746 +5.8% | $514,070 |
| 2023 | $3,540 +7% | $514,070 +34.3% |
| 2022 | $3,308 +14.5% | $382,660 +17.5% |
| 2021 | $2,888 +474.2% | $325,610 +365.2% |
| 2020 | $503 +0.3% | $70,000 |
| 2019 | $502 | $70,000 |
Find assessor info on the county website
Monthly payment
Est. payment
Payment breakdown
Explore the cost of this home by adjusting the details. Changes won't be saved.Climate risks
Neighborhood: 28479
Nearby schools
GreatSchools rating
- 4/10Town Creek MiddleGrades: 5-8Distance: 4.9 mi
- 4/10North Brunswick HighGrades: 9-12Distance: 3.8 mi
- 8/10Town Creek ElementaryGrades: K-4Distance: 5.1 mi
Schools provided by the listing agent
- Elementary: Town Creek
- Middle: Leland
- High: North Brunswick
Source: Hive MLS. This data may not be complete. We recommend contacting the local school district to confirm school assignments for this home.
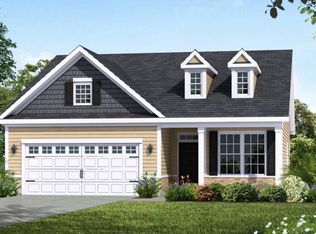
- $552,6004 bd3 ba2.6k sqft4217 Whispering Willow Cv, Winnabow, NC 28479Off Market
- $455,9003 bd2 ba2.1k sqft5214 National Garden Trl, Winnabow, NC 28479Off Market
- $482,3003 bd2 ba2.4k sqft5210 National Garden Trl, Winnabow, NC 28479Off Market
- $433,5003 bd2 ba1.9k sqft5218 National Garden Trl, Winnabow, NC 28479Off Market
- $432,2003 bd2 ba1.9k sqft2262 Jasper Forest Trl, Winnabow, NC 28479Off Market
- $484,7003 bd3 ba2.6k sqft2266 Jasper Forest Trl, Winnabow, NC 28479Off Market
- $406,2003 bd2 ba1.6k sqft5222 National Garden Trl, Winnabow, NC 28479Off Market
- $475,0003 bd4 ba4.7k sqft4216 Whispering Willow Cv, Winnabow, NC 28479Sold
A local agent can set up tours, give advice and negotiate with sellers.
Similar homes
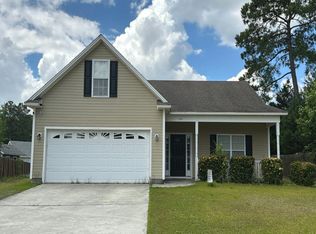
- $--3 bd2 ba1.8k sqft1104 Heartstone Ct, Leland, NC 28451Auction
 Auction.com 2
 - $450,0003 bd2 ba1.9k sqft2317 Jasper Forest Trail, Winnabow, NC 28479For Sale

 MLS ID #100582477, Heidi Turner, Anchor & Co. of Eastern North Carolina. Hive MLS
 - $571,1405 bd5 ba3.5k sqft9478 Crowded Gules Drive Lot 211, Leland, NC 28451New Construction
 MLS ID #100591007, Team D.R. Horton, D.R. Horton, Inc. Hive MLS
 - $599,0004 bd3 ba2.4k sqft3808 Verdura Drive, Wilmington, NC 28409For Sale
 MLS ID #100592666, Brian Bursell, BlueCoast Realty Corporation. Hive MLS
 - $350,0004 bd2 ba1.7k sqft464 St Kitts Way, Winnabow, NC 28479For SaleMLS ID #100586814, Thomas Shoupe, Opendoor Brokerage LLC. Hive MLS
- $569,9004 bd3 ba2.7k sqft312 Lennox Place, Wilmington, NC 28412For SaleMLS ID #100582538, Polly M Floyd, Berkshire Hathaway HomeServices Carolina Premier Properties. Hive MLS
- $--4 bd4 ba2.5k sqft367 Lehigh Rd, Wilmington, NC 28412AuctionAuction.com 2
- $409,0004 bd3 ba2.1k sqft672 Coniston Drive SE, Leland, NC 28451For SaleMLS ID #100570577, Marshall M Pickett, Ivester Jackson Christie's. Hive MLS
- $679,7354 bd3 ba2.5k sqft6041 Calvada Circle, Leland, NC 28451New ConstructionHive MLS
- $--3 bd3 ba2.2k sqft1613 Corbett St, Wilmington, NC 28401AuctionAuction.com 2
- $585,0004 bd3 ba1.9k sqft212 Land Line Drive, Wilmington, NC 28411For SaleMLS ID #100586173, Beatty Pittman Real Estate Team LLC, Intracoastal Realty Corporation. Hive MLS
- $478,5003 bd2 ba1.9k sqft7864 Harrier Circle, Leland, NC 28451For SaleMLS ID #100563130, Richard Hays, Intracoastal Realty Corporation. Hive MLS
- $575,0005 bd3 ba2k sqft5013 Oleander Drive, Wilmington, NC 28403For SaleMLS ID #100538580, Wade S Wilson, Coldwell Banker Sea Coast Advantage-Midtown. Hive MLS
- $689,9004 bd4 ba2.8k sqft102 Maypop Lane, Wilmington, NC 28412For SaleMLS ID #100566309, L. Craig C Yarboro, Berkshire Hathaway HomeServices Carolina Premier Properties. Hive MLS
- $651,2183 bd3 ba2.2k sqft6020 Calvada Circle, Leland, NC 28451New ConstructionHive MLS
- $525,0004 bd3 ba2.3k sqft8251 Stenton Drive NE, Leland, NC 28451For SaleMLS ID #100584293, Craig Tribus, Beycome Brokerage Realty LLC. Hive MLS
- $775,0004 bd4 ba2.8k sqft1541 Grandiflora Drive, Leland, NC 28451New ConstructionMLS ID #100528039, Dawn Lagomarsino, Nest Realty. Hive MLS
- $419,0003 bd3 ba2.4k sqft816 Heart Wood Loop Road NE, Leland, NC 28451For SaleMLS ID #100579156, Jayne J Kipke, Southern Realty Advantage LLC. Hive MLS
- $585,5653 bd3 ba2.3k sqft5309 Sunfish Lane, Wilmington, NC 28412New ConstructionHive MLS
- $549,0004 bd3 ba2.8k sqft101 Catawba Road, Southport, NC 28461New ConstructionMLS ID #100579886, Jerry L Helms, Brunswick Forest Realty, LLC. Hive MLS
