Located in the amenity-rich Brunswick Forest community, this 2022 built 1,989sq ft home provides 3 bedrooms and 2 full baths in a thoughtful single-story layout with many builder upgrades. The heart of the home is the open kitchen with striking ''Seaworthy Blue'' cabinetry contrasting with the white quartz countertops and functional island with large farmhouse sink perfect for everyday living. The appliances are Whirlpool stainless steel including the free standing natural gas range. Luxury vinyl plank flooring flows throughout the entire house complemented by a natural gas fireplace in the living room. The master bedroom offers a large walk-in closet and an ensuite bath with walk in shower, dual vanities and a separate commode. This Darby build also features the upgraded Office addition. A screened porch and a backyard that backs to wooded privacy complete the appeal of this move-in- ready home. The remainder of a 10 year RWC limited structural warranty is automatically transferred to buyer.
For sale
Price cut: $7.5K (5/29)
$478,500
7864 Harrier Circle, Leland, NC 28451
3beds
1,989sqft
:
Get pre-qualified$3,037/mo
Single Family Residence
Built in 2022
8,276 Square Feet Lot
$474,200 Zestimate®
$241/sqft
$285/mo HOA
What's special
- 121 days |
- 205 |
- 7 |
Zillow last checked:
Listing updated:
Listed by:
Richard Hays 910-264-2031,
Intracoastal Realty Corporation
Source: Hive MLS,MLS#: 100563130 Originating MLS: Cape Fear Realtors MLS, Inc.
Originating MLS: Cape Fear Realtors MLS, Inc.Facts & features
Interior
Bedrooms & bathrooms
- Bedrooms: 3
- Bathrooms: 2
- Full bathrooms: 2
Rooms
- Room types: Master Bedroom, Bedroom 2, Bedroom 3, Living Room, Dining Room, Office
Heating
- Heat Pump, Fireplace Insert, Electric
Cooling
- Central Air, Heat Pump
Appliances
- Included: Gas Oven, Gas Cooktop, Built-In Electric Oven, Refrigerator, Disposal, Dishwasher, Tankless Water Heater
- Laundry: Dryer Hookup, Washer Hookup, Laundry Room
Features
- Walk-in Closet(s), High Ceilings, Kitchen Island, Ceiling Fan(s), Pantry, Walk-in Shower, Gas Log, Walk-In Closet(s)
- Flooring: LVT/LVP
- Attic: Pull Down Stairs
- Has fireplace: Yes
- Fireplace features: Gas Log
Interior area
- Total structure area: 1,989
- Total interior livable area: 1,989 sqft
Property
Parking
- Total spaces: 2
- Parking features: Concrete, Garage Door Opener
- Attached garage spaces: 2
Features
- Levels: One
- Patio & porch: Covered, Porch, Screened
- Exterior features: Irrigation System
- Fencing: None
- Has view: Yes
- View description: See Remarks
- Frontage type: See Remarks
Lot
- Size: 8,276 Square Feet
- Dimensions: 69 x 125 x 69 x 125
Details
- Parcel number: 071bk087
- Zoning: Le-Pud
- Special conditions: Standard
Construction
Type & style
- Home type: SingleFamily
- Property subtype: Single Family Residence
Materials
- Fiber Cement, Wood Frame
- Foundation: Slab
- Roof: Architectural Shingle
Condition
- New construction: No
- Year built: 2022
Utilities & green energy
- Sewer: Public Sewer
- Water: Public
- Utilities for property: Natural Gas Connected, Sewer Connected, Water Connected
Green energy
- Energy efficient items: Lighting
Community & HOA
Community
- Subdivision: Brunswick Forest
HOA
- Has HOA: Yes
- Amenities included: Basketball Court, Clubhouse, Pool, Fitness Center, Golf Course, Indoor Pool, Maintenance Common Areas, Maintenance Grounds, Maintenance Roads, Pickleball, Picnic Area, Playground, Sidewalks, Street Lights, Tennis Court(s), Trail(s)
- HOA fee: $1,780 annually
- HOA name: Heron Pointe HOA
- HOA phone: 910-256-2021
- Second HOA fee: $1,646 annually
- Second HOA name: Brunswick Forest HOA
Location
- Region: Leland
Financial & listing details
- Price per square foot: $241/sqft
- Tax assessed value: $458,160
- Annual tax amount: $3,003
- Date on market: 3/27/2026
- Cumulative days on market: 121 days
- Listing agreement: Exclusive Right To Sell
- Listing terms: Cash,Conventional,FHA,VA Loan
- Road surface type: Paved
Estimated market value
$474,200
$450,000 - $498,000
$2,363/mo
Price history
| Date | Event | Price |
|---|---|---|
| 5/29/2026 | Price change | $478,500-1.5%$241/sqft |
Source:  Hive MLS #100563130 Report a problem Hive MLS #100563130 Report a problem | ||
| 4/27/2026 | Price change | $486,000-2.2%$244/sqft |
Source: Hive MLS #100563130 Report a problem | ||
| 3/27/2026 | Listed for sale | $496,900+4.4%$250/sqft |
Source: Hive MLS #100563130 Report a problem | ||
| 3/15/2023 | Sold | $476,000$239/sqft |
Source: Public Record Report a problem | ||
Public tax history
| Year | Property taxes | Tax assessment |
|---|---|---|
| 2025 | $3,004 | $458,160 |
| 2024 | $3,004 +79.3% | $458,160 +77.7% |
| 2023 | $1,675 +194.9% | $257,860 +243.8% |
| 2022 | $568 | $75,000 |
Find assessor info on the county website
Monthly payment
Est. payment
Payment breakdown
Explore the cost of this home by adjusting the details. Changes won't be saved.Climate risks
Neighborhood: 28451
Nearby schools
GreatSchools rating
- 4/10Town Creek MiddleGrades: 5-8Distance: 3.4 mi
- 4/10North Brunswick HighGrades: 9-12Distance: 4.9 mi
- 8/10Town Creek ElementaryGrades: K-4Distance: 3.5 mi
Schools provided by the listing agent
- Elementary: Town Creek
- Middle: Town Creek
- High: North Brunswick
Source: Hive MLS. This data may not be complete. We recommend contacting the local school district to confirm school assignments for this home.
- $500,0003 bd2 ba1.7k sqft7868 Harrier Cir, Leland, NC 28451Sold

- $504,0003 bd3 ba1.8k sqft4021 Congaree Ln, Leland, NC 28451Sold
- $475,0003 bd2 ba1.7k sqft7848 Harrier Cir LOT 103, Leland, NC 28451Sold
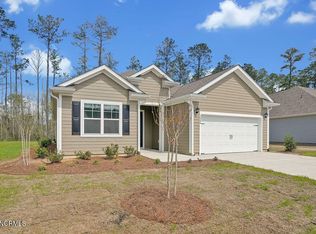
- $499,0004 bd2 ba1.9k sqft7871 Harrier Cir, Leland, NC 28451For Sale

- $611,5003 bd2 ba2.8k sqft7852 Harrier Cir, Leland, NC 28451Off Market
- $518,6004 bd2 ba2k sqft9245 Crossbill Dr, Leland, NC 28451Off Market
- $--4 bd4 ba-- sqft9249 Crossbill Dr #1, Leland, NC 28451Off Market
- $549,0003 bd3 ba2.3k sqft7879 Harrier Cir, Leland, NC 28451Sold
A local agent can set up tours, give advice and negotiate with sellers.
A local lender can help you make sure your offer is ready when you are.
Similar homes
- $449,5003 bd2 ba1.7k sqft2889 Hatchers Run, Leland, NC 28451For Sale

 MLS ID #100576888, Jerry L Helms, Brunswick Forest Realty, LLC. Hive MLS
 - $499,0004 bd2 ba1.9k sqft7871 Harrier Circle, Leland, NC 28451For SaleMLS ID #100581089, Pinpoint Properties, REAL Broker LLC. Hive MLS
- $465,0004 bd2 ba2.4k sqft3021 Lochgreen Circle, Leland, NC 28451For Sale
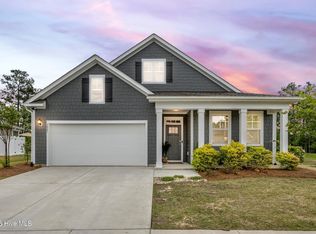 MLS ID #100570453, Tamara Fosdick, Berkshire Hathaway HomeServices Carolina Premier Properties. Hive MLS
 - $549,0003 bd3 ba2.2k sqft7789 Harrier Circle, Leland, NC 28451For Sale
 MLS ID #100578952, Jessica Gorski, NorthGroup Real Estate LLC. Hive MLS
 - $380,0003 bd2 ba1.4k sqft2948 Hatchers Run, Leland, NC 28451For SaleMLS ID #100558026, Lindsay Striplin, Intracoastal Realty Corporation. Hive MLS
- $399,0003 bd3 ba1.6k sqft415 Timberwind Lane SE, Leland, NC 28451New ConstructionMLS ID #100574573, The Summers Real Estate Team, Keller Williams Innovate-Wilmington. Hive MLS
- $409,0004 bd3 ba2.1k sqft672 Coniston Drive SE, Leland, NC 28451For SaleMLS ID #100570577, Marshall M Pickett, Ivester Jackson Christie's. Hive MLS
- $425,0004 bd3 ba2.1k sqft7841 Waterwillow Drive, Leland, NC 28451For SaleMLS ID #100578702, Monic Crider, Crider & Johnson Realty LLC. Hive MLS
- $295,0003 bd3 ba1.9k sqft3634 Roseblossom Drive, Leland, NC 28451New ConstructionMLS ID #100591283, Tracy P Dowling, Homecoin.com. Hive MLS
- $459,7704 bd3 ba2k sqft6707 Fellowship Drive, Leland, NC 28451New ConstructionHive MLS
- $374,9003 bd2 ba1.5k sqft1124 Garden Club Way, Leland, NC 28451For SaleMLS ID #100570734, Stephanie Spencer, RE/MAX at the Beach / Oak Island. Hive MLS
- $329,9004 bd2 ba2.3k sqft119 Woodford Road NE, Leland, NC 28451For SaleMLS ID #100572376, Monse Sanchez Hewett, Coldwell Banker Sea Coast Advantage-Leland. Hive MLS
- $435,0004 bd3 ba1.8k sqft1077 Echo Drive NE, Leland, NC 28451New ConstructionHive MLS
- $424,9664 bd3 ba2k sqft6812 Fellowship Drive, Leland, NC 28451New ConstructionHive MLS
- $489,9004 bd3 ba1.9k sqft4056 Smoked Maple Drive #47, Leland, NC 28451New ConstructionMLS ID #100566787, Logan Homes Team, Coldwell Banker Sea Coast Advantage. Hive MLS
- from $441,3504 bd2 ba1.7k sqftSkyline Plan, The Reserve at Coquina Basin, Leland, NC 28451New ConstructionLogan Homes
- $359,2503 bd2 ba1.6k sqft4332 Coralbead Lane Lot 108, Leland, NC 28451New ConstructionMLS ID #100571445, Team D.R. Horton, D.R. Horton, Inc. Hive MLS
- $350,0003 bd2 ba1.6k sqft7422 Linda Vista Lane NE, Leland, NC 28451For SaleMLS ID #100586733, Jill Shellman, Intracoastal Realty Corporation. Hive MLS
- $425,0004 bd3 ba2.3k sqft9565 Lily Pond Court NE, Leland, NC 28451New ConstructionMLS ID #100579206, Greg C Chappell, Keller Williams Innovate-Wilmington. Hive MLS
- $374,9902 bd2 ba1.8k sqft6238 Raystone Way #147, Leland, NC 28451New ConstructionMLS ID #100579697, Kathryn P. Willis, SM North Carolina Brokerage LLC. Hive MLS
