BRAND NEW STUNNING 3 bedroom plus loft end unit townhome, located in a quiet community. Be the first to live in this MOVE-IN READY home that exudes both elegance and functionality. Boasting almost 2,000 sq ft, this house offers an abundance of space and luxurious features. As you enter the front door, you will find a formal dining room which can alternatively be used as an office. Continuing through the foyer, you'll discover a stylish kitchen with granite countertops and a porcelain backsplash. The white cabinetry in the kitchen and bathrooms create a bright and modern space throughout. An exquisite two-story living room is located adjacent to the kitchen and offers an abundance of natural light and beautiful wooded views. The open-concept layout allows for seamless flow between the living room, dining area, and kitchen, making it perfect for relaxation or entertaining guests. A gorgeous master suite is conveniently located on the main floor and provides a peaceful retreat with wooded views. The master suite features a tray ceiling, large walk-in closet, and ensuite master bath with a double sink vanity. Also located on the main level are a powder room, a separate laundry area, and sliding glass doors leading to an exterior patio. On the second level, you'll find two generously sized bedrooms with walk-in closets, a second well appointed full bath, as well as a loft bonus room providing endless possibilities. The second floor also includes an area for a reading nook or work space, a large walk-in storage closet and plentiful windows providing natural light. Additional features include an inviting front porch, one car garage, and installed Smart Home System with smart doorbell, door lock, garage opener, thermostats and lighting. Fantastic location with easy access to Hwy 17, I-140, shopping, beaches and entertainment!
New construction
$295,000
3634 Roseblossom Drive, Leland, NC 28451
3beds
1,964sqft
Townhouse
Built in 2023
1,307 Square Feet Lot
$294,100 Zestimate®
$150/sqft
$271/mo HOA
What's special
Loft bonus roomInviting front porchBeautiful wooded viewsSeparate laundry areaOne car garageAbundance of natural lightLarge walk-in closet
- 37 days
- 203
- 19
Zillow last checked:
Listing updated:
Listed by:
Tracy P Dowling 888-400-2513,
Homecoin.com
Source: Hive MLS,MLS#: 100591283 Originating MLS: Cape Fear Realtors MLS, Inc.
Originating MLS: Cape Fear Realtors MLS, Inc.Facts & features
Interior
Bedrooms & bathrooms
- Bedrooms: 3
- Bathrooms: 3
- Full bathrooms: 2
- 1/2 bathrooms: 1
Rooms
- Room types: Living Room, Family Room, Master Bedroom, Bedroom 2, Bedroom 3, Dining Room
Primary bedroom
- Level: First
Bedroom 2
- Level: Second
Bedroom 3
- Level: Second
Dining room
- Level: First
Family room
- Level: Second
Kitchen
- Level: First
Living room
- Level: First
Heating
- Electric, Heat Pump
Cooling
- Central Air
Appliances
- Included: Vented Exhaust Fan, Built-In Microwave, Range, Disposal, Dishwasher, Electric Range
Features
- Walk-in Closet(s), Vaulted Ceiling(s), Tray Ceiling(s), Entrance Foyer, Pantry, Blinds/Shades, Walk-In Closet(s)
- Flooring: LVT/LVP
- Doors: Thermal Doors
- Basement: None
- Attic: Access Only
- Has fireplace: No
- Common walls with other units/homes: End Unit
Interior area
- Total structure area: 1,964
- Total interior livable area: 1,964 sqft
Property
Parking
- Total spaces: 1
- Parking features: Garage Door Opener, On Site, Paved, Garage
- Attached garage spaces: 1
Accessibility
- Accessibility features: None
Features
- Levels: Two
- Patio & porch: Covered, Patio, Porch
- Exterior features: Thermal Doors, End Unit
- Fencing: Partial
- Has view: Yes
- View description: See Remarks
- Frontage type: See Remarks
Lot
- Size: 1,307 Square Feet
Details
- Parcel number: 046me022
- Zoning: Le-R-6
- Special conditions: Standard
Construction
Type & style
- Home type: Townhouse
- Property subtype: Townhouse
- Attached to another structure: Yes
Materials
- Vinyl Siding, Wood Frame
- Foundation: Slab
- Roof: Shingle
Condition
- New construction: Yes
- Year built: 2023
Utilities & green energy
- Sewer: Public Sewer
- Water: Public
- Utilities for property: See Remarks
Community & HOA
Community
- Security: Smoke Detector(s)
- Subdivision: Ibis Landing
HOA
- Has HOA: Yes
- Amenities included: Roof Maintenance, Maintenance Common Areas, Maintenance Grounds, Master Insure, Street Lights, Termite Bond
- HOA fee: $3,252 annually
- HOA name: FirstService Residential
- HOA phone: 855-333-5149
Location
- Region: Leland
Financial & listing details
- Price per square foot: $150/sqft
- Tax assessed value: $308,550
- Annual tax amount: $2,088
- Date on market: 7/24/2026
- Cumulative days on market: 37 days
- Listing agreement: Exclusive Agency
- Listing terms: Cash,Conventional,FHA,VA Loan
- Road surface type: Paved
Estimated market value
$294,100
$279,000 - $309,000
$2,126/mo
Price history
| Date | Event | Price |
|---|---|---|
| 7/24/2026 | Listed for sale | $295,000-4.8%$150/sqft |
Source:  Hive MLS #100591283 Report a problem Hive MLS #100591283 Report a problem | ||
| 12/30/2025 | Listing removed | $309,900$158/sqft |
Source: Hive MLS #100522330 Report a problem | ||
| 11/5/2025 | Listed for sale | $309,900+0.8%$158/sqft |
Source: Hive MLS #100522330 Report a problem | ||
| 12/1/2023 | Sold | $307,500$157/sqft |
Source: Public Record Report a problem | ||
| 8/22/2023 | Listing removed | -- |
Source: Zillow Rentals Report a problem | ||
| 7/11/2023 | Price change | $2,100-2.3%$1/sqft |
Source: Zillow Rentals Report a problem | ||
| 6/23/2023 | Listed for rent | $2,150$1/sqft |
Source: Zillow Rentals Report a problem | ||
Public tax history
| Year | Property taxes | Tax assessment |
|---|---|---|
| 2025 | $2,088 | $308,550 |
| 2024 | $2,088 +652.8% | $308,550 +585.7% |
| 2023 | $277 | $45,000 |
Find assessor info on the county website
Monthly payment
Est. payment
Payment breakdown
Explore the cost of this home by adjusting the details. Changes won't be saved.Climate risks
Neighborhood: 28451
Nearby schools
Schools provided by the listing agent
- Elementary: Town Creek
- Middle: Leland
- High: North Brunswick
Source: Hive MLS. This data may not be complete. We recommend contacting the local school district to confirm school assignments for this home.
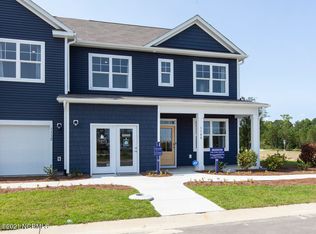
- $307,5003 bd3 ba1.8k sqft3634 Roseblossom Dr UNIT 100, Leland, NC 28451Sold
- $314,5403 bd3 ba1.8k sqft3626 Roseblossom Dr #101, Leland, NC 28451Sold
- $271,0903 bd3 ba1.4k sqft3642 Roseblossom Dr UNIT 98, Leland, NC 28451Sold
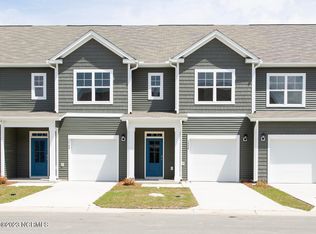
- $259,9003 bd3 ba1.4k sqft3638 Roseblossom Dr UNIT 99, Leland, NC 28451Off Market
Similar homes
- $284,0003 bd3 ba1.6k sqft1571 Bellamy Place Drive NE #46, Leland, NC 28451For Sale

 MLS ID #100576835, David Link, 1st Class Real Estate Coastal Choice. Hive MLS
 - $275,0003 bd3 ba1.7k sqft4652 Sugar Bay Court, Leland, NC 28451For Sale
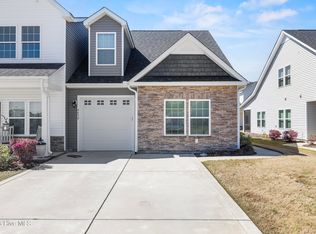 MLS ID #100555310, Jesse A Canady, Salt and Stone Property Group. Hive MLS
 - $349,7003 bd2 ba1.5k sqft754 Seathwaite Lane SE, Leland, NC 28451For Sale
 MLS ID #100598880, The Summers Real Estate Team, Keller Williams Innovate-Wilmington. Hive MLS
 - from $301,9003 bd3 ba1.5k sqftLido Plan, True Homes Build OYL - Wilmington, Leland, NC 28451New Construction
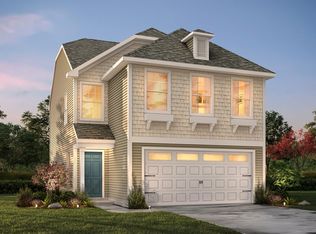 True Homes
 - $346,3284 bd4 ba2k sqft6771 Fellowship Drive, Leland, NC 28451New ConstructionHive MLS
- $330,0003 bd2 ba1.6k sqft7422 Linda Vista Lane NE, Leland, NC 28451For SaleMLS ID #100586733, Jill Shellman, Intracoastal Realty Corporation. Hive MLS
- $339,6534 bd4 ba2k sqft6803 Fellowship Drive, Leland, NC 28451New ConstructionHive MLS
- $359,9004 bd3 ba2.4k sqft5311 Vespar Court, Leland, NC 28451For SaleMLS ID #100598989, Jennifer M Farmer, Coldwell Banker Sea Coast Advantage. Hive MLS
- $365,0004 bd2 ba1.7k sqft2039 Willowleaf Drive, Leland, NC 28451For SaleMLS ID #100598061, Sandra Chisholm, SJC Real Estate LLC. Hive MLS
- $379,0004 bd2 ba1.7k sqft1369 Clendon Circle, Leland, NC 28451For SaleMLS ID #100584226, Kelly S Willis, Berkshire Hathaway HomeServices Carolina Premier Properties. Hive MLS
- $439,0005 bd3 ba2.6k sqft1159 Hidden Creek Drive NE, Leland, NC 28451For SaleMLS ID #100581709, Alan J Boisvert, Discover NC Homes. Hive MLS
- $418,0004 bd3 ba2.1k sqft7841 Waterwillow Drive, Leland, NC 28451For SaleMLS ID #100578702, Monic Crider, Crider & Johnson Realty LLC. Hive MLS
- $325,0003 bd3 ba1.4k sqft3984 Aquarius Way, Leland, NC 28451For SaleMLS ID #100593732, Brittany L Allen, Keller Williams Innovate-Wilmington. Hive MLS
- $315,6953 bd2 ba1.3k sqft1078 Hanson Drive, Leland, NC 28451New ConstructionHive MLS
- $418,8004 bd3 ba2k sqft10113 Belville Oaks Lane, Leland, NC 28451For SaleMLS ID #100570482, Ashley B Whitley, Nest Realty. Hive MLS
- $319,9003 bd2 ba1.7k sqft871 Plymouth Road #181, Boiling Spring Lakes, NC 28461New ConstructionMLS ID #100598371, Logan Homes Team, Coldwell Banker Sea Coast Advantage. Hive MLS
- $349,9003 bd3 ba1.4k sqft4606 Sweet Jasmine Run, Wilmington, NC 28412New ConstructionMLS ID #100596425, Mary J Johnson, Coldwell Banker Sea Coast Advantage. Hive MLS
- $349,9003 bd3 ba1.4k sqft4608 Sweet Jasmine Run, Wilmington, NC 28412New ConstructionMLS ID #100596419, Mary J Johnson, Coldwell Banker Sea Coast Advantage. Hive MLS
- $371,7154 bd3 ba2.1k sqft1114 Lake House Road #32, Leland, NC 28451New ConstructionMLS ID #100587375, Logan Homes Team, Coldwell Banker Sea Coast Advantage. Hive MLS
