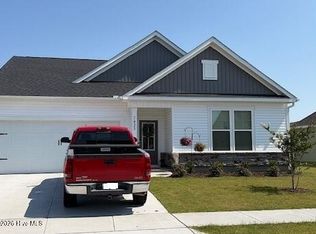
Better Than New and Packed with Upgrades! This beautifully maintained, less than 2-year-old home offers exceptional value in a prime location with easy access to the community's outdoor pool and pickleball courts. Featuring a spacious open-concept floor plan with 3 bedrooms, 2 bathrooms, and a versatile flex room, this home is designed for both comfortable everyday living and effortless entertaining.
The stunning rectangular electric fireplace creates a stylish focal point in the main living area, while upgraded window treatments and a retractable awning add both comfort and convenience. The thoughtfully designed kitchen flows seamlessly into the living and dining spaces, making gatherings with family and friends a breeze.
Additional highlights include a desirable drop zone, a spacious 2-car garage, and a fenced backyard perfect for privacy, pets, play, or relaxing outdoors. Refrigerator, washer and dryer convey. Enjoy the convenience of easy access to the community amenities while benefiting from low HOA fees and a location that puts everything within reach. Why pay more and wait to build when you can enjoy all the benefits of new construction plus valuable upgrades already in place? Move-in ready and offering tremendous value, this exceptional home is one you won't want to miss! Make this house your new home and start enjoying the lifestyle you deserve!
For sale
Price cut: $5K (8/17)
$340,000
7422 Linda Vista Lane NE, Leland, NC 28451
3beds
1,699sqft
Single Family Residence
Built in 2024
8,102 Square Feet Lot
$339,200 Zestimate®
$200/sqft
$55/mo HOA
What's special
- 52 days |
- 420 |
- 35 |
Zillow last checked:
Listing updated:
Listed by:
Jill Shellman 716-830-9072,
Intracoastal Realty Corporation,
Lenora M Norris 910-232-0873,
Intracoastal Realty Corporation
Source: Hive MLS,MLS#: 100586733 Originating MLS: Cape Fear Realtors MLS, Inc.
Originating MLS: Cape Fear Realtors MLS, Inc.Facts & features
Interior
Bedrooms & bathrooms
- Bedrooms: 3
- Bathrooms: 2
- Full bathrooms: 2
Rooms
- Room types: Master Bedroom, Bedroom 2, Bedroom 3, Great Room, Dining Room, Other, Laundry
Primary bedroom
- Level: Main
- Dimensions: 16 x 14
Bedroom 2
- Level: Main
- Dimensions: 13 x 11
Bedroom 3
- Level: Main
- Dimensions: 12 x 11
Dining room
- Level: Main
- Dimensions: 14 x 8
Great room
- Level: Main
- Dimensions: 15 x 14
Kitchen
- Level: Main
- Dimensions: 13 x 13
Laundry
- Level: Main
- Dimensions: 6 x 5
Other
- Description: office/storage/Multi-Purpose Room
- Level: Main
- Dimensions: 7 x 6
Heating
- Heat Pump, Electric
Cooling
- Heat Pump
Appliances
- Included: Electric Cooktop, Built-In Microwave, Built-In Electric Oven, Washer, Self Cleaning Oven, Refrigerator, Dryer, Disposal, Dishwasher
- Laundry: Laundry Room
Features
- Master Downstairs, Walk-in Closet(s), Tray Ceiling(s), Entrance Foyer, Mud Room, Kitchen Island, Ceiling Fan(s), Pantry, Walk-in Shower, Blinds/Shades, Walk-In Closet(s)
- Flooring: LVT/LVP, Carpet, Tile
- Basement: None
- Attic: Access Only,Scuttle
- Number of fireplaces: 1
Interior area
- Total structure area: 1,699
- Total interior livable area: 1,699 sqft
Property
Parking
- Total spaces: 2
- Parking features: Garage Faces Front, Concrete, Garage Door Opener, Paved, Garage
- Attached garage spaces: 2
Accessibility
- Accessibility features: Electronic Environmental Controls
Features
- Levels: One
- Patio & porch: Patio, Front Porch
- Fencing: Back Yard
- Has view: Yes
- View description: None
- Frontage type: See Remarks
Lot
- Size: 8,102 Square Feet
- Dimensions: 72 x 120 x 63 x 120
Details
- Parcel number: 057ia011
- Zoning: Le-R-6
- Special conditions: Standard
Construction
Type & style
- Home type: SingleFamily
- Property subtype: Single Family Residence
Materials
- Vinyl Siding, Wood Frame
- Foundation: Slab
- Roof: Architectural Shingle
Condition
- New construction: No
- Year built: 2024
Utilities & green energy
- Sewer: Public Sewer
- Water: Public
- Utilities for property: Sewer Connected, Water Connected
Green energy
- Energy efficient items: Thermostat
Community & HOA
Community
- Security: Smoke Detector(s)
- Subdivision: Pinewood
HOA
- Has HOA: Yes
- Amenities included: Pool, Maintenance Common Areas, Pickleball, Sidewalks, Street Lights
- HOA fee: $660 annually
- HOA name: Premier Management Company
- HOA phone: 910-679-3012
Location
- Region: Leland
Financial & listing details
- Price per square foot: $200/sqft
- Tax assessed value: $317,470
- Annual tax amount: $2,142
- Date on market: 7/6/2026
- Cumulative days on market: 52 days
- Listing agreement: Exclusive Right To Sell
- Listing terms: Cash,Conventional,VA Loan
- Road surface type: Paved
Estimated market value
$339,200
$322,000 - $356,000
$2,197/mo
Price history
| Date | Event | Price |
|---|---|---|
| 8/17/2026 | Price change | $340,000-1.4%$200/sqft |
Source:  Hive MLS #100586733 Report a problem Hive MLS #100586733 Report a problem | ||
| 8/5/2026 | Price change | $345,000-1.4%$203/sqft |
Source: Hive MLS #100586733 Report a problem | ||
| 7/18/2026 | Price change | $350,000-0.8%$206/sqft |
Source: Hive MLS #100586733 Report a problem | ||
| 7/6/2026 | Listed for sale | $353,000+2.8%$208/sqft |
Source: Hive MLS #100586733 Report a problem | ||
| 12/13/2024 | Sold | $343,350-4.2%$202/sqft |
Source: Hive MLS #100467354 Report a problem | ||
| 9/21/2024 | Pending sale | $358,350$211/sqft |
Source: Hive MLS #100467354 Report a problem | ||
| 9/21/2024 | Listed for sale | $358,350$211/sqft |
Source: Hive MLS #100467354 Report a problem | ||
Public tax history
| Year | Property taxes | Tax assessment |
|---|---|---|
| 2025 | $2,143 | $317,470 |
Find assessor info on the county website
Monthly payment
Est. payment
Payment breakdown
Explore the cost of this home by adjusting the details. Changes won't be saved.Climate risks
Neighborhood: 28451
Nearby schools
GreatSchools rating
- 4/10Town Creek MiddleGrades: 5-8Distance: 3 mi
- 4/10South Brunswick HighGrades: 9-12Distance: 12.3 mi
- 8/10Town Creek ElementaryGrades: K-4Distance: 3 mi
Schools provided by the listing agent
- Elementary: Town Creek
- Middle: South Brunswick
- High: South Brunswick
Source: Hive MLS. This data may not be complete. We recommend contacting the local school district to confirm school assignments for this home.
- $394,1803 bd2 ba1.8k sqft7423 Linda Vista Ln #251, Leland, NC 28451Sold
- $410,0004 bd3 ba2.1k sqft5417 Dellwood Way LOT 165, Leland, NC 28451Sold

- $359,6553 bd2 ba1.8k sqft7419 Linda Vista Ln #250, Leland, NC 28451Sold
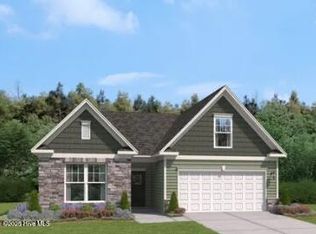
- $379,7553 bd2 ba1.7k sqft7427 Linda Vista Ln #252, Leland, NC 28451Sold

- $411,0554 bd3 ba2.3k sqft4186 Balboa Avenue Lot #171, Leland, NC 28451Sold
- $320,0003 bd2 ba1.3k sqft4187 Balboa Avenue Lot #4, Leland, NC 28451Sold
- $514,1004 bd3 ba3k sqft7411 Linda Vista Ln, Leland, NC 28451Off Market
- $411,5004 bd3 ba2.3k sqft4186 Balboa Ave, Leland, NC 28451Sold
A local agent can set up tours, give advice and negotiate with sellers.
Similar homes
- $330,0003 bd2 ba1.3k sqft9708 Woodriff Circle NE, Leland, NC 28451For Sale
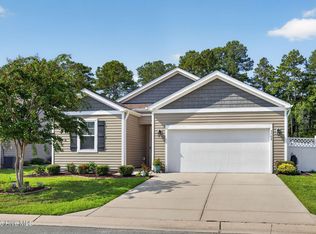
 MLS ID #100598822, Jennifer Bullock Team, RE/MAX Executive. Hive MLS
 - $350,0004 bd3 ba1.9k sqft624 Avington Lane NE, Leland, NC 28451For Sale
 MLS ID #100587659, Laura Mathis, Coldwell Banker Sea Coast Advantage-Leland. Hive MLS
 - $398,6553 bd2 ba1.8k sqft4096 Balboa Avenue #152, Leland, NC 28451New Construction
 MLS ID #100594071, Kathryn P. Willis, SM North Carolina Brokerage LLC. Hive MLS
 - $398,6553 bd2 ba1.8k sqft6251 Raystone Way #125, Leland, NC 28451New Construction
 MLS ID #100593333, Kathryn P. Willis, SM North Carolina Brokerage LLC. Hive MLS
 - from $334,9003 bd2 ba1.4k sqftThe Orchid Plan, Terrapin, Leland, NC 28451New ConstructionChesapeake Homes
- $396,9003 bd3 ba1.6k sqft415 Timberwind Lane SE, Leland, NC 28451New ConstructionMLS ID #100574573, The Summers Real Estate Team, Keller Williams Innovate-Wilmington. Hive MLS
- from $338,3004 bd3 ba2.3k sqftWhitney Plan, True Homes Build OYL - Wilmington, Leland, NC 28451New ConstructionTrue Homes
- $374,9004 bd2 ba1.8k sqft3113 Lochgreen Circle, Leland, NC 28451For SaleMLS ID #100591607, Living By the Coast Realty Group, RE/MAX Executive. Hive MLS
- from $326,2403 bd2 ba1.6k sqftBayside Plan, True Homes Build OYL - Wilmington, Leland, NC 28451New ConstructionTrue Homes
- $359,9003 bd3 ba1.6k sqft1238 Dabney Park Drive, Leland, NC 28451For SaleMLS ID #100563474, Cindy M Clayter, Intracoastal Realty Corporation. Hive MLS
- from $348,9003 bd2 ba2.4k sqftJasper Plan, True Homes Build OYL - Wilmington, Leland, NC 28451New ConstructionTrue Homes
- from $320,5004 bd3 ba2k sqftShepherd Plan, True Homes Build OYL - Wilmington, Leland, NC 28451New ConstructionTrue Homes
- from $326,4004 bd3 ba2k sqftEden Plan, True Homes Build OYL - Wilmington, Leland, NC 28451New ConstructionTrue Homes
- from $321,0002 bd2 ba1.5k sqftDobson Plan, True Homes Build OYL - Wilmington, Leland, NC 28451New ConstructionTrue Homes
- from $349,9002 bd2 ba1.6k sqftThe Jasmine Plan, Terrapin, Leland, NC 28451New ConstructionChesapeake Homes
- from $365,7002 bd2 ba2k sqftVale Plan, True Homes Build OYL - Wilmington, Leland, NC 28451New ConstructionTrue Homes
- $289,9003 bd2 ba1.1k sqft2029 Willow Stone Court, Leland, NC 28451For SaleMLS ID #100568658, Denise L Dakoulis, Sky's the Limit Realty. Hive MLS
- $325,0003 bd3 ba1.4k sqft3984 Aquarius Way, Leland, NC 28451For SaleMLS ID #100593732, Brittany L Allen, Keller Williams Innovate-Wilmington. Hive MLS
- $389,2544 bd2 ba1.8k sqft4145 Workman Loop, Leland, NC 28451New ConstructionCaviness & Cates
- $381,5004 bd2 ba1.8k sqft4184 Workman Loop, Leland, NC 28451New ConstructionCaviness & Cates
