Step into The Atkinson, a stylish 3-bedroom home thoughtfully crafted for modern convenience. With all bedrooms on the main level, this layout ensures both privacy and ease of access. At the front, two spacious bedrooms share a hall bath, perfect for guests for family members. The primary suite, tucked away at the back, offers a tranquil escape with a private ensuite bath and roomy walk-in closet.
The heart of the home features an open-concept living space, highlighted by a kitchen with a generous island, seamlessly connecting to the dining area and a welcoming family room- ideal for both relaxation and entertaining. Outside, the rear patio invites you to unwind in the fresh air. Need a private work-from-home space? The pocket office with a desk and glass door helps with focus. This home also includes a mudroom bench, which is convenient for getting ready for or returning from the beach.
Don't forget, Pinewood's amenities will make it easy to meet all your neighbors and make new friends! Sitting by the pool and clubhouse, working out in the fitness center, play a game of pickleball, or practice your putting skills. Plenty of open space throughout the community including sidewalks.
Contact us to schedule a tour or stop by the model home today and don't forget to ask about our current incentives! Photos shown are rendering of this home for illustration purposes.
Sold for $320,000
$320,000
4187 Balboa Avenue Lot 4, Leland, NC 28451
3beds
1,346sqft
Single Family Residence
Built in 2025
7,405 Square Feet Lot
$318,900 Zestimate®
$238/sqft
$1,993 Estimated rent
Home value
$318,900
$290,000 - $351,000
$1,993/mo
Zestimate® history
Owner options
List your home for rent
$1,993/mo
Rent Zestimate®
Find your next renter with Zillow Rental Manager. Plus, with online applications, you can quickly screen prospective tenants – for free.
$1,993/mo
Rent Zestimate®
Refinance and save
$2,545/mo
Est. payment
Refinancing to a lower rate could help reduce your monthly payments and save thousands over the life of the loan.
$2,545/mo
Est. payment
Explore your selling options
Work with a Zillow partner agent
Leverage their expertise and Zillow's premium Showcase listings to get your home seen by more buyers.
Get startedList with your own agent
Get your home in front of millions of buyers by listing it on Zillow.
Learn how to do itSell it yourself
Take full control of how buyers see your home on Zillow by listing For Sale by Owner (FSBO).
List your homeWhat's special
Rear patioPocket officeSpacious bedroomsGenerous islandMudroom benchRoomy walk-in closetPrivate ensuite bath
Zillow last checked:
Listing updated:
Listed by:
Stephanie L Miller 919-369-1273,
SM North Carolina Brokerage LLC,
Cindy Blanchard,
SM North Carolina Brokerage LLC
Bought with:
Michael Meshaw, 348042
Coldwell Banker Sea Coast Advantage
Source: Hive MLS,MLS#: 100490844 Originating MLS: Brunswick County Association of Realtors
Originating MLS: Brunswick County Association of RealtorsFacts & features
Interior
Bedrooms & bathrooms
- Bedrooms: 3
- Bathrooms: 2
- Full bathrooms: 2
Rooms
- Room types: Master Bedroom, Bedroom 2, Bedroom 3, Laundry
Primary bedroom
- Level: First
- Dimensions: 11 x 14
Bedroom 2
- Level: First
- Dimensions: 11.6 x 10
Bedroom 3
- Level: First
- Dimensions: 10.7 x 10
Kitchen
- Level: First
- Dimensions: 14 x 9.8
Heating
- Heat Pump, Electric, Zoned
Cooling
- Zoned, Heat Pump
Appliances
- Included: Built-In Microwave, Self Cleaning Oven, Range, Disposal, Dishwasher, Convection Oven, ENERGY STAR Qualified Appliances
- Laundry: Dryer Hookup, Washer Hookup
Features
- Master Downstairs, Walk-in Closet(s), High Ceilings, Entrance Foyer, Mud Room, Kitchen Island, Pantry, Walk-in Shower, Walk-In Closet(s)
- Flooring: LVT/LVP, Carpet, Tile
- Basement: None
- Attic: Scuttle
- Has fireplace: No
Interior area
- Total structure area: 1,346
- Total interior livable area: 1,346 sqft
Property
Parking
- Total spaces: 4
- Parking features: Garage Faces Front, Attached, Concrete, Garage Door Opener, Paved
- Attached garage spaces: 2
- Uncovered spaces: 2
Accessibility
- Accessibility features: None
Features
- Levels: One
- Stories: 1
- Patio & porch: Open, Covered, Patio, Porch
- Exterior features: Cluster Mailboxes, DP50 Windows
- Pool features: None
- Fencing: None
- Waterfront features: None
Lot
- Size: 7,405 Square Feet
- Features: Open Lot
Details
- Parcel number: 057pa004
- Zoning: R6
- Special conditions: Standard
Construction
Type & style
- Home type: SingleFamily
- Architectural style: Patio
- Property subtype: Single Family Residence
Materials
- Vinyl Siding, Wood Frame, Stone Veneer
- Foundation: Slab
- Roof: Architectural Shingle
Condition
- New construction: Yes
- Year built: 2025
Details
- Warranty included: Yes
Utilities & green energy
- Sewer: Public Sewer
- Water: Public
- Utilities for property: Sewer Available, Water Available
Green energy
- Green verification: HERS Index Score
- Energy efficient items: Lighting, Thermostat
Community & HOA
Community
- Security: Smoke Detector(s)
- Subdivision: Pinewood
HOA
- Has HOA: Yes
- Amenities included: Clubhouse, Pool, Fitness Center, Maintenance Common Areas, Management, Pickleball, Sidewalks, Street Lights
- HOA fee: $660 annually
- HOA name: Premier Management Company
- HOA phone: 910-679-3012
Location
- Region: Leland
Financial & listing details
- Price per square foot: $238/sqft
- Date on market: 2/25/2025
- Cumulative days on market: 22 days
- Listing agreement: Exclusive Right To Sell
- Listing terms: Cash,Conventional,FHA,VA Loan
- Road surface type: Paved
Price history
| Date | Event | Price |
|---|---|---|
| 7/23/2025 | Sold | $320,000-3%$238/sqft |
Source:  Hive MLS #100490844 Report a problem Hive MLS #100490844 Report a problem | ||
| 6/3/2025 | Pending sale | $330,000$245/sqft |
Source: Hive MLS #100490844 Report a problem | ||
| 3/18/2025 | Contingent | $330,000$245/sqft |
Source: Hive MLS #100490844 Report a problem | ||
| 2/25/2025 | Listed for sale | $330,000$245/sqft |
Source: Hive MLS #100490844 Report a problem | ||
Public tax history
Tax history is unavailable.
Neighborhood: 28451
Nearby homes
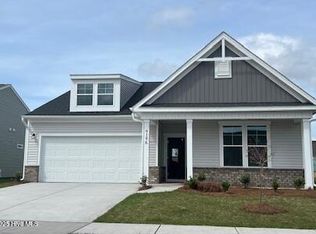
- $411,0554 bd3 ba2.3k sqft4186 Balboa Avenue Lot #171, Leland, NC 28451Sold
- $443,0104 bd3 ba2.6k sqft4183 Balboa Avenue Lot #5, Leland, NC 28451Sold

- $388,7303 bd2 ba1.8k sqft4182 Balboa Ave, Leland, NC 28451Sold
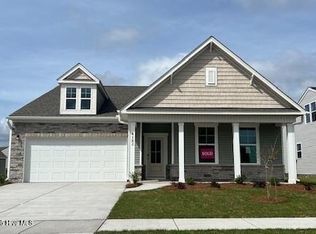
- $404,2753 bd3 ba2.1k sqft4195 Balboa Avenue Lot #2, Leland, NC 28451Sold
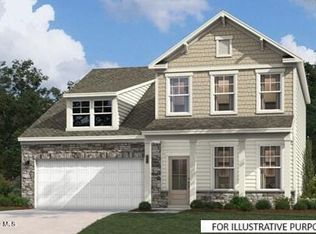
- $435,9904 bd3 ba2.6k sqft5425 Dellwood Way LOT 163, Leland, NC 28451Sold
- $388,3303 bd2 ba1.8k sqft5429 Dellwood Way LOT 162, Leland, NC 28451Sold
- $367,9003 bd2 ba1.8k sqft6218 Raystone Way LOT 142, Leland, NC 28451Sold
- $389,7303 bd3 ba2.3k sqft4175 Balboa Ave, Leland, NC 28451Sold
Nearby schools
GreatSchools rating
- 4/10Town Creek MiddleGrades: 5-8Distance: 3 mi
- 4/10South Brunswick HighGrades: 9-12Distance: 12.2 mi
- 8/10Town Creek ElementaryGrades: K-4Distance: 3 mi
Schools provided by the listing agent
- Elementary: Town Creek
- Middle: South Brunswick
- High: South Brunswick
Source: Hive MLS. This data may not be complete. We recommend contacting the local school district to confirm school assignments for this home.
Get a cash offer in 3 minutes
Find out how much your home could sell for in as little as 3 minutes with a no-obligation cash offer.
Estimated market value
$318,900
Get a cash offer in 3 minutes
Find out how much your home could sell for in as little as 3 minutes with a no-obligation cash offer.
Estimated market value
$318,900
- North Carolina
- Brunswick County
- Leland
- 28451
- 4187 Balboa Avenue Lot 4
Nearby cities
Nearby zip codes
Other Leland Topics
