Skip main navigation
Sold for $411,055
  • $411,055

    4186 Balboa Avenue Lot 171, Leland, NC 28451

    4beds
    2,323sqft
    Single Family Residence
    Built in 2025
    7,405 Square Feet Lot
    $-- Zestimate®
    $177/sqft
    $2,449 Estimated rent

    Home value

    Not available

    Estimated sales range

    Not available

    $2,449/mo

    Zestimate® history
    Loading
    Loading...

    Owner options

    List your home for rent

    $2,449/mo

    Rent Zestimate®

    Find your next renter with Zillow Rental Manager. Plus, with online applications, you can quickly screen prospective tenants – for free.

    Learn more

    $2,449/mo

    Rent Zestimate®

    Refinance and save

    $3,085/mo

    Est. payment

    Refinancing to a lower rate could help reduce your monthly payments and save thousands over the life of the loan.

    See today's rates

    $3,085/mo

    Est. payment

    Explore your selling options

    Work with a Zillow partner agent

    Leverage their expertise and Zillow's premium Showcase listings to get your home seen by more buyers.

    Get started

    List with your own agent

    Get your home in front of millions of buyers by listing it on Zillow.

    Learn how to do it

    Sell it yourself

    Take full control of how buyers see your home on Zillow by listing For Sale by Owner (FSBO).

    List your home

    What's special

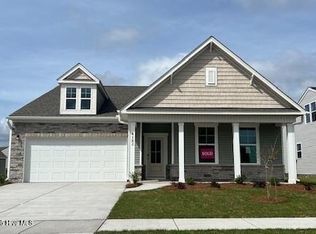
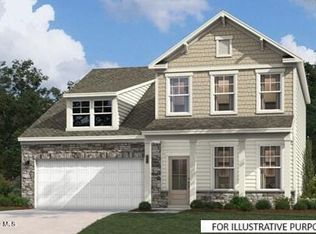
    Home of the Month! Reduced by $20K! The Quentin is the perfect embodiment of modern living, offering affordability without compromising on style. Designed with the future in mind, this innovative layout features a practical pocket office on the main level that could also be used as a craft room, wine room, butlers area or used as a bigger pantry. Perfect for those seeking their dream home, this four-bedroom, three-bathroom residence embodies all the essentials you require. The open floorplan creates a seamless flow throughout the home, with the gourmet kitchen serving as the focal point. It's convenient island setup and direct access to an outdoor screened patio make it an ideal space for both everyday living, and entertaining. The primary suite is a spacious retreat, offering ample room for relaxation. Complete with a large walk-in closet and an ensuite bath featuring dual vanities and a standing shower, it provides all the necessary amenities right at home. For your guests' comfort and privacy, two bedrooms and a well-appointed hall bath are located at the front of the house. The second level is equipped with a large flex space, full bathroom, and built in wet bar.

    Zillow last checked:

    Listing updated:

    Listed by:

    Stephanie L Miller 919-369-1273,

    SM North Carolina Brokerage LLC

    Bought with:

    Carissa C Kelley, 299019

    Coldwell Banker Sea Coast Advantage-CB

    Source: Hive MLS,MLS#: 100476181MLS LogoOriginating MLS: Brunswick County Association of Realtors

    Facts & features

    Interior

    Bedrooms & bathrooms
    • Bedrooms: 4
    • Bathrooms: 3
    • Full bathrooms: 3
    Rooms
    • Room types: Living Room, Master Bedroom, Bedroom 2, Bedroom 3, Bedroom 4, Other, Bathroom 3
    Primary bedroom
    • Level: Main
    Bedroom 2
    • Level: Main
    Bedroom 3
    • Level: Main
    Bedroom 4
    • Level: Upper
    Bathroom 3
    • Description: Finished Attic Flex Space Bathroom
    • Level: Upper
    Kitchen
    • Level: Main
    Living room
    • Level: Main
    Other
    • Description: Mud room off of garage
    • Level: Main
    Other
    • Description: Finished Attic Flex Space with Wet Bar
    • Level: Upper
    Heating
    • Heat Pump, Electric, Zoned
    Cooling
    • Zoned, Heat Pump
    Appliances
    • Included: Vented Exhaust Fan, Electric Cooktop, Built-In Microwave, Self Cleaning Oven, Disposal, Dishwasher, Convection Oven
    • Laundry: Dryer Hookup, Washer Hookup, Laundry Room
    Features
    • Master Downstairs, Walk-in Closet(s), High Ceilings, Entrance Foyer, Mud Room, Kitchen Island, Pantry, Walk-in Shower, Wet Bar, Walk-In Closet(s)
    • Flooring: LVT/LVP, Carpet, Tile
    • Basement: None
    • Attic: Scuttle
    • Has fireplace: No
    • Fireplace features: None
    Interior area
    • Total structure area: 2,323
    • Total interior livable area: 2,323 sqft

    Property

    Parking
    • Total spaces: 4
    • Parking features: Garage Faces Front, Attached, Concrete, Garage Door Opener, Paved
    • Attached garage spaces: 2
    • Uncovered spaces: 2
    Features
    • Levels: Two
    • Stories: 2
    • Patio & porch: Open, Patio, Screened
    • Exterior features: Cluster Mailboxes, DP50 Windows
    • Pool features: None
    • Fencing: None
    • Waterfront features: None
    Lot
    • Size: 7,405 Square Feet
    • Features: Open Lot, Corner Lot
    Details
    • Parcel number: 057pa045
    • Zoning: R6
    • Special conditions: Standard

    Construction

    Type & style
    • Home type: SingleFamily
    • Architectural style: Patio
    • Property subtype: Single Family Residence
    Materials
    • Brick Veneer, Vinyl Siding
    • Foundation: Slab
    • Roof: Architectural Shingle
    Condition
    • New construction: Yes
    • Year built: 2025
    Details
    • Warranty included: Yes

    Utilities & green energy

    • Sewer: Public Sewer
    • Water: Public
    • Utilities for property: Sewer Available, Water Available
    Green energy
    • Green verification: HERS Index Score
    • Energy efficient items: Lighting, Thermostat

    Community & HOA

    Community
    • Security: Smoke Detector(s)
    • Subdivision: Pinewood
    HOA
    • Has HOA: Yes
    • Amenities included: Clubhouse, Pool, Fitness Center, Maintenance Common Areas, Management, Pickleball, Sidewalks, Street Lights
    • HOA fee: $660 annually
    • HOA name: Premier Management Company
    • HOA phone: 910-679-3012
    Location
    • Region: Leland

    Financial & listing details

    • Price per square foot: $177/sqft
    • Date on market: 11/15/2024
    • Cumulative days on market: 105 days
    • Listing agreement: Exclusive Right To Sell
    • Listing terms: Commercial,Cash,Conventional,FHA,VA Loan
    • Road surface type: Paved

    Price history

    DateEventPrice
    4/30/2025Sold$411,055-0.5%$177/sqft
    Source: Hive MLS #100476181 Report a problem
    2/27/2025Contingent$413,055$178/sqft
    Source: Hive MLS #100476181 Report a problem
    2/1/2025Price change$413,055-4.6%$178/sqft
    Source: Hive MLS #100476181 Report a problem
    12/20/2024Price change$433,055+6.6%$186/sqft
    Source: Hive MLS #100476181 Report a problem
    11/15/2024Listed for sale$406,055$175/sqft
    Source: Hive MLS #100476181 Report a problem

    Public tax history

    Tax history is unavailable.

    Neighborhood: 28451

    Nearby schools

    GreatSchools rating
    Schools provided by the listing agent
    • Elementary: Town Creek
    • Middle: South Brunswick
    • High: South Brunswick

    Source: Hive MLS. This data may not be complete. We recommend contacting the local school district to confirm school assignments for this home.

    Get pre-qualified for a loan
    At Zillow Home Loans, we can pre-qualify you in as little as 5 minutes with no impact to your credit score.

    An equal housing lender. NMLS #10287.