$10K builder incentive with contract before October 15!
Over a half acre privacy, award-winning craftsmanship, a quiet cul-de-sac street, this home provides a private wooded setting RARELY found in new construction. The thoughtfully designed 3-bedroom, 2.5-bath split floor plan features a light-filled open layout ideal for both everyday living and entertaining. The kitchen serves as the heart of the home with classic white custom soft close cabinetry, organic white quartz countertops, and timeless finishes that feel both fresh and inviting. A spacious two-car garage adds convenience and extra storage. Located in the peaceful neighborhood of Cypress Bay with access to a shared community dock, Timberwind Lane feels tucked away while remaining incredibly accessible. Enjoy easy access to the I-140 bypass, less than 20 minutes to downtown Wilmington, and just 5 minutes to Brunswick Forest shopping, dining, and medical facilities. If you're looking for new construction with an incredible floor plan, privacy, inactive HOA, and award-winning craftsmanship, 415 Timberwind Lane is a rare opportunity.
Under contract
Price cut: $7K (9/9)
$389,900
415 Timberwind Lane SE, Leland, NC 28451
3beds
1,638sqft
Single Family Residence
Built in 2026
0.68 Acres Lot
$389,100 Zestimate®
$238/sqft
$-- HOA
What's special
- 153 days
- 550
- 72
Zillow last checked:
Listing updated:
Listed by:
The Summers Real Estate Team 910-750-4007,
Keller Williams Innovate-Wilmington,
Erin R Hogston 910-512-4489,
Keller Williams Innovate-Wilmington
Source: Hive MLS,MLS#: 100574573 Originating MLS: Cape Fear Realtors MLS, Inc.
Originating MLS: Cape Fear Realtors MLS, Inc.Facts & features
Interior
Bedrooms & bathrooms
- Bedrooms: 3
- Bathrooms: 3
- Full bathrooms: 2
- 1/2 bathrooms: 1
Rooms
- Room types: Master Bedroom, Bedroom 2, Bedroom 3, Dining Room, Living Room, Laundry, Other
Primary bedroom
- Level: First
- Dimensions: 131 x 119
Bedroom 2
- Level: First
- Dimensions: 1211 x 106
Bedroom 3
- Level: First
- Dimensions: 138 x 1011
Dining room
- Level: First
- Dimensions: 1410 x 109
Kitchen
- Level: First
- Dimensions: 148 x 89
Laundry
- Level: First
- Dimensions: 89 x 56
Living room
- Level: First
- Dimensions: 159 x 171
Other
- Description: mud room/dry bar
- Level: First
- Dimensions: 51 x 78
Heating
- Electric, Heat Pump
Cooling
- Central Air
Appliances
- Included: Electric Oven, Electric Cooktop, Built-In Microwave
- Laundry: Dryer Hookup, Washer Hookup, Laundry Room
Features
- Master Downstairs, Walk-in Closet(s), High Ceilings, Entrance Foyer, Mud Room, Kitchen Island, Ceiling Fan(s), Pantry, Walk-in Shower, Dry Bar, Eat-in Kitchen, Walk-In Closet(s)
- Flooring: LVT/LVP, Carpet
- Basement: None
- Has fireplace: No
Interior area
- Total structure area: 1,638
- Total interior livable area: 1,638 sqft
Property
Parking
- Total spaces: 2
- Parking features: Garage Faces Front, Attached, Garage Door Opener, Lighted, Off Street, On Site, Paved, Garage
- Attached garage spaces: 2
Features
- Levels: One
- Patio & porch: Open, Patio, Porch, Front Porch
- Fencing: None
- View description: None
- Frontage type: See Remarks
Lot
- Size: 0.68 Acres
- Dimensions: 59 x 217 x 92 x 211
- Features: Cul-De-Sac, Dead End, Wooded
Details
- Parcel number: 0700007017
- Zoning: CO-RR
- Special conditions: Standard
Construction
Type & style
- Home type: SingleFamily
- Property subtype: Single Family Residence
Materials
- Vinyl Siding, Wood Frame
- Foundation: Raised, Slab
- Roof: Architectural Shingle
Condition
- New Construction
- New construction: Yes
- Year built: 2026
Utilities & green energy
- Sewer: Septic Tank
- Water: Well
- Utilities for property: Water Connected, Other
Green energy
- Energy efficient items: Lighting
Community & HOA
Community
- Subdivision: Cypress Bay
HOA
- Has HOA: No
Location
- Region: Leland
Financial & listing details
- Price per square foot: $238/sqft
- Tax assessed value: $11,000
- Annual tax amount: $58
- Date on market: 10/6/2026
- Cumulative days on market: 153 days
- Listing agreement: Exclusive Agency
- Listing terms: Cash,Conventional,FHA,VA Loan
- Road surface type: Paved
Estimated market value
$389,100
$370,000 - $409,000
$2,106/mo
Price history
| Date | Event | Price |
|---|---|---|
| 10/11/2026 | Contingent | $389,900$238/sqft |
Source:  Hive MLS #100574573 Report a problem Hive MLS #100574573 Report a problem | ||
| 9/9/2026 | Price change | $389,900-1.8%$238/sqft |
Source: Hive MLS #100574573 Report a problem | ||
| 8/13/2026 | Price change | $396,900-0.5%$242/sqft |
Source: Hive MLS #100574573 Report a problem | ||
| 8/4/2026 | Price change | $398,9000%$244/sqft |
Source: Hive MLS #100574573 Report a problem | ||
| 5/18/2026 | Listed for sale | $399,000+1146.9%$244/sqft |
Source: Hive MLS #100574573 Report a problem | ||
| 6/2/2024 | Sold | $32,000$20/sqft |
Source: Agent Provided Report a problem | ||
Public tax history
| Year | Property taxes | Tax assessment |
|---|---|---|
| 2025 | $58 +5.3% | $11,000 |
| 2024 | $55 | $11,000 |
| 2023 | $55 | $11,000 +100% |
| 2022 | -- | $5,500 |
| 2021 | -- | $5,500 |
| 2020 | $40 | $5,500 |
| 2019 | $40 -38.6% | $5,500 -50% |
| 2018 | $66 +3.9% | $11,000 |
| 2017 | $63 | $11,000 |
| 2016 | $63 | $11,000 |
| 2015 | $63 | $11,000 |
Find assessor info on the county website
Monthly payment
Est. payment
Payment breakdown
Explore the cost of this home by adjusting the details. Changes won't be saved.Climate risks
Neighborhood: 28451
Nearby schools
Schools provided by the listing agent
- Elementary: Town Creek
- Middle: Town Creek
- High: South Brunswick
Source: Hive MLS. This data may not be complete. We recommend contacting the local school district to confirm school assignments for this home.
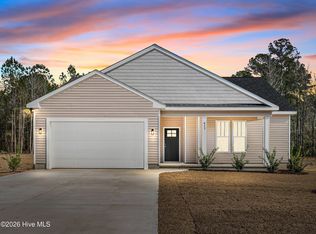


Similar homes
- $389,9903 bd2 ba1.8k sqft4096 Balboa Avenue #152, Leland, NC 28451New Construction

 MLS ID #100594071, Kathryn P. Willis, SM North Carolina Brokerage LLC. Hive MLS
 - $398,6553 bd2 ba1.8k sqft4091 Balboa Avenue #25, Leland, NC 28451New Construction
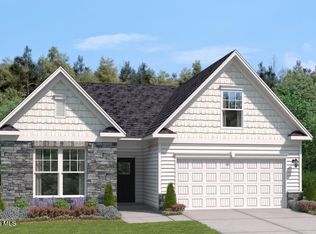 MLS ID #100603654, Kathryn P. Willis, SM North Carolina Brokerage LLC. Hive MLS
 - $424,9993 bd2 ba1.7k sqft2889 Hatchers Run, Leland, NC 28451For Sale
 MLS ID #100576888, Jerry L Helms, Brunswick Forest Realty, LLC. Hive MLS
 - $379,9903 bd2 ba1.8k sqft6251 Raystone Way #125, Leland, NC 28451New Construction
 MLS ID #100593333, Kathryn P. Willis, SM North Carolina Brokerage LLC. Hive MLS
 - $389,2544 bd2 ba1.8k sqft4145 Workman Loop #66, Leland, NC 28451New ConstructionMLS ID #100580459, Dawne M McElhinney, Fonville Morisey & Barefoot. Hive MLS
- $419,9903 bd2 ba1.8k sqft2036 Brisco Way #55, Leland, NC 28451New ConstructionMLS ID #100604362, Brianna R Musgnug, SM North Carolina Brokerage LLC. Hive MLS
- $418,8004 bd3 ba2k sqft10113 Belville Oaks Lane, Leland, NC 28451For SaleMLS ID #100570482, Ashley B Whitley, Nest Realty. Hive MLS
- $381,5004 bd2 ba1.8k sqft4184 Workman Loop #88, Leland, NC 28451New ConstructionHive MLS
- $429,9903 bd2 ba1.8k sqft2025 Brisco Way #7, Leland, NC 28451New ConstructionMLS ID #100564338, Kathryn P. Willis, SM North Carolina Brokerage LLC. Hive MLS
- $369,9003 bd3 ba2.1k sqft1126 Jordan Lake Court, Leland, NC 28451New ConstructionMLS ID #100596098, Team Harris Group, Keller Williams Innovate-Wilmington. Hive MLS
- $405,6344 bd3 ba2.3k sqft4192 Workman Loop #90, Leland, NC 28451New ConstructionHive MLS
- $449,9903 bd2 ba1.8k sqft4052 Abberley Way #105, Leland, NC 28451New ConstructionMLS ID #100604044, Brianna R Musgnug, SM North Carolina Brokerage LLC. Hive MLS
- $425,0004 bd3 ba2.3k sqft9565 Lily Pond Court NE, Leland, NC 28451New ConstructionMLS ID #100579206, Greg C Chappell, Keller Williams Innovate-Wilmington. Hive MLS
- $429,9003 bd2 ba1.7k sqft7028 Marsh Shore Point #155, Leland, NC 28451New ConstructionHive MLS
