Welcome to this brand-new, custom-built modern ranch offering 2,100 square feet of thoughtfully designed single-level living in the Lake Forest Village community. Situated on a pond-front lot, this exceptional home combines modern style, thoughtful design, and an impressive list of upgrades.
The open-concept floor plan designed for both everyday living and entertaining. The oversized great room features a sleek linear fireplace and flows seamlessly into the dining/breakfast area and chef's kitchen. The kitchen boasts white cabinetry, quartz countertops, stainless steel appliances, a walk-in pantry, and plenty of workspace for the home chef.
The oversized bedrooms provide plenty of room to relax and unwind. The spacious owner's suite features dual walk-in closets and a stunning ensuite bath with a custom-tiled dual-head shower, separate water closet, and dual-sink vanity. Two additional oversized bedrooms, each with a walk-in closet, share a convenient Jack-and-Jill bathroom.
Additional highlights include upgraded LVP flooring, custom tile, upgraded bedroom carpet, designer light fixtures, a guest half bath, and a laundry room with utility sink. The oversized 2.5-car side-load garage offers generous parking and additional storage.
Extend your living space outdoors onto the large back porch overlooking the beautiful pond and surrounding privacy.
New construction
$369,900
1126 Jordan Lake Court, Leland, NC 28451
3beds
2,100sqft
Single Family Residence
Built in 2025
7,405 Square Feet Lot
$369,300 Zestimate®
$176/sqft
$26/mo HOA
What's special
Designer light fixturesCustom tilePond-front lotWalk-in pantryQuartz countertopsDual walk-in closetsSeparate water closet
- 6 days |
- 145 |
- 12 |
Likely to sell faster than
Zillow last checked:
Listing updated:
Listed by:
Team Harris Group 910-777-2200,
Keller Williams Innovate-Wilmington,
Spencer Rhem 910-540-8943,
Keller Williams Innovate-Wilmington
Source: Hive MLS,MLS#: 100596098 Originating MLS: Cape Fear Realtors MLS, Inc.
Originating MLS: Cape Fear Realtors MLS, Inc.Facts & features
Interior
Bedrooms & bathrooms
- Bedrooms: 3
- Bathrooms: 3
- Full bathrooms: 2
- 1/2 bathrooms: 1
Rooms
- Room types: Master Bedroom, Bedroom 2, Bedroom 3, Living Room, Dining Room, Laundry
Heating
- Electric, Heat Pump
Cooling
- Central Air, Ceiling Fan(s)
Appliances
- Included: Built-In Microwave, Dishwasher, Electric Range
Features
- Master Downstairs, Walk-in Closet(s), Solid Surface, Kitchen Island, Ceiling Fan(s), Pantry, Walk-In Closet(s)
- Flooring: LVT/LVP, Carpet, Tile
- Doors: Thermal Doors
Interior area
- Total structure area: 2,100
- Total interior livable area: 2,100 sqft
Property
Parking
- Total spaces: 2
- Parking features: Concrete, Garage Door Opener, Garage
- Attached garage spaces: 2
Features
- Levels: One
- Patio & porch: Front Porch, Rear Porch
- Exterior features: Irrigation System, Thermal Doors
- Fencing: None
- Has view: Yes
- View description: Pond
- Has water view: Yes
- Water view: Pond
- Waterfront features: None, Pond
- Frontage type: Pond Front
Lot
- Size: 7,405 Square Feet
- Features: Cul-De-Sac
Details
- Parcel number: 028dc012
- Zoning: Le-R-6
- Special conditions: Standard
Construction
Type & style
- Home type: SingleFamily
- Property subtype: Single Family Residence
Materials
- Vinyl Siding, Wood Frame
- Foundation: Raised
- Roof: Architectural Shingle
Condition
- New Construction
- New construction: Yes
- Year built: 2025
Utilities & green energy
- Sewer: Public Sewer
- Water: Public
- Utilities for property: Sewer Connected, Water Connected
Community & HOA
Community
- Subdivision: Lake Forest Village
HOA
- Has HOA: Yes
- Amenities included: Maintenance Common Areas, Maintenance Roads, Management
- HOA fee: $310 annually
- HOA name: Lake Forest Village HOA
- HOA phone: 910-509-7276
Location
- Region: Leland
Financial & listing details
- Price per square foot: $176/sqft
- Tax assessed value: $164,380
- Annual tax amount: $1,206
- Date on market: 8/13/2026
- Cumulative days on market: 6 days
- Listing agreement: Exclusive Right To Sell
- Listing terms: Cash,Conventional,FHA,VA Loan
Estimated market value
$369,300
$351,000 - $388,000
$2,279/mo
Price history
| Date | Event | Price |
|---|---|---|
| 8/13/2026 | Listed for sale | $369,900+1.4%$176/sqft |
Source:  Hive MLS #100596098 Report a problem Hive MLS #100596098 Report a problem | ||
| 7/1/2026 | Listing removed | $364,900$174/sqft |
Source: Hive MLS #100552862 Report a problem | ||
| 6/11/2026 | Price change | $364,900-3.9%$174/sqft |
Source: Hive MLS #100552862 Report a problem | ||
| 4/27/2026 | Price change | $379,900-2.6%$181/sqft |
Source: Hive MLS #100552862 Report a problem | ||
| 2/4/2026 | Listed for sale | $389,900$186/sqft |
Source: Hive MLS #100552862 Report a problem | ||
Public tax history
| Year | Property taxes | Tax assessment |
|---|---|---|
| 2025 | $1,206 +308.3% | $164,380 +265.3% |
| 2024 | $295 +6.5% | $45,000 |
| 2023 | $277 +38.7% | $45,000 +80% |
| 2022 | $200 -0.1% | $25,000 |
| 2021 | $200 +5.3% | $25,000 |
| 2020 | $190 +0.8% | $25,000 |
| 2019 | $189 +24.6% | $25,000 +25% |
| 2018 | $152 +5.5% | $20,000 |
| 2017 | $144 | $20,000 |
| 2016 | $144 | $20,000 |
| 2015 | $144 | $20,000 |
| 2010 | -- | -- |
| 2009 | -- | -- |
| 2008 | -- | -- |
Find assessor info on the county website
Monthly payment
Est. payment
Payment breakdown
Explore the cost of this home by adjusting the details. Changes won't be saved.Climate risks
Neighborhood: 28451
Nearby schools
GreatSchools rating
- 5/10Lincoln ElementaryGrades: PK-5Distance: 1.2 mi
- 3/10Leland MiddleGrades: 6-8Distance: 2.3 mi
- 4/10North Brunswick HighGrades: 9-12Distance: 2.5 mi
Schools provided by the listing agent
- Elementary: Bolivia
- Middle: Leland
- High: North Brunswick
Source: Hive MLS. This data may not be complete. We recommend contacting the local school district to confirm school assignments for this home.
- $335,0003 bd2 ba1.8k sqft1122 Jordan Lake Ct, Leland, NC 28451Sold
- $277,3003 bd2 ba1.3k sqft1128 Jordan Lake Ct, Leland, NC 28451Off Market
- $286,7003 bd2 ba1.4k sqft1127 Jordan Lake Ct, Leland, NC 28451Off Market
- $283,5003 bd2 ba1.5k sqft1125 Jordan Lake Ct, Leland, NC 28451Sold
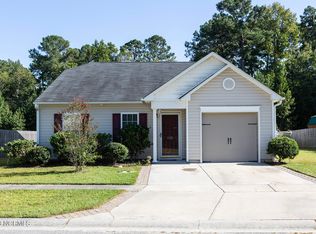
- $310,2003 bd2 ba1.7k sqft1120 Jordan Lake Ct, Leland, NC 28451Off Market
- $299,8003 bd2 ba1.5k sqft1129 Jordan Lake Ct, Leland, NC 28451Off Market
- $295,6003 bd2 ba1.5k sqft1123 Jordan Lake Ct, Leland, NC 28451Off Market
- $280,2003 bd2 ba1.3k sqft1130 Jordan Lake Ct, Leland, NC 28451Off Market
A local agent can set up tours, give advice and negotiate with sellers.
A local lender can help you make sure your offer is ready when you are.
Similar homes
- $369,0003 bd3 ba1.5k sqft1212 Kerr Lake Drive, Leland, NC 28451For Sale
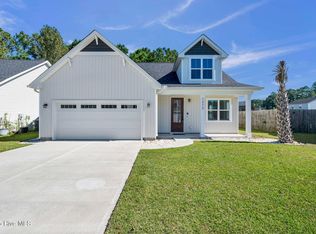
 MLS ID #100537443, Jeremiah Barnett, Keller Williams Innovate-Wilmington. Hive MLS
 - $350,0003 bd3 ba1.7k sqft4525 Combs Forest Court, Leland, NC 28451For Sale
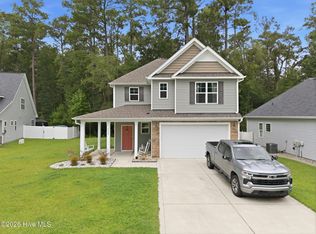 MLS ID #100595155, Ronald W Russell, Century 21 Collective. Hive MLS
 - $412,9004 bd3 ba2k sqft6009 Duxbury Court, Leland, NC 28451For Sale
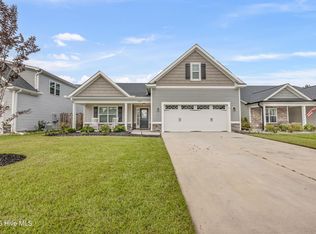 MLS ID #100595456, The Rising Tide Team, Intracoastal Realty Corporation. Hive MLS
 - $374,9005 bd3 ba2.4k sqft8064 W Highcroft Drive NE, Leland, NC 28451For Sale
 MLS ID #100591461, Nolan D Payne, Carolina Plantations RE-Leland. Hive MLS
 - $355,0004 bd3 ba1.9k sqft624 Avington Lane NE, Leland, NC 28451For SaleMLS ID #100587659, Laura Mathis, Coldwell Banker Sea Coast Advantage-Leland. Hive MLS
- $364,9003 bd3 ba2k sqft8037 Footpath Road, Leland, NC 28451For SaleMLS ID #100571244, Brian Christopher Vadell, Black & Tanne Realty Group. Hive MLS
- $439,0005 bd3 ba2.6k sqft1159 Hidden Creek Drive NE, Leland, NC 28451For SaleMLS ID #100581709, Alan J Boisvert, Discover NC Homes. Hive MLS
- $359,9003 bd2 ba1.6k sqft1264 Clendon Circle, Leland, NC 28451For SaleMLS ID #100587105, David Cummings Real Estate Team, Intracoastal Realty Corporation. Hive MLS
- $384,0044 bd2 ba1.8k sqft4188 Workman Loop, Leland, NC 28451New ConstructionCaviness & Cates
- $299,0003 bd2 ba1.3k sqft1114 Forest Glen Drive NE Lot 90, Leland, NC 28451For SaleMLS ID #100592704, Trevor Berry, Cotton Property Management. Hive MLS
- $305,0003 bd3 ba1.8k sqft9389 Cassadine Court, Leland, NC 28451For SaleMLS ID #100588245, Diane M Castro-Perez, Coldwell Banker Sea Coast Advantage-Hampstead. Hive MLS
- $389,9004 bd2 ba1.8k sqft4149 Workman Loop, Leland, NC 28451New ConstructionCaviness & Cates
- $384,0044 bd2 ba1.8k sqft4188 Workman Loop #89, Leland, NC 28451New ConstructionHive MLS
- $379,0004 bd2 ba1.7k sqft1369 Clendon Circle, Leland, NC 28451For SaleMLS ID #100584226, Kelly S Willis, Berkshire Hathaway HomeServices Carolina Premier Properties. Hive MLS
- $389,9004 bd2 ba1.8k sqft4149 Workman Loop #67, Leland, NC 28451New ConstructionHive MLS
- $297,0003 bd2 ba1.1k sqft2029 Willow Stone Court, Leland, NC 28451For SaleMLS ID #100568658, Denise L Dakoulis, Sky's the Limit Realty. Hive MLS
- $369,0003 bd2 ba1.5k sqft1305 Clendon Circle, Leland, NC 28451For SaleMLS ID #100572505, Jerry L Helms, Brunswick Forest Realty, LLC. Hive MLS
- from $381,5003 bd2 ba1.8k sqftWeymouth - Embark Collection Plan, East Lake, Leland, NC 28451New ConstructionCaviness & Cates
- $409,9003 bd3 ba2.5k sqft7315 Bellacroft Drive, Leland, NC 28451For SaleMLS ID #100570819, Shane Register Team, Coldwell Banker Sea Coast Advantage-Midtown. Hive MLS
- from $384,0044 bd2 ba1.8k sqftAvery - Embark Collection Plan, East Lake, Leland, NC 28451New ConstructionCaviness & Cates
