SHORT SALE- PRICED WELL BELOW MARKET VALUE.
3 bedrooms 2 bath house. Comes with a full Solar panel system Valued at $42,000. Corner lot with a gazebo in the backyard. PRICED TO SELL.
For sale
$299,000
1114 Forest Glen Drive NE Lot 90, Leland, NC 28451
3beds
1,343sqft
Single Family Residence
Built in 2022
10,019 Square Feet Lot
$297,300 Zestimate®
$223/sqft
$43/mo HOA
What's special
Full solar panel systemCorner lotGazebo in the backyard
- 34 days
- 874
- 74
Likely to sell faster than
Zillow last checked:
Listing updated:
Listed by:
Trevor Berry 910-899-3024,
Cotton Property Management
Source: Hive MLS,MLS#: 100592704 Originating MLS: Cape Fear Realtors MLS, Inc.
Originating MLS: Cape Fear Realtors MLS, Inc.Facts & features
Interior
Bedrooms & bathrooms
- Bedrooms: 3
- Bathrooms: 2
- Full bathrooms: 2
Rooms
- Room types: Master Bedroom, Bedroom 2, Bedroom 3, Living Room
Primary bedroom
- Level: First
- Dimensions: 12.4 x 12.5
Bedroom 2
- Level: First
- Dimensions: 11.9 x 10
Bedroom 3
- Level: First
- Dimensions: 11.9 x 10
Kitchen
- Level: First
- Dimensions: 12.8 x 14.3
Living room
- Level: First
- Dimensions: 24.8 x 12.1
Heating
- Active Solar, Electric, Heat Pump
Cooling
- Central Air
Appliances
- Included: Electric Oven, Built-In Microwave, Refrigerator, Dishwasher
- Laundry: Laundry Room
Features
- Walk-in Closet(s), Entrance Foyer, Pantry, Walk-in Shower, Walk-In Closet(s)
- Flooring: Carpet, Vinyl
- Basement: None
- Attic: Access Only,Pull Down Stairs
- Has fireplace: No
Interior area
- Total structure area: 1,343
- Total interior livable area: 1,343 sqft
Property
Parking
- Total spaces: 2
- Parking features: Paved
- Attached garage spaces: 2
Accessibility
- Accessibility features: None
Features
- Levels: One
- Patio & porch: Patio
- Exterior features: None
- Pool features: None
- Fencing: Wood
- Has view: Yes
- View description: None
- Waterfront features: None
- Frontage type: See Remarks
Lot
- Size: 10,019 Square Feet
Details
- Additional structures: Gazebo
- Parcel number: 029of048
- Zoning: Le-R-6
- Special conditions: Short Sale
Construction
Type & style
- Home type: SingleFamily
- Property subtype: Single Family Residence
Materials
- Vinyl Siding, Wood Frame
- Foundation: Slab
- Roof: Shingle
Condition
- New construction: No
- Year built: 2022
Utilities & green energy
- Sewer: Public Sewer
- Water: Public
- Utilities for property: Sewer Available, Water Available
Green energy
- Green verification: None
Community & HOA
Community
- Subdivision: Juniper Creek
HOA
- Has HOA: Yes
- Amenities included: Maintenance Common Areas, Maintenance Roads, Management, Sidewalks, Street Lights, None
- HOA fee: $510 annually
- HOA name: Premier Mgt
- HOA phone: 800-746-9464
Location
- Region: Leland
Financial & listing details
- Price per square foot: $223/sqft
- Tax assessed value: $292,980
- Annual tax amount: $1,993
- Date on market: 7/30/2026
- Cumulative days on market: 35 days
- Listing agreement: Exclusive Right To Sell
- Listing terms: Commercial,Cash,Conventional,FHA,VA Loan
Estimated market value
$297,300
$282,000 - $312,000
$1,998/mo
Price history
| Date | Event | Price |
|---|---|---|
| 7/30/2026 | Listed for sale | $299,000-2%$223/sqft |
Source:  Hive MLS #100592704 Report a problem Hive MLS #100592704 Report a problem | ||
| 6/26/2026 | Listing removed | $305,000$227/sqft |
Source: Hive MLS #100546140 Report a problem | ||
| 6/5/2026 | Price change | $305,000-1.6%$227/sqft |
Source: Hive MLS #100546140 Report a problem | ||
| 5/21/2026 | Price change | $310,000-2.8%$231/sqft |
Source: Hive MLS #100546140 Report a problem | ||
| 5/19/2026 | Price change | $319,000-1.2%$238/sqft |
Source: Hive MLS #100546140 Report a problem | ||
| 5/13/2026 | Price change | $323,000-0.3%$241/sqft |
Source: Hive MLS #100546140 Report a problem | ||
| 4/16/2026 | Price change | $324,000-0.3%$241/sqft |
Source: Hive MLS #100546140 Report a problem | ||
| 2/24/2026 | Price change | $325,000-3%$242/sqft |
Source: Hive MLS #100546140 Report a problem | ||
| 2/18/2026 | Price change | $335,000-2.9%$249/sqft |
Source: Hive MLS #100546140 Report a problem | ||
| 2/10/2026 | Price change | $345,000-1.4%$257/sqft |
Source: Hive MLS #100546140 Report a problem | ||
| 1/16/2026 | Price change | $350,000-1.4%$261/sqft |
Source: Hive MLS #100546140 Report a problem | ||
| 1/5/2026 | Price change | $355,000-10.1%$264/sqft |
Source: Hive MLS #100546140 Report a problem | ||
| 12/19/2025 | Listed for sale | $395,000+23.4%$294/sqft |
Source: Hive MLS #100546140 Report a problem | ||
| 8/25/2022 | Sold | $319,990$238/sqft |
Source: Hive MLS #100325788 Report a problem | ||
| 5/14/2022 | Pending sale | $319,990$238/sqft |
Source: Hive MLS #100325788 Report a problem | ||
| 5/12/2022 | Price change | $319,990-3.3%$238/sqft |
Source: Hive MLS #100325788 Report a problem | ||
| 5/4/2022 | Listed for sale | $330,990$246/sqft |
Source: Hive MLS #100325788 Report a problem | ||
Public tax history
Tax history is unavailable.
Monthly payment
Est. payment
Payment breakdown
Explore the cost of this home by adjusting the details. Changes won't be saved.Climate risks
Neighborhood: 28451
Nearby schools
Schools provided by the listing agent
- Elementary: Lincoln
- Middle: Leland
- High: North Brunswick
Source: Hive MLS. This data may not be complete. We recommend contacting the local school district to confirm school assignments for this home.
Similar homes
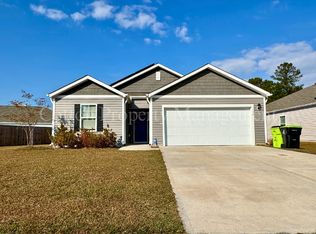
- $314,0003 bd3 ba1.5k sqft9363 Vineyard Grove Lane NE, Leland, NC 28451For Sale

 MLS ID #100583202, Courtney Hanley, Buy Coastal Real Estate. Hive MLS
 - $289,9003 bd2 ba1.1k sqft2029 Willow Stone Court, Leland, NC 28451For Sale
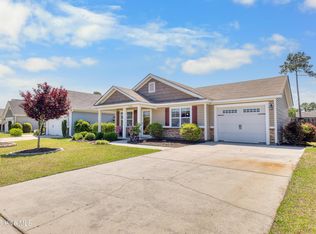 MLS ID #100568658, Denise L Dakoulis, Sky's the Limit Realty. Hive MLS
 - $349,7003 bd2 ba1.5k sqft754 Seathwaite Lane SE, Leland, NC 28451For Sale
 MLS ID #100598880, The Summers Real Estate Team, Keller Williams Innovate-Wilmington. Hive MLS
 - $284,0003 bd3 ba1.6k sqft1571 Bellamy Place Drive NE #46, Leland, NC 28451For Sale
 MLS ID #100576835, David Link, 1st Class Real Estate Coastal Choice. Hive MLS
 - $295,0003 bd3 ba1.9k sqft3634 Roseblossom Drive, Leland, NC 28451New ConstructionMLS ID #100591283, Tracy P Dowling, Homecoin.com. Hive MLS
- $315,6953 bd2 ba1.3k sqft1078 Hanson Drive, Leland, NC 28451New ConstructionHive MLS
- $350,0004 bd3 ba1.9k sqft624 Avington Lane NE, Leland, NC 28451For SaleMLS ID #100587659, Laura Mathis, Coldwell Banker Sea Coast Advantage-Leland. Hive MLS
- $363,0003 bd3 ba1.5k sqft1212 Kerr Lake Drive, Leland, NC 28451For SaleMLS ID #100537443, Jeremiah Barnett, Keller Williams Innovate-Wilmington. Hive MLS
- $310,0003 bd2 ba1.4k sqft3563 Wigeon Way, Winnabow, NC 28479For SaleMLS ID #100572424, Marshall M Pickett, Ivester Jackson Christie's. Hive MLS
- $325,0003 bd3 ba1.4k sqft3984 Aquarius Way, Leland, NC 28451For SaleMLS ID #100593732, Brittany L Allen, Keller Williams Innovate-Wilmington. Hive MLS
- $359,9003 bd2 ba1.6k sqft1264 Clendon Circle, Leland, NC 28451For SaleMLS ID #100587105, David Cummings Real Estate Team, Intracoastal Realty Corporation. Hive MLS
- $322,5003 bd2 ba1.1k sqft7220 Haskell Court, Wilmington, NC 28411For SaleMLS ID #100600407, Amy Jo Bright, Intracoastal Realty Corporation. Hive MLS
- $305,0003 bd2 ba1.4k sqft2350 Adams Street, Wilmington, NC 28401For SaleMLS ID #100592822, English Seward Real Estate Group, Berkshire Hathaway HomeServices Carolina Premier Properties. Hive MLS
- $350,0004 bd2 ba1.7k sqft2039 Willowleaf Drive, Leland, NC 28451For SaleMLS ID #100598061, Sandra Chisholm, SJC Real Estate LLC. Hive MLS
- $369,0003 bd2 ba1.5k sqft1305 Clendon Circle, Leland, NC 28451For SaleMLS ID #100572505, Jerry L Helms, Brunswick Forest Realty, LLC. Hive MLS
- $285,0004 bd3 ba1.8k sqft1008 Birds Nest Cove, Leland, NC 28451For SaleMLS ID #100582730, Sandra G Lewis, Coldwell Banker Sea Coast Advantage-Leland. Hive MLS
- $336,0004 bd2 ba1.7k sqft464 St Kitts Way, Winnabow, NC 28479For SaleMLS ID #100586814, Thomas Shoupe, Opendoor Brokerage LLC. Hive MLS
- $299,9003 bd2 ba1.2k sqft87 S High Point Road, Southport, NC 28461For SaleMLS ID #100580193, Aspyre Collective, eXp Realty. Hive MLS
