Welcome to a beautifully maintained, like-new home offering privacy, space, and an ideal Leland location! Situated on a generous .36-acre lot that backs directly to a peaceful nature preserve, this home provides a rare combination of privacy and convenience. The fully fenced backyard with a wood privacy fence creates a wonderful private retreat for relaxing, entertaining, pets, or enjoying the natural surroundings. Inside, the open-concept floor plan offers an inviting flow between the living, dining, and kitchen areas. The kitchen features stainless steel appliances, smooth-top electric range, microwave, dishwasher, side-by-side refrigerator, maple cabinetry, and durable low-maintenance vinyl flooring throughout the first floor. Upstairs, you'll find even more flexibility with a spacious bonus room plus an additional bedroom and full bathroom--perfect for guests, a home office, recreation room, or private living space for an adult child. Smart Home technology adds convenience and peace of mind with Z-Wave thermostats, smart door locks, Amazon Echo Dot, video doorbell, and IQ Panel connectivity. Impeccably maintained and truly move-in ready, this home offers the feel of new construction without the wait! Located in a quiet Leland community just 15 minutes from downtown Wilmington, approximately 30 minutes to area beaches, and only minutes from Leland's growing selection of shopping, dining, and everyday conveniences. A wonderful opportunity to enjoy privacy, modern amenities, and an exceptional location without sacrificing space!
For sale
Price cut: $10.5K (8/27)
$422,000
1100 Forest Glen Drive NE, Leland, NC 28451
4beds
2,400sqft
Single Family Residence
Built in 2021
0.36 Acres Lot
$418,200 Zestimate®
$176/sqft
$46/mo HOA
What's special
Video doorbellAmazon echo dotSmart door locksSmart home technologySpacious bonus roomSmooth-top electric rangeSide-by-side refrigerator
- 10 days
- 380
- 36
Zillow last checked:
Listing updated:
Listed by:
English Seward Real Estate Group 910-200-6463,
Berkshire Hathaway HomeServices Carolina Premier Properties,
Tara A English 910-256-0021,
Berkshire Hathaway HomeServices Carolina Premier Properties
Source: Hive MLS,MLS#: 100597606 Originating MLS: Cape Fear Realtors MLS, Inc.
Originating MLS: Cape Fear Realtors MLS, Inc.Facts & features
Interior
Bedrooms & bathrooms
- Bedrooms: 4
- Bathrooms: 3
- Full bathrooms: 3
Rooms
- Room types: Master Bedroom, Bedroom 2, Bedroom 3, Dining Room, Living Room, Laundry, Bonus Room, Bedroom 4
Primary bedroom
- Level: First
Bedroom 2
- Level: First
Bedroom 3
- Level: First
Bedroom 4
- Level: Second
Bonus room
- Level: Second
Dining room
- Level: First
Kitchen
- Level: First
Laundry
- Level: First
Living room
- Level: First
Heating
- Electric, Heat Pump
Cooling
- Central Air
Appliances
- Included: Refrigerator
- Laundry: Laundry Room
Features
- Master Downstairs, Walk-in Closet(s), Entrance Foyer, Kitchen Island, Pantry, Walk-in Shower, Blinds/Shades, Walk-In Closet(s)
- Flooring: LVT/LVP, Carpet
- Has fireplace: No
Interior area
- Total structure area: 2,400
- Total interior livable area: 2,400 sqft
Property
Parking
- Total spaces: 2
- Parking features: Concrete, Off Street
- Attached garage spaces: 2
Features
- Levels: Two
- Patio & porch: Covered, Rear Porch
- Fencing: Privacy,Back Yard,Wood
- Has view: Yes
- View description: See Remarks
- Frontage type: See Remarks
Lot
- Size: 0.36 Acres
- Dimensions: 15 x 198 x 132 x 225
Details
- Parcel number: 029oe022
- Zoning: Co-R-7500
- Special conditions: Standard
Construction
Type & style
- Home type: SingleFamily
- Property subtype: Single Family Residence
Materials
- Vinyl Siding, Wood Frame
- Foundation: Slab
- Roof: Shingle
Condition
- New construction: No
- Year built: 2021
Utilities & green energy
- Sewer: Public Sewer
- Water: Public
- Utilities for property: Sewer Connected, Water Connected
Community & HOA
Community
- Subdivision: Juniper Creek
HOA
- Has HOA: Yes
- Amenities included: Maintenance Common Areas, Management, Sidewalks
- HOA fee: $550 annually
- HOA name: Juniper Creek HOA
- HOA phone: 910-679-3012
Location
- Region: Leland
Financial & listing details
- Price per square foot: $176/sqft
- Tax assessed value: $399,870
- Annual tax amount: $1,767
- Date on market: 8/20/2026
- Cumulative days on market: 10 days
- Listing agreement: Exclusive Right To Sell
- Listing terms: Cash,Conventional,FHA,USDA Loan
Estimated market value
$418,200
$397,000 - $439,000
$2,570/mo
Price history
| Date | Event | Price |
|---|---|---|
| 8/27/2026 | Price change | $422,000-2.4%$176/sqft |
Source:  Hive MLS #100597606 Report a problem Hive MLS #100597606 Report a problem | ||
| 8/20/2026 | Listed for sale | $432,500+30.9%$180/sqft |
Source: Hive MLS #100597606 Report a problem | ||
| 1/28/2022 | Sold | $330,500$138/sqft |
Source: Public Record Report a problem | ||
Public tax history
| Year | Property taxes | Tax assessment |
|---|---|---|
| 2025 | $1,768 | $399,870 |
| 2024 | $1,768 | $399,870 |
| 2023 | $1,768 +91.3% | $399,870 +226.5% |
| 2022 | $924 | $122,460 |
Find assessor info on the county website
Monthly payment
Est. payment
Payment breakdown
Explore the cost of this home by adjusting the details. Changes won't be saved.Climate risks
Neighborhood: 28451
Nearby schools
Schools provided by the listing agent
- Elementary: Lincoln
- Middle: Leland
- High: North Brunswick
Source: Hive MLS. This data may not be complete. We recommend contacting the local school district to confirm school assignments for this home.

Similar homes
- $415,0004 bd3 ba2.8k sqft1007 Lake Jones Road, Leland, NC 28451For Sale
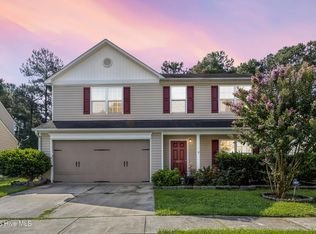
 MLS ID #100599182, Jessica Daniel, Coldwell Banker Sea Coast Advantage. Hive MLS
 - $439,0005 bd3 ba2.6k sqft1159 Hidden Creek Drive NE, Leland, NC 28451For Sale
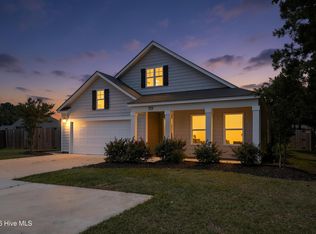 MLS ID #100581709, Alan J Boisvert, Discover NC Homes. Hive MLS
 - $314,9003 bd2 ba1.3k sqft1308 Hidden Creek Drive NE Lot 70, Leland, NC 28451For Sale
 MLS ID #100599209, Melissa D Martin, Harpo Properties LLC. Hive MLS
 - $419,9954 bd3 ba2.9k sqft8876 Colbert Place Drive, Leland, NC 28451For Sale
 MLS ID #100535300, Steven L Wahnsiedler, Berkshire Hathaway HomeServices Carolina Premier Properties. Hive MLS
 - $330,0003 bd2 ba1.3k sqft9708 Woodriff Circle NE, Leland, NC 28451For SaleMLS ID #100598822, Jennifer Bullock Team, RE/MAX Executive. Hive MLS
- $433,0004 bd3 ba2k sqft1026 Paddington Avenue NE, Leland, NC 28451New ConstructionMLS ID #100580672, Stevens Fine Homes Team, Coldwell Banker Sea Coast Advantage. Hive MLS
- $419,0003 bd3 ba2.4k sqft816 Heart Wood Loop Road NE, Leland, NC 28451For SaleMLS ID #100579156, Jayne J Kipke, Southern Realty Advantage LLC. Hive MLS
- $407,0004 bd3 ba2k sqft6009 Duxbury Court, Leland, NC 28451For SaleMLS ID #100595456, The Rising Tide Team, Intracoastal Realty Corporation. Hive MLS
- $430,0004 bd3 ba1.8k sqft1077 Echo Drive NE, Leland, NC 28451New ConstructionHive MLS
- $389,0004 bd2 ba1.9k sqft1164 Slater Way, Leland, NC 28451For SaleMLS ID #100575869, Harold Chappell, NextHome Cape Fear. Hive MLS
- $435,0004 bd3 ba2k sqft1059 Lexington Avenue NE, Leland, NC 28451New ConstructionHive MLS
- $425,0004 bd3 ba2.3k sqft9565 Lily Pond Court NE, Leland, NC 28451New ConstructionMLS ID #100579206, Greg C Chappell, Keller Williams Innovate-Wilmington. Hive MLS
- $344,9004 bd2 ba1.7k sqft1116 Marilla Drive, Leland, NC 28451For SaleMLS ID #100574117, Pam H Fox, Nest Realty. Hive MLS
- $500,0004 bd3 ba2.3k sqft1113 Willow Pond Lane, Leland, NC 28451For SaleMLS ID #100568742, Michelle D Gurrera, Coldwell Banker Sea Coast Advantage. Hive MLS
- $495,0003 bd3 ba2.2k sqft1003 Wellstone Court, Leland, NC 28451For SaleMLS ID #100595911, Cindy Young, Nest Realty. Hive MLS
- $365,0003 bd2 ba1.6k sqft1067 Garden Club Way, Leland, NC 28451For SaleMLS ID #100598193, Kathy Greer, Nest Realty. Hive MLS
- $369,0003 bd3 ba1.6k sqft8884 NE Colbert Place Drive, Leland, NC 28451For SaleMLS ID #100577445, Graham Jackson, BlueCoast Realty Corporation. Hive MLS
- $350,0004 bd2 ba1.9k sqft125 W B And S Road, Leland, NC 28451For SaleMLS ID #100589556, Louie J Chirco, Coldwell Banker Sea Coast Advantage. Hive MLS
- $359,9004 bd3 ba2.4k sqft5311 Vespar Court, Leland, NC 28451For SaleMLS ID #100598989, Jennifer M Farmer, Coldwell Banker Sea Coast Advantage. Hive MLS
- $500,0005 bd3 ba2.4k sqft1143 Spring Glen Court, Leland, NC 28451For SaleMLS ID #100594342, Susan Rivenbark, NorthGroup Real Estate LLC. Hive MLS
