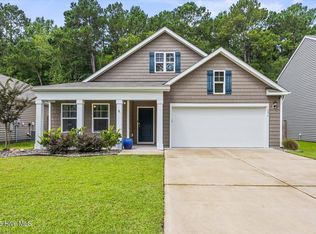
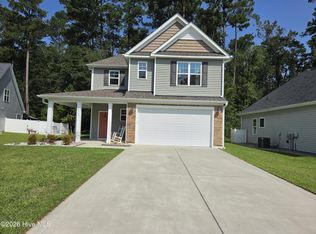
Privacy is the star at 1308 Hidden Creek Drive.
Tucked at the very back of the neighborhood on a sprawling .54-acre lot surrounded by mature trees, a long private driveway sets the tone before you even reach the front door.
Inside, 3 bedrooms and 2 baths flow across a bright, like-new layout, elevated by thoughtful upgraded decor touches that give the home a warm, unique feel you won't find in a cookie-cutter build. An easement lot next door means no neighbor on one side -- rare breathing room while still enjoying the neighborhood feel.
Competitively priced in today's Leland market. Schedule your private showing before this one's under contract.
For sale
$314,900
1308 Hidden Creek Drive NE Lot 70, Leland, NC 28451
3beds
1,343sqft
Single Family Residence
Built in 2022
0.54 Acres Lot
$312,600 Zestimate®
$234/sqft
$46/mo HOA
What's special
- 8 days
- 412
- 44
Likely to sell faster than
Zillow last checked:
Listing updated:
Listed by:
Melissa D Martin 910-232-6520,
Harpo Properties LLC
Source: Hive MLS,MLS#: 100599209 Originating MLS: Cape Fear Realtors MLS, Inc.
Originating MLS: Cape Fear Realtors MLS, Inc.Facts & features
Interior
Bedrooms & bathrooms
- Bedrooms: 3
- Bathrooms: 2
- Full bathrooms: 2
Rooms
- Room types: Master Bedroom, Bedroom 2, Bedroom 3, Living Room
Primary bedroom
- Level: First
- Dimensions: 12.4 x 12.5
Bedroom 2
- Level: First
- Dimensions: 11.9 x 10
Bedroom 3
- Level: First
- Dimensions: 11.9 x 10
Kitchen
- Level: First
- Dimensions: 12.8 x 14.3
Living room
- Level: First
- Dimensions: 24.8 x 12.1
Heating
- Electric, Heat Pump
Cooling
- Central Air
Appliances
- Included: Electric Oven, Built-In Microwave, Washer, Refrigerator, Dryer, Dishwasher
- Laundry: Laundry Room
Features
- Master Downstairs, Walk-in Closet(s), Entrance Foyer, Pantry, Walk-in Shower, Blinds/Shades, Smart Thermostat, Walk-In Closet(s), WiFi Thermostat
- Flooring: Carpet, Vinyl
- Windows: Thermal Windows
- Basement: None
- Attic: Access Only,Pull Down Stairs
- Has fireplace: No
Interior area
- Total structure area: 1,343
- Total interior livable area: 1,343 sqft
Video & virtual tour
Property
Parking
- Total spaces: 2
- Parking features: Garage Faces Front, Concrete, Garage
- Attached garage spaces: 2
Features
- Levels: One
- Patio & porch: Patio
- Exterior features: None
- Fencing: None
- Has view: Yes
- View description: See Remarks
- Waterfront features: None
- Frontage type: See Remarks
Lot
- Size: 0.54 Acres
- Features: Cul-De-Sac
Details
- Parcel number: 029of028
- Zoning: Le-R-6
- Special conditions: Standard
Construction
Type & style
- Home type: SingleFamily
- Architectural style: Patio
- Property subtype: Single Family Residence
Materials
- Vinyl Siding, Wood Frame
- Foundation: Slab
- Roof: Shingle
Condition
- New construction: No
- Year built: 2022
Utilities & green energy
- Sewer: Public Sewer
- Water: Public
- Utilities for property: Sewer Connected, Water Connected
Green energy
- Green verification: HERS Index Score
- Energy efficient items: Lighting, Thermostat
Community & HOA
Community
- Subdivision: Juniper Creek
HOA
- Has HOA: Yes
- Amenities included: Maintenance Common Areas, Maintenance Roads, Management, Sidewalks, Street Lights, Taxes, None
- HOA fee: $550 annually
- HOA name: Premier Mgt
- HOA phone: 910-679-3012
Location
- Region: Leland
Financial & listing details
- Price per square foot: $234/sqft
- Tax assessed value: $312,570
- Annual tax amount: $2,112
- Date on market: 8/26/2026
- Cumulative days on market: 8 days
- Listing agreement: Exclusive Right To Sell
- Listing terms: Cash,Conventional,FHA,USDA Loan,VA Loan
- Road surface type: Paved
Estimated market value
$312,600
$297,000 - $328,000
$2,026/mo
Price history
| Date | Event | Price |
|---|---|---|
| 8/26/2026 | Listed for sale | $314,900+1.6%$234/sqft |
Source:  Hive MLS #100599209 Report a problem Hive MLS #100599209 Report a problem | ||
| 7/29/2022 | Sold | $309,990-4.6%$231/sqft |
Source: Hive MLS #100328805 Report a problem | ||
| 5/23/2022 | Pending sale | $324,990$242/sqft |
Source: Hive MLS #100328805 Report a problem | ||
| 5/19/2022 | Listed for sale | $324,990$242/sqft |
Source: Hive MLS #100328805 Report a problem | ||
Public tax history
Tax history is unavailable.
Monthly payment
Est. payment
Payment breakdown
Explore the cost of this home by adjusting the details. Changes won't be saved.Climate risks
Neighborhood: 28451
Nearby schools
Schools provided by the listing agent
- Elementary: Lincoln
- Middle: Leland
- High: North Brunswick
Source: Hive MLS. This data may not be complete. We recommend contacting the local school district to confirm school assignments for this home.

Similar homes
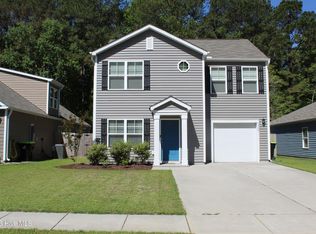
- $330,0003 bd2 ba1.3k sqft9708 Woodriff Circle NE, Leland, NC 28451For Sale
 MLS ID #100598822, Jennifer Bullock Team, RE/MAX Executive. Hive MLS
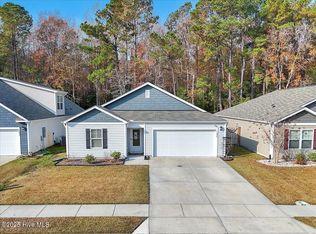
 - $349,7003 bd2 ba1.5k sqft754 Seathwaite Lane SE, Leland, NC 28451For Sale
 MLS ID #100598880, The Summers Real Estate Team, Keller Williams Innovate-Wilmington. Hive MLS
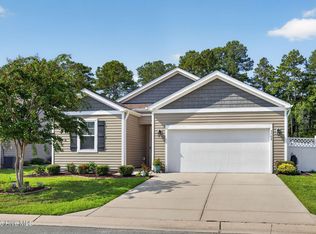
 - $344,9004 bd2 ba1.7k sqft1116 Marilla Drive, Leland, NC 28451For Sale
 MLS ID #100574117, Pam H Fox, Nest Realty. Hive MLS
 - $340,0003 bd3 ba1.7k sqft4525 Combs Forest Court, Leland, NC 28451For Sale
 MLS ID #100595155, Ronald W Russell, Century 21 Collective. Hive MLS
 - $289,9003 bd2 ba1.1k sqft2029 Willow Stone Court, Leland, NC 28451For SaleMLS ID #100568658, Denise L Dakoulis, Sky's the Limit Realty. Hive MLS
- $359,9003 bd3 ba1.6k sqft1238 Dabney Park Drive, Leland, NC 28451For SaleMLS ID #100563474, Cindy M Clayter, Intracoastal Realty Corporation. Hive MLS
- $350,0004 bd3 ba1.9k sqft624 Avington Lane NE, Leland, NC 28451For SaleMLS ID #100587659, Laura Mathis, Coldwell Banker Sea Coast Advantage-Leland. Hive MLS
- $284,0003 bd3 ba1.6k sqft1571 Bellamy Place Drive NE #46, Leland, NC 28451For SaleMLS ID #100576835, David Link, 1st Class Real Estate Coastal Choice. Hive MLS
- $390,0003 bd2 ba1.8k sqft1040 Lanterns Lane, Leland, NC 28451For SaleMLS ID #100598110, Living By the Coast Realty Group, RE/MAX Executive. Hive MLS
- $285,0003 bd2 ba1.1k sqft446 Pond Road, Rocky Point, NC 28457For SaleMLS ID #100599587, Atlantic Edge Partners, Intracoastal Realty Corporation. Hive MLS
- $310,0003 bd2 ba1.4k sqft3563 Wigeon Way, Winnabow, NC 28479For SaleMLS ID #100572424, Marshall M Pickett, Ivester Jackson Christie's. Hive MLS
- $379,0003 bd2 ba1.6k sqft3053 Lochgreen Circle Lot 2018, Leland, NC 28451For SaleMLS ID #100598721, Rose J Glinski, Redfin Corporation. Hive MLS
- $349,9003 bd2 ba1.4k sqft1131 King Eider Way Lot 106, Winnabow, NC 28479For SaleMLS ID #100597696, Angie & Cedric Robinson, RE/MAX Executive. Hive MLS
- $344,8003 bd2 ba1.8k sqft10153 Morecamble Boulevard #3, Leland, NC 28451For SaleMLS ID #100587782, John V Jones, Keller Williams Innovate-OIB Mainland. Hive MLS
- $389,0004 bd2 ba1.9k sqft1164 Slater Way, Leland, NC 28451For SaleMLS ID #100575869, Harold Chappell, NextHome Cape Fear. Hive MLS
- $350,0004 bd2 ba1.8k sqft4160 Pegasus Parkway, Leland, NC 28451For SaleMLS ID #100583629, Claudia R Unsicker, Coldwell Banker Sea Coast Advantage. Hive MLS
- $335,0003 bd2 ba1.2k sqft4109 Lynbrook Drive, Wilmington, NC 28405For SaleMLS ID #100586037, Jessica M Keenan, Nest Realty. Hive MLS
- $270,0003 bd3 ba1.6k sqft3306 Primrose Drive, Leland, NC 28451For SaleMLS ID #100593028, Uncharted Realty Group, Keller Williams Innovate-Wilmington. Hive MLS
- $329,9003 bd2 ba1.3k sqft116 Deerfield Road, Castle Hayne, NC 28429For SaleMLS ID #100596356, English Seward Real Estate Group, Berkshire Hathaway HomeServices Carolina Premier Properties. Hive MLS
- $365,9004 bd2 ba1.7k sqft1409 Clendon Circle, Leland, NC 28451For SaleMLS ID #100591043, Heather N Barr, Coldwell Banker Sea Coast Advantage-Hampstead. Hive MLS
