$8,000 IN SELLER CONCESSIONS TO USE AS YOU CHOOSE on this BARELY USED, LIKE NEW HOME in a NEIGHBORHOOD WITH EVERYTHING YOU COULD WANT!!!
Charming Leland Retreat fresh on the Market! In an Award-Winning Community, located at the end of a cul-de-sac road, and occasionally used as a secondary home, like new is an understatement when describing this one.
Discover the perfect blend of modern convenience and serene living in this stunning 4-bedroom, 2-bathroom single-family home located in the desirable Brunswick Forest neighborhood. This exceptional property boasts a spacious 1,774 square feet and features the highly sought-after Cali floor plan, ideal for those looking for a bright, open layout. Just under three years old, this meticulously maintained home presents like new, having been used as a second residence and barely lived in.
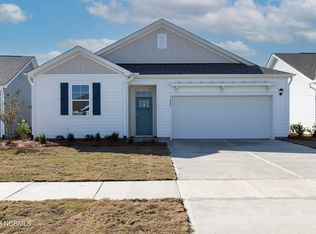
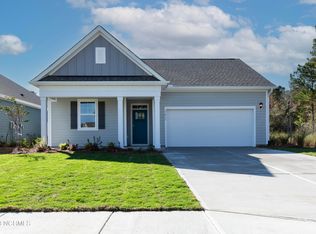
Step inside to find a gorgeous interior accentuated by a captivating shiplap wall in the primary bedroom, designer tile backsplash in the kitchen, and a large kitchen island that serves as a central hub for entertaining. The open and split floor plan offers plenty of room for everyone, complemented by ceiling fans in all bedrooms for added comfort. Other highlights include a generous walk-in pantry and durable fiber cement siding on the exterior, ensuring a low-maintenance lifestyle.
Enjoy the picturesque outdoor spaces, including a charming front porch and a screened-in patio perfect for relaxing or hosting friends and family. The property also features a security system and irrigation for added peace of mind and convenience. As part of an HOA that manages lawn maintenance, you'll have more time to enjoy the community's amenities.
Brunswick Forest is renowned for its resort-style living. Residents can enjoy access to four pools, three fitness centers, tennis and pickleball courts, walking trails, lakes, and a playground. With a shopping center underway and proximity to downtown Wilmington, as well as beautiful beaches, this property offers an exceptional opportunity for both relaxation and recreation. Don't miss your chance to make this your forever home!
Under contract
Price cut: $3K (9/2)
$365,900
1409 Clendon Circle, Leland, NC 28451
4beds
1,794sqft
Single Family Residence
Built in 2024
5,227 Square Feet Lot
$363,500 Zestimate®
$204/sqft
$304/mo HOA
What's special
Charming front porchGorgeous interiorGenerous walk-in pantryBright open layout
- 68 days
- 255
- 12
Zillow last checked:
Listing updated:
Listed by:
Heather N Barr 704-640-4550,
Coldwell Banker Sea Coast Advantage-Hampstead
Source: Hive MLS,MLS#: 100591043 Originating MLS: Cape Fear Realtors MLS, Inc.
Originating MLS: Cape Fear Realtors MLS, Inc.Facts & features
Interior
Bedrooms & bathrooms
- Bedrooms: 4
- Bathrooms: 2
- Full bathrooms: 2
Rooms
- Room types: Master Bedroom, Bedroom 2, Bedroom 3, Bedroom 4, Living Room, Dining Room, Laundry
Primary bedroom
- Level: First
Bedroom 2
- Level: First
Bedroom 3
- Level: First
Bedroom 4
- Level: First
Dining room
- Level: First
Kitchen
- Level: First
Laundry
- Level: First
Living room
- Level: First
Heating
- Electric, Forced Air, Heat Pump
Cooling
- Central Air
Appliances
- Included: Gas Oven, Gas Cooktop, Built-In Microwave, Disposal, Dishwasher
- Laundry: Laundry Room
Features
- Walk-in Closet(s), High Ceilings, Kitchen Island, Ceiling Fan(s), Pantry, Walk-in Shower, Blinds/Shades, Walk-In Closet(s)
- Flooring: LVT/LVP, Carpet
- Basement: None
- Attic: Access Only
- Has fireplace: No
Interior area
- Total structure area: 1,794
- Total interior livable area: 1,794 sqft
Property
Parking
- Total spaces: 2
- Parking features: Garage Faces Front, Attached, Garage Door Opener, On Site, Paved, Garage
- Attached garage spaces: 2
Features
- Levels: One
- Patio & porch: Patio, Screened, Front Porch
- Exterior features: Cluster Mailboxes
- Fencing: None
- Has view: Yes
- View description: See Remarks
- Frontage type: See Remarks
Lot
- Size: 5,227 Square Feet
- Features: Cul-De-Sac
Details
- Parcel number: 071bk125
- Zoning: Le-Pud
- Special conditions: Standard
Construction
Type & style
- Home type: SingleFamily
- Property subtype: Single Family Residence
Materials
- Fiber Cement, Wood Frame
- Foundation: Slab
- Roof: Architectural Shingle
Condition
- New construction: No
- Year built: 2024
Utilities & green energy
- Sewer: Public Sewer
- Water: Public
- Utilities for property: Cable Available, Sewer Connected, Water Connected
Community & HOA
Community
- Security: Security System, Smoke Detector(s), Security System Owned
- Subdivision: Brunswick Forest
HOA
- Has HOA: Yes
- Amenities included: Clubhouse, Pool, Exercise Course, Fitness Center, Jogging Path, Maintenance Common Areas, Maintenance Grounds, Pickleball, Picnic Area, Playground, Sidewalks, Street Lights, Tennis Court(s)
- HOA fee: $1,750 annually
- HOA name: Brunswick Forest HOA
- HOA phone: 910-256-2021
- Second HOA fee: $1,900 annually
- Second HOA name: CAMS
Location
- Region: Leland
Financial & listing details
- Price per square foot: $204/sqft
- Tax assessed value: $402,040
- Annual tax amount: $2,660
- Date on market: 7/23/2026
- Cumulative days on market: 68 days
- Listing agreement: Exclusive Right To Sell
- Listing terms: Cash,Conventional,FHA,VA Loan
- Road surface type: Paved
Estimated market value
$363,500
$345,000 - $382,000
$2,346/mo
Price history
| Date | Event | Price |
|---|---|---|
| 9/14/2026 | Contingent | $365,900$204/sqft |
Source:  Hive MLS #100591043 Report a problem Hive MLS #100591043 Report a problem | ||
| 9/2/2026 | Price change | $365,900-0.8%$204/sqft |
Source: Hive MLS #100591043 Report a problem | ||
| 8/18/2026 | Price change | $368,900-1.6%$206/sqft |
Source: Hive MLS #100591043 Report a problem | ||
| 8/10/2026 | Price change | $374,900-3.6%$209/sqft |
Source: Hive MLS #100591043 Report a problem | ||
| 7/23/2026 | Listed for sale | $389,000+11.1%$217/sqft |
Source: Hive MLS #100591043 Report a problem | ||
| 1/31/2024 | Sold | $350,000$195/sqft |
Source: Public Record Report a problem | ||
Public tax history
| Year | Property taxes | Tax assessment |
|---|---|---|
| 2025 | $2,660 +68% | $402,040 +77.9% |
| 2024 | $1,583 +212.8% | $226,010 +165.9% |
| 2023 | $506 -10.9% | $85,000 +13.3% |
| 2022 | $568 | $75,000 |
Find assessor info on the county website
Monthly payment
Est. payment
Payment breakdown
Explore the cost of this home by adjusting the details. Changes won't be saved.Climate risks
Neighborhood: 28451
Nearby schools
Schools provided by the listing agent
- Elementary: Town Creek
- Middle: Town Creek
- High: North Brunswick
Source: Hive MLS. This data may not be complete. We recommend contacting the local school district to confirm school assignments for this home.

Similar homes
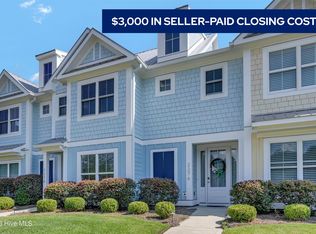
- $414,0004 bd4 ba2.1k sqft2276 Low Country Boulevard, Leland, NC 28451For Sale
 MLS ID #100593543, The Cameron Team, Coldwell Banker Sea Coast Advantage. Hive MLS
 - $389,0004 bd3 ba2.4k sqft815 Buckeye Road NE #2176, Leland, NC 28451For Sale
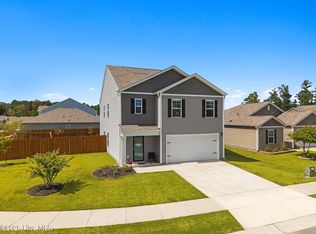 MLS ID #100602852, Brandon A Thomas, Coldwell Banker Sea Coast Advantage-Leland. Hive MLS
 - $450,0003 bd3 ba2k sqft5773 Park West Circle, Leland, NC 28451For Sale
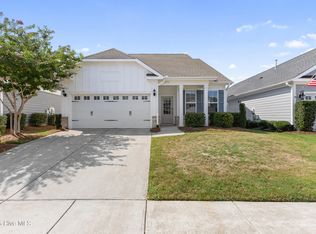 MLS ID #100587724, Cindy Young, Nest Realty. Hive MLS
 - $385,0003 bd2 ba1.8k sqft1040 Lanterns Lane, Leland, NC 28451For Sale
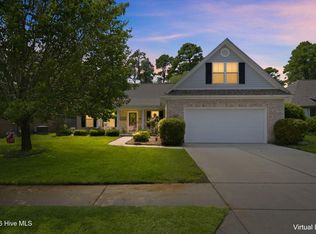 MLS ID #100598110, Living By the Coast Realty Group, RE/MAX Executive. Hive MLS
 - $397,5003 bd2 ba1.4k sqft2965 Hatchers Run, Leland, NC 28451For SaleMLS ID #100604103, Terri C Parrish, Jason Mitchell Real Estate. Hive MLS
- $485,0003 bd3 ba1.9k sqft5764 Park West Circle, Leland, NC 28451For SaleMLS ID #100598240, Dawn Lagomarsino, Nest Realty. Hive MLS
- $369,9003 bd3 ba1.9k sqft1844 Olive Pine Way, Leland, NC 28451For SaleMLS ID #100600826, Hannah M Karns, Berkshire Hathaway HomeServices Carolina Premier Properties. Hive MLS
- $480,0004 bd2 ba1.9k sqft7871 Harrier Circle, Leland, NC 28451For SaleMLS ID #100581089, Pinpoint Properties, REAL Broker LLC. Hive MLS
- $394,5004 bd3 ba2k sqft6009 Duxbury Court, Leland, NC 28451For SaleMLS ID #100595456, The Rising Tide Team, Intracoastal Realty Corporation. Hive MLS
- $400,0003 bd3 ba2.5k sqft7315 Bellacroft Drive, Leland, NC 28451For SaleMLS ID #100570819, Shane Register Team, Coldwell Banker Sea Coast Advantage-Midtown. Hive MLS
- $410,0004 bd2 ba1.8k sqft442 Esthwaite Drive SE, Leland, NC 28451For SaleMLS ID #100593920, Erin C Wallace, Coldwell Banker Sea Coast Advantage. Hive MLS
- $337,5003 bd2 ba1.4k sqft5404 Black Oak Court Lot 33, Winnabow, NC 28479For SaleMLS ID #100602773, The Domenico Grillo Real Estate Team, Keller Williams Innovate-Wilmington. Hive MLS
- $475,0004 bd3 ba2.1k sqft7189 Old Stump Drive SE, Leland, NC 28451For SaleMLS ID #100596224, Living By the Coast Realty Group, RE/MAX Executive. Hive MLS
- $509,5003 bd3 ba2.3k sqft4949 Glen Garden Circle, Leland, NC 28451For SaleMLS ID #100568500, Jerry L Helms, Brunswick Forest Realty, LLC. Hive MLS
- $320,0003 bd2 ba1.3k sqft9708 Woodriff Circle NE, Leland, NC 28451For SaleMLS ID #100598822, Jennifer Bullock Team, RE/MAX Executive. Hive MLS
- $419,0003 bd3 ba2.4k sqft816 Heart Wood Loop Road NE, Leland, NC 28451For SaleMLS ID #100579156, Jayne J Kipke, Southern Realty Advantage LLC. Hive MLS
- $535,0004 bd3 ba2.2k sqft5521 Mt Pleasant Circle, Leland, NC 28451For SaleMLS ID #100572475, Andra L Browning, Nest Realty. Hive MLS
- $509,9004 bd3 ba2k sqft1326 Star Grass Way, Leland, NC 28451For SaleMLS ID #100570946, Living By the Coast Realty Group, RE/MAX Executive. Hive MLS
- $414,9004 bd2 ba2.2k sqft2024 Blue Spruce Drive, Leland, NC 28479For SaleMLS ID #100578194, Jonna Baker, Jonna Prince Realty, Inc.. Hive MLS
- $342,5003 bd2 ba1.8k sqft10153 Morecamble Boulevard #3, Leland, NC 28451For SaleMLS ID #100587782, John V Jones, Keller Williams Innovate-OIB Mainland. Hive MLS
