Welcome to this beautifully designed townhome offering the perfect blend of comfort, functionality, and modern coastal style. The open-concept floor plan features vaulted ceilings, a decorative wood beam, luxury vinyl plank flooring, and abundant natural light that flows seamlessly through the living, dining, and kitchen areas. The well-appointed kitchen showcases gray cabinetry, stainless steel appliances, tile backsplash, quartz countertops, and a spacious peninsula with bar seating. A custom walk-in pantry with expanded storage, built-in shelving, and sliding barn doors adds both style and convenience. The dining area overlooks the private, wooded backyard and opens to a screened porch--an ideal space to relax and enjoy the peaceful setting year-round. The primary suite features vaulted ceilings, a walk-in closet, and an en-suite bath with dual vanities, a walk-in shower, linen storage, and an additional walk-in closet. Guest bedrooms offer flexibility for visitors, a home office, or hobbies. Additional highlights include a two-car garage, generous storage throughout, and HOA-maintained landscaping for truly low-maintenance living. Located in the sought-after Hawkeswater community, residents enjoy resort-style amenities including a pool, fitness center, clubhouse, walking trails, community pier, river access, and reservable day docks along the Cape Fear River. Belville Riverwalk Park is directly across the street, providing even more opportunities for outdoor recreation and waterfront enjoyment. Short-term rentals are permitted, making this an excellent opportunity for investors, second-home buyers, or those seeking a primary residence with income potential. Conveniently located between Wilmington and Leland with easy access to shopping, dining and area beaches, this home offers exceptional versatility and coastal living at its finest.
For sale
Price cut: $5K (7/21)
$344,900
10153 Morecamble Boulevard #3, Leland, NC 28451
3beds
1,847sqft
Townhouse
Built in 2018
2,614 Square Feet Lot
$342,000 Zestimate®
$187/sqft
$332/mo HOA
What's special
Abundant natural lightVaulted ceilingsWalk-in showerWell-appointed kitchenTwo-car garageScreened porchLinen storage
- 38 days |
- 544 |
- 27 |
Zillow last checked:
Listing updated:
Listed by:
John V Jones 330-608-9258,
Keller Williams Innovate-OIB Mainland
Source: Hive MLS,MLS#: 100587782 Originating MLS: Brunswick County Association of Realtors
Originating MLS: Brunswick County Association of RealtorsFacts & features
Interior
Bedrooms & bathrooms
- Bedrooms: 3
- Bathrooms: 2
- Full bathrooms: 2
Rooms
- Room types: Master Bedroom, Bedroom 2, Bedroom 3, Living Room, Fnshd Room over Garage, Laundry, Dining Room
Primary bedroom
- Level: First
- Dimensions: 21 x 14
Bedroom 2
- Level: First
- Dimensions: 12 x 10
Bedroom 3
- Level: First
- Dimensions: 13 x 10
Dining room
- Level: First
- Dimensions: 10 x 11
Other
- Level: Second
- Dimensions: 19 x 12
Kitchen
- Level: First
- Dimensions: 14 x 11
Laundry
- Description: Screened in Porch
- Level: First
- Dimensions: 7 x 5
Living room
- Level: First
- Dimensions: 18 x 15
Heating
- Electric, Heat Pump
Cooling
- Central Air
Appliances
- Included: Built-In Microwave, Washer, Refrigerator, Dryer, Disposal, Dishwasher, Electric Range
- Laundry: Laundry Room
Features
- Master Downstairs, Walk-in Closet(s), Vaulted Ceiling(s), High Ceilings, Ceiling Fan(s), Pantry, Walk-in Shower, Blinds/Shades, Walk-In Closet(s)
- Flooring: Carpet, Tile, Wood
- Windows: Storm Window(s), Thermal Windows
- Basement: None
- Attic: Floored,Walk-In
Interior area
- Total structure area: 1,847
- Total interior livable area: 1,847 sqft
Property
Parking
- Total spaces: 2
- Parking features: Garage Faces Front, Paved, Garage
- Attached garage spaces: 2
Features
- Levels: One and One Half
- Patio & porch: Screened, Rear Porch
- Exterior features: Irrigation System
- Fencing: None
- Has view: Yes
- View description: None
- Frontage type: See Remarks
Lot
- Size: 2,614 Square Feet
- Dimensions: 40.42 x 55
Details
- Parcel number: 038nj003
- Zoning: R75
- Special conditions: Standard
Construction
Type & style
- Home type: Townhouse
- Property subtype: Townhouse
Materials
- Vinyl Siding, Wood Frame
- Foundation: Slab
- Roof: Architectural Shingle
Condition
- New construction: No
- Year built: 2018
Utilities & green energy
- Sewer: Public Sewer
- Water: Public
- Utilities for property: Sewer Connected, Water Connected
Community & HOA
Community
- Security: Smoke Detector(s)
- Subdivision: Hawkeswater at the River
HOA
- Has HOA: Yes
- Amenities included: Roof Maintenance, Waterfront Community, Boat Dock, Clubhouse, Pool, Fitness Center, Maintenance Common Areas, Maintenance Grounds, Maintenance Roads, Management, Master Insure, Picnic Area, Street Lights, Trail(s), See Remarks
- HOA fee: $3,984 annually
- HOA name: Premier Managmrnt
- HOA phone: 910-679-3012
Location
- Region: Leland
Financial & listing details
- Price per square foot: $187/sqft
- Tax assessed value: $348,130
- Date on market: 7/10/2026
- Cumulative days on market: 97 days
- Listing agreement: Exclusive Right To Sell
- Listing terms: Cash,Conventional,FHA,VA Loan
- Road surface type: Paved
Estimated market value
$342,000
$325,000 - $359,000
$1,973/mo
Price history
| Date | Event | Price |
|---|---|---|
| 7/21/2026 | Price change | $344,900-1.4%$187/sqft |
Source:  Hive MLS #100587782 Report a problem Hive MLS #100587782 Report a problem | ||
| 7/10/2026 | Price change | $349,9000%$189/sqft |
Source: Hive MLS #100587782 Report a problem | ||
| 6/8/2026 | Price change | $350,000-1.4%$189/sqft |
Source: Hive MLS #100571874 Report a problem | ||
| 5/29/2026 | Price change | $354,900-1.4%$192/sqft |
Source: Hive MLS #100571874 Report a problem | ||
| 5/6/2026 | Price change | $359,900-2.7%$195/sqft |
Source: Hive MLS #100571874 Report a problem | ||
| 4/1/2026 | Price change | $369,999-1.3%$200/sqft |
Source: Owner Report a problem | ||
| 2/25/2026 | Listed for sale | $375,000+60.9%$203/sqft |
Source: Owner Report a problem | ||
| 12/6/2018 | Sold | $233,000+6.6%$126/sqft |
Source: Hive MLS #100136060 Report a problem | ||
| 6/11/2018 | Sold | $218,500+1%$118/sqft |
Source: Agent Provided Report a problem | ||
| 3/4/2018 | Listed for sale | $216,374$117/sqft |
Source: D.R. Horton - Wilmington, NC Report a problem | ||
Public tax history
Tax history is unavailable.
Monthly payment
Est. payment
Payment breakdown
Explore the cost of this home by adjusting the details. Changes won't be saved.Climate risks
Neighborhood: 28451
Nearby schools
GreatSchools rating
- 5/10Belville ElementaryGrades: PK-5Distance: 0.2 mi
- 3/10Leland MiddleGrades: 6-8Distance: 2.8 mi
- 4/10North Brunswick HighGrades: 9-12Distance: 2.6 mi
Schools provided by the listing agent
- Elementary: Belville
- Middle: Leland
- High: North Brunswick
Source: Hive MLS. This data may not be complete. We recommend contacting the local school district to confirm school assignments for this home.
- $339,0003 bd2 ba1.4k sqft10153 Morecamble Blvd UNIT 1, Leland, NC 28451Sold

- $349,9004 bd3 ba1.9k sqft10150 SE Morecamble Blvd #4, Leland, NC 28451Off Market

- $342,8002 bd2 ba1.7k sqft10153 Morecamble Blvd SE #4, Leland, NC 28451Off Market
- $339,0003 bd2 ba1.5k sqft10153 Morecamble Blvd SE #1, Leland, NC 28451Sold
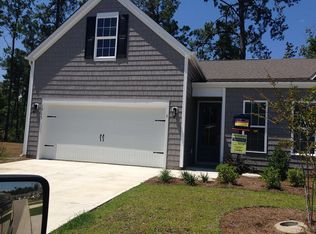
- $354,7003 bd2 ba1.9k sqft10153 Morecamble Blvd SE UNIT 3, Leland, NC 28451Off Market
- $363,4003 bd2 ba1.7k sqft10153 Morecamble Blvd SE #2, Leland, NC 28451Off Market
- $578,5006 bd4 ba3.4k sqft10161 Morecamble Blvd SE, Leland, NC 28451Off Market
- $333,0003 bd2 ba1.8k sqft10137 Morecamble Blvd UNIT 4, Leland, NC 28451Off Market
A local agent can set up tours, give advice and negotiate with sellers.
A local lender can help you make sure your offer is ready when you are.
Similar homes
- $410,0004 bd2 ba1.8k sqft442 Esthwaite Drive SE, Leland, NC 28451For Sale
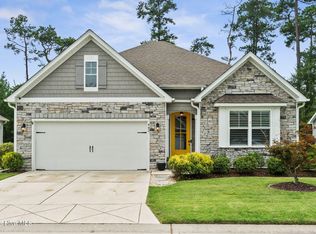
 MLS ID #100593920, Erin C Wallace, Coldwell Banker Sea Coast Advantage. Hive MLS
 - $349,1003 bd3 ba1.7k sqft1274 Charleston Common Drive, Leland, NC 28451For Sale
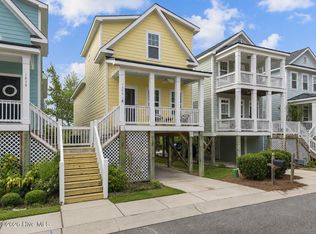 MLS ID #100544205, Rasa Love, RE/MAX Essential. Hive MLS
 - $418,8004 bd3 ba2k sqft10113 Belville Oaks Lane, Leland, NC 28451For Sale
 MLS ID #100570482, Ashley B Whitley, Nest Realty. Hive MLS
 - $349,9004 bd2 ba1.7k sqft1116 Marilla Drive, Leland, NC 28451For Sale
 MLS ID #100574117, Pam H Fox, Nest Realty. Hive MLS
 - $350,0003 bd2 ba1.9k sqft1274 Dabney Park Drive, Leland, NC 28451For SaleMLS ID #100557607, Shane Register Team, Coldwell Banker Sea Coast Advantage-Midtown. Hive MLS
- $275,0003 bd3 ba1.7k sqft4652 Sugar Bay Court, Leland, NC 28451For SaleMLS ID #100555310, Jesse A Canady, Salt and Stone Property Group. Hive MLS
- from $320,5004 bd3 ba2k sqftShepherd Plan, True Homes Build OYL - Wilmington, Leland, NC 28451New ConstructionTrue Homes
- $350,0003 bd2 ba1.8k sqft5088 W Chandler Heights Drive, Leland, NC 28451For SaleMLS ID #100575005, Katy M Sanger, New Roots Realty. Hive MLS
- $379,0003 bd2 ba1.5k sqft6512 Pinnacle Point, Winnabow, NC 28479For SaleMLS ID #100587997, Kathy Q Knight, Intracoastal Realty Corporation. Hive MLS
- $419,0004 bd4 ba2.1k sqft2276 Low Country Boulevard, Leland, NC 28451For SaleMLS ID #100593543, The Cameron Team, Coldwell Banker Sea Coast Advantage. Hive MLS
- $409,9003 bd3 ba2.5k sqft7315 Bellacroft Drive, Leland, NC 28451For SaleMLS ID #100570819, Shane Register Team, Coldwell Banker Sea Coast Advantage-Midtown. Hive MLS
- $284,0003 bd3 ba1.6k sqft1571 Bellamy Place Drive NE #46, Leland, NC 28451For SaleMLS ID #100576835, David Link, 1st Class Real Estate Coastal Choice. Hive MLS
- $419,5003 bd2 ba1.6k sqft2307 Willbrook Court, Leland, NC 28451For SaleMLS ID #100581045, Dave McCall, Intracoastal Realty Corporation. Hive MLS
- $359,9003 bd3 ba1.6k sqft1238 Dabney Park Drive, Leland, NC 28451For SaleMLS ID #100563474, Cindy M Clayter, Intracoastal Realty Corporation. Hive MLS
- $314,0003 bd3 ba1.5k sqft9363 Vineyard Grove Lane NE, Leland, NC 28451For SaleMLS ID #100583202, Courtney Hanley, Buy Coastal Real Estate. Hive MLS
- $270,0003 bd3 ba1.6k sqft3306 Primrose Drive, Leland, NC 28451For SaleMLS ID #100593028, Uncharted Realty Group, Keller Williams Innovate-Wilmington. Hive MLS
- $419,0003 bd3 ba2.4k sqft816 Heart Wood Loop Road NE, Leland, NC 28451For SaleMLS ID #100579156, Jayne J Kipke, Southern Realty Advantage LLC. Hive MLS
- $305,0003 bd3 ba1.8k sqft9389 Cassadine Court, Leland, NC 28451For SaleMLS ID #100588245, Diane M Castro-Perez, Coldwell Banker Sea Coast Advantage-Hampstead. Hive MLS
- $390,0004 bd3 ba2.4k sqft8327 E Highcroft Drive NE, Leland, NC 28451For SaleMLS ID #100594917, Kim Crouch, eXp Realty. Hive MLS
- $250,0003 bd3 ba1.7k sqft8234 Paramount Point, Leland, NC 28479For SaleMLS ID #100589712, Michelle D Gurrera, Coldwell Banker Sea Coast Advantage. Hive MLS
