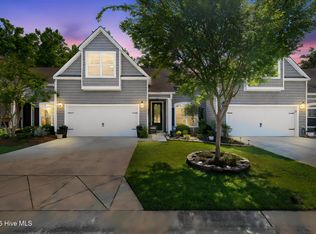
Seller is offering a $2,500 buyer bonus with acceptable offer! Now offered at an attractive new value, this Charleston-style home in sought-after Charleston Commons offers Southern charm, privacy, and easy coastal living.
Tucked away on a quiet cul-de-sac with serene marsh views and no rear neighbors, the setting feels peaceful, private, and connected to nature. Enjoy morning coffee with a view, relaxed evenings in the coastal breeze, and the sense of retreat buyers hope to find this close to town.
Inside, the open floor plan is bright and welcoming, with comfortable everyday flow and plenty of space to gather. The main-level primary suite adds ease and flexibility, featuring a generous walk-in closet and a well-appointed bath with a tiled walk-in shower. Two additional bedrooms and two-and-a-half baths provide room for guests, work-from-home needs, or hobbies.
The kitchen anchors the main living area with granite countertops, stainless steel appliances, and a stylish tile backsplash, creating an inviting space for entertaining, casual meals, or quiet nights at home.
Designed with future flexibility in mind, a pre-framed elevator shaft is already in place, offering an option for added multi-level accessibility if desired.
The ground level expands the home's livability with a spacious covered area ideal for parking, grilling, entertaining, or enjoying the shade. Substantial enclosed storage provides excellent space for beach gear, bicycles, kayaks, tools, and more.
With minimal through traffic, low HOA dues, and a welcoming neighborhood atmosphere, this home offers a true retreat while keeping you minutes from Leland shopping, dining, and everyday conveniences. Historic downtown Wilmington and Brunswick County beaches are also an easy drive away.
Well-positioned, move-in ready, and newly priced to capture attention, this is a standout opportunity in Charleston Commons.
For sale
Price cut: $2.9K (6/22)
$349,100
1274 Charleston Common Drive, Leland, NC 28451
3beds
1,733sqft
:
Get pre-qualified$2,106/mo
Single Family Residence
Built in 2018
1,742 Square Feet Lot
$346,400 Zestimate®
$201/sqft
$99/mo HOA
What's special
- 239 days |
- 514 |
- 29 |
Zillow last checked:
Listing updated:
Listed by:
Rasa Love 910-547-5068,
RE/MAX Essential
Source: Hive MLS,MLS#: 100544205 Originating MLS: Cape Fear Realtors MLS, Inc.
Originating MLS: Cape Fear Realtors MLS, Inc.Facts & features
Interior
Bedrooms & bathrooms
- Bedrooms: 3
- Bathrooms: 3
- Full bathrooms: 2
- 1/2 bathrooms: 1
Rooms
- Room types: Living Room, Dining Room, Master Bedroom, Bedroom 2, Bedroom 3
Heating
- Electric, Forced Air, Heat Pump
Cooling
- Central Air
Appliances
- Included: Electric Oven, Built-In Microwave, Refrigerator, Dishwasher
Features
- Walk-in Closet(s), Pantry, Walk-in Shower, Walk-In Closet(s)
- Flooring: Carpet, Tile, Wood
- Attic: Walk-In
Interior area
- Total structure area: 1,733
- Total interior livable area: 1,733 sqft
Property
Parking
- Parking features: On Site, Paved
Features
- Levels: Two
- Patio & porch: Covered, Porch
- Exterior features: None
- Fencing: None
- Has view: Yes
- View description: Marsh
- Has water view: Yes
- Water view: Marsh
- Frontage type: See Remarks
Lot
- Size: 1,742 Square Feet
- Dimensions: 28 x 77 x 28 x 77
Details
- Parcel number: 048kd009
- Zoning: Residential
- Special conditions: Standard
Construction
Type & style
- Home type: SingleFamily
- Property subtype: Single Family Residence
Materials
- Composition, Wood Frame
- Foundation: Other, Pilings
- Roof: Architectural Shingle
Condition
- New construction: No
- Year built: 2018
Utilities & green energy
- Sewer: Public Sewer
- Water: Public
- Utilities for property: Sewer Available, Water Available
Community & HOA
Community
- Subdivision: Charleston Common
HOA
- Has HOA: Yes
- Amenities included: Maintenance Common Areas, Maintenance Grounds, Maintenance Roads, Street Lights
- HOA fee: $1,188 annually
- HOA name: Charleston Common
Location
- Region: Leland
Financial & listing details
- Price per square foot: $201/sqft
- Tax assessed value: $251,700
- Annual tax amount: $1,740
- Date on market: 7/2/2026
- Cumulative days on market: 239 days
- Listing agreement: Exclusive Right To Sell
- Listing terms: Cash,Conventional,VA Loan
- Road surface type: Paved
Estimated market value
$346,400
$329,000 - $364,000
$2,036/mo
Price history
| Date | Event | Price |
|---|---|---|
| 6/22/2026 | Price change | $349,100-0.8%$201/sqft |
Source:  Hive MLS #100544205 Report a problem Hive MLS #100544205 Report a problem | ||
| 5/1/2026 | Price change | $352,000-1.6%$203/sqft |
Source: Hive MLS #100544205 Report a problem | ||
| 3/23/2026 | Price change | $357,900-3.2%$207/sqft |
Source: Hive MLS #100544205 Report a problem | ||
| 1/27/2026 | Price change | $369,900-1.4%$213/sqft |
Source: Hive MLS #100544205 Report a problem | ||
| 12/5/2025 | Listed for sale | $375,000+36.4%$216/sqft |
Source: Hive MLS #100544205 Report a problem | ||
| 7/8/2021 | Sold | $275,000+31%$159/sqft |
Source: Hive MLS #100271755 Report a problem | ||
| 6/19/2019 | Sold | $210,000-2.3%$121/sqft |
Source: Hive MLS #100147729 Report a problem | ||
| 4/22/2019 | Pending sale | $214,900$124/sqft |
Source: CENTURY 21 Sweyer & Associates #100147729 Report a problem | ||
| 1/28/2019 | Listed for sale | $214,900$124/sqft |
Source: Century 21 Sweyer & Associates - Landfall #100147729 Report a problem | ||
Public tax history
| Year | Property taxes | Tax assessment |
|---|---|---|
| 2025 | $1,740 | $251,700 |
| 2024 | $1,740 +6.1% | $251,700 |
| 2023 | $1,640 +12.9% | $251,700 +43.7% |
| 2022 | $1,452 +0% | $175,100 |
| 2021 | $1,452 +5.1% | $175,100 |
| 2020 | $1,382 +1.1% | $175,100 |
| 2019 | $1,367 +58.4% | $175,100 +64.9% |
| 2018 | $863 +500.6% | $106,160 +430.8% |
| 2017 | $144 | $20,000 |
| 2016 | $144 | $20,000 |
| 2015 | $144 | $20,000 |
Find assessor info on the county website
Monthly payment
Est. payment
Payment breakdown
Explore the cost of this home by adjusting the details. Changes won't be saved.Climate risks
Neighborhood: 28451
Nearby schools
GreatSchools rating
- 5/10Belville ElementaryGrades: PK-5Distance: 1.2 mi
- 3/10Leland MiddleGrades: 6-8Distance: 3.8 mi
- 4/10North Brunswick HighGrades: 9-12Distance: 3.6 mi
Schools provided by the listing agent
- Elementary: Belville
- Middle: Leland
- High: North Brunswick
Source: Hive MLS. This data may not be complete. We recommend contacting the local school district to confirm school assignments for this home.
- $351,0003 bd3 ba1.6k sqft1270 Charleston Common Dr, Leland, NC 28451Sold

- $--3 bd2 ba1.5k sqft1270 Charleston Common Dr, Leland, -- 28451Off Market
- $365,0003 bd3 ba1.7k sqft1278 Charleston Common Dr, Leland, NC 28451Sold

- $325,2003 bd2 ba1.5k sqft1266 Charleston Common Dr, Leland, NC 28451Off Market
- $335,6003 bd2 ba1.5k sqft1266 Charleston Common Dr, Leland, -- 28451Off Market
- $280,2003 bd3 ba1.5k sqft1282 Charleston Common Dr, Leland, NC 28451Off Market
- $281,3003 bd3 ba1.5k sqft1286 Charleston Common Dr, Leland, NC 28451Off Market
- $280,8003 bd3 ba1.5k sqft1290 Charleston Common Dr, Leland, NC 28451Off Market
A local agent can set up tours, give advice and negotiate with sellers.
A local lender can help you make sure your offer is ready when you are.
Similar homes
- $344,9003 bd2 ba1.8k sqft10153 Morecamble Boulevard #3, Leland, NC 28451For Sale

 MLS ID #100587782, John V Jones, Keller Williams Innovate-OIB Mainland. Hive MLS
 - $355,0003 bd3 ba1.8k sqft616 Cambeck Drive SE Unit 2, Leland, NC 28451For Sale
 MLS ID #100575548, Tidal Realty Partners, REAL Broker LLC. Hive MLS
 - $349,9004 bd2 ba1.7k sqft1116 Marilla Drive, Leland, NC 28451For Sale
 MLS ID #100574117, Pam H Fox, Nest Realty. Hive MLS
 - $369,9003 bd2 ba1.6k sqft1053 Lanterns Lane, Leland, NC 28451For Sale
 MLS ID #100587271, Colleen Collins, Ivester Jackson Christie's. Hive MLS
 - $424,8004 bd3 ba2k sqft10113 Belville Oaks Lane, Leland, NC 28451For SaleMLS ID #100570482, Ashley B Whitley, Nest Realty. Hive MLS
- $372,5003 bd2 ba1.5k sqft1124 Garden Club Way, Leland, NC 28451For SaleMLS ID #100570734, Stephanie Spencer, RE/MAX at the Beach / Oak Island. Hive MLS
- $350,0003 bd2 ba1.9k sqft1274 Dabney Park Drive, Leland, NC 28451For SaleMLS ID #100557607, Shane Register Team, Coldwell Banker Sea Coast Advantage-Midtown. Hive MLS
- $365,0003 bd2 ba1.7k sqft483 St Kitts Way, Winnabow, NC 28479For SaleMLS ID #100570843, Jennifer Bullock Team, RE/MAX Executive. Hive MLS
- $330,0003 bd3 ba1.5k sqft9363 Vineyard Grove Lane NE, Leland, NC 28451For SaleMLS ID #100583202, Courtney Hanley, Buy Coastal Real Estate. Hive MLS
- $389,0004 bd2 ba1.9k sqft1164 Slater Way, Leland, NC 28451For SaleMLS ID #100575869, Harold Chappell, NextHome Cape Fear. Hive MLS
- $419,9003 bd3 ba2.5k sqft7315 Bellacroft Drive, Leland, NC 28451For SaleMLS ID #100570819, Shane Register Team, Coldwell Banker Sea Coast Advantage-Midtown. Hive MLS
- $359,9003 bd3 ba1.6k sqft1238 Dabney Park Drive, Leland, NC 28451For SaleMLS ID #100563474, Cindy M Clayter, Intracoastal Realty Corporation. Hive MLS
- $399,9993 bd2 ba1.7k sqft1143 Lillibridge Drive, Leland, NC 28451For SaleMLS ID #100590955, Jerry L Helms, Brunswick Forest Realty, LLC. Hive MLS
- $369,0003 bd3 ba1.5k sqft1212 Kerr Lake Drive, Leland, NC 28451For SaleMLS ID #100537443, Jeremiah Barnett, Keller Williams Innovate-Wilmington. Hive MLS
- $307,0003 bd3 ba1.8k sqft9389 Cassadine Court, Leland, NC 28451For SaleMLS ID #100588245, Diane M Castro-Perez, Coldwell Banker Sea Coast Advantage-Hampstead. Hive MLS
- $419,0003 bd3 ba2.4k sqft816 Heart Wood Loop Road NE, Leland, NC 28451For SaleMLS ID #100579156, Jayne J Kipke, Southern Realty Advantage LLC. Hive MLS
- $399,0004 bd2 ba1.7k sqft1369 Clendon Circle, Leland, NC 28451For SaleMLS ID #100584226, Kelly S Willis, Berkshire Hathaway HomeServices Carolina Premier Properties. Hive MLS
- $280,0003 bd3 ba1.7k sqft4652 Sugar Bay Court, Leland, NC 28451For SaleMLS ID #100555310, Jesse A Canady, Salt and Stone Property Group. Hive MLS
- $415,0002 bd2 ba1.3k sqft807 Meadowsweet Lane, Leland, NC 28451For SaleMLS ID #100568047, Jerry L Helms, Brunswick Forest Realty, LLC. Hive MLS
- $350,0002 bd2 ba1.7k sqft10 Hermitage Road, Castle Hayne, NC 28429For SaleMLS ID #100590697, Drew A McIntosh, Berkshire Hathaway HomeServices Carolina Premier Properties. Hive MLS
