This charming and well maintained home sits on over a half of an acre and has an awesome Castle Hayne location close to GE with easy access to Wilmington. This home has a large front porch, back deck and fully fenced back yard with a shed. The living, dining and kitchen area are open and have a neutral palate ready for the next owner. The primary bedroom is very spacious and has a large closet and private bathroom with separate tub and shower. Each of the other three rooms offer oversized closets and have great natural light. This is an excellent opportunity for a home surrounded by greenspace, offering privacy but also convenience to I40. Please note the current septic allows for a two bedroom residence, however, the home does have 4 potential bedrooms.
For sale
Price cut: $6K (8/24)
$339,000
10 Hermitage Road, Castle Hayne, NC 28429
2beds
1,791sqft
Single Family Residence
Built in 2012
0.58 Acres Lot
$337,100 Zestimate®
$189/sqft
$-- HOA
What's special
Large front porchBack deckNeutral palateHome surrounded by greenspace
- 61 days
- 666
- 41
Likely to sell faster than
Zillow last checked:
Listing updated:
Listed by:
Drew A McIntosh 910-619-1607,
Berkshire Hathaway HomeServices Carolina Premier Properties,
Leslie E McIntosh 910-431-2241,
Berkshire Hathaway HomeServices Carolina Premier Properties
Source: Hive MLS,MLS#: 100590697 Originating MLS: Cape Fear Realtors MLS, Inc.
Originating MLS: Cape Fear Realtors MLS, Inc.Facts & features
Interior
Bedrooms & bathrooms
- Bedrooms: 2
- Bathrooms: 2
- Full bathrooms: 2
Rooms
- Room types: Living Room, Dining Room, Master Bedroom, Bedroom 1, Bedroom 2, Bedroom 3, Laundry, Family Room
Primary bedroom
- Level: Main
- Dimensions: 17 x 13
Bedroom 1
- Level: Main
- Dimensions: 11 x 11
Bedroom 2
- Level: Main
- Dimensions: 11 x 11
Bedroom 3
- Level: Main
- Dimensions: 11 x 11
Dining room
- Dimensions: 13 x 9
Family room
- Level: Main
- Dimensions: 14 x 13
Kitchen
- Level: Main
- Dimensions: 13 x 12
Laundry
- Level: Main
- Dimensions: 8 x 8
Living room
- Level: Main
- Dimensions: 18 x 13
Heating
- Electric, Forced Air
Cooling
- Central Air
Appliances
- Included: Electric Cooktop, Dishwasher, Electric Range
- Laundry: Laundry Room
Features
- Master Downstairs, Walk-in Closet(s), High Ceilings, Ceiling Fan(s), Blinds/Shades, Walk-In Closet(s)
- Flooring: Carpet, Laminate
- Basement: None
- Attic: Pull Down Stairs
- Has fireplace: No
Interior area
- Total structure area: 1,791
- Total interior livable area: 1,791 sqft
Property
Parking
- Parking features: Concrete, On Site, Paved
Features
- Levels: One
- Patio & porch: Covered, Deck, Porch, Front Porch
- Fencing: Privacy,Back Yard,Wood
- Has view: Yes
- View description: See Remarks
- Frontage type: See Remarks
Lot
- Size: 0.58 Acres
- Dimensions: 307 x 83 x 307 x 80
- Features: Level
Details
- Additional structures: Shed(s), Storage
- Parcel number: R01719002010000
- Zoning: R-20
- Special conditions: Standard
Construction
Type & style
- Home type: SingleFamily
- Property subtype: Single Family Residence
Materials
- Vinyl Siding, Wood Frame
- Foundation: Block, Crawl Space
- Roof: Shingle
Condition
- New construction: No
- Year built: 2012
Utilities & green energy
- Sewer: Septic Tank
- Water: Well
- Utilities for property: Cable Available, Water Available, Water Tap Available
Community & HOA
Community
- Subdivision: Other
HOA
- Has HOA: No
- Amenities included: None
Location
- Region: Castle Hayne
Financial & listing details
- Price per square foot: $189/sqft
- Tax assessed value: $258,500
- Annual tax amount: $1,052
- Date on market: 9/22/2026
- Cumulative days on market: 61 days
- Listing agreement: Exclusive Right To Sell
- Listing terms: Cash,Conventional
- Road surface type: Paved
Estimated market value
$337,100
$320,000 - $354,000
$2,206/mo
Price history
| Date | Event | Price |
|---|---|---|
| 9/22/2026 | Listed for sale | $339,000$189/sqft |
Source:  Hive MLS #100590697 Report a problem Hive MLS #100590697 Report a problem | ||
| 9/15/2026 | Pending sale | $339,000$189/sqft |
Source: BHHS broker feed #100590697 Report a problem | ||
| 9/15/2026 | Contingent | $339,000$189/sqft |
Source: Hive MLS #100590697 Report a problem | ||
| 8/24/2026 | Price change | $339,000-1.7%$189/sqft |
Source: Hive MLS #100590697 Report a problem | ||
| 8/6/2026 | Price change | $345,000-1.4%$193/sqft |
Source: Hive MLS #100590697 Report a problem | ||
| 7/22/2026 | Listed for sale | $350,000+37%$195/sqft |
Source: Hive MLS #100590697 Report a problem | ||
| 9/7/2021 | Listing removed | -- |
Source: Hive MLS #100273797 Report a problem | ||
| 8/18/2021 | Listed for sale | $255,500$143/sqft |
Source: Hive MLS #100273797 Report a problem | ||
| 8/16/2021 | Pending sale | $255,500$143/sqft |
Source: Hive MLS #100273797 Report a problem | ||
| 7/29/2021 | Price change | $255,500-3.8%$143/sqft |
Source: Hive MLS #100273797 Report a problem | ||
| 6/30/2021 | Listed for sale | $265,500$148/sqft |
Source: Hive MLS #100273797 Report a problem | ||
| 6/3/2021 | Pending sale | $265,500$148/sqft |
Source: Hive MLS #100273797 Report a problem | ||
| 5/28/2021 | Listed for sale | $265,500+23.5%$148/sqft |
Source: Hive MLS #100273797 Report a problem | ||
| 11/13/2018 | Listing removed | $214,900$120/sqft |
Source: Coldwell Banker Sea Coast Advantage #100121090 Report a problem | ||
| 8/16/2018 | Price change | $214,900-1.9%$120/sqft |
Source: Coldwell Banker Sea Coast Advantage #100121090 Report a problem | ||
| 7/18/2018 | Price change | $219,000-2.6%$122/sqft |
Source: Coldwell Banker Sea Coast Advantage #100121090 Report a problem | ||
| 6/15/2018 | Listed for sale | $224,900+342.3%$126/sqft |
Source: Coldwell Banker Sea Coast Advantage #100121090 Report a problem | ||
| 4/15/2010 | Sold | $50,847$28/sqft |
Source: Public Record Report a problem | ||
Public tax history
| Year | Property taxes | Tax assessment |
|---|---|---|
| 2025 | $1,052 -6.6% | $258,500 +28.4% |
| 2024 | $1,126 +0.5% | $201,400 |
| 2023 | $1,120 -0.9% | $201,400 |
| 2022 | $1,130 +1.4% | $201,400 |
| 2021 | $1,115 +5.4% | $201,400 +20.5% |
| 2020 | $1,058 +3.2% | $167,200 +3.2% |
| 2019 | $1,025 | $162,000 |
| 2018 | $1,025 | $162,000 |
| 2017 | $1,025 -3.2% | $162,000 +6% |
| 2016 | $1,059 +7.6% | $152,800 |
| 2015 | $984 +1.7% | $152,800 |
| 2014 | $967 | $152,800 |
| 2013 | -- | $152,800 +336.6% |
| 2012 | -- | $35,000 -47.1% |
| 2011 | -- | $66,125 |
| 2010 | -- | $66,125 |
| 2009 | -- | -- |
| 2008 | -- | -- |
| 2007 | -- | -- |
| 2005 | -- | $39,171 |
| 2004 | -- | $39,171 |
| 2003 | -- | $39,171 |
| 2002 | -- | $39,171 |
| 2001 | -- | $39,171 |
| 2000 | -- | $39,171 |
Find assessor info on the county website
Monthly payment
Est. payment
Payment breakdown
Explore the cost of this home by adjusting the details. Changes won't be saved.Climate risks
Neighborhood: 28429
Nearby schools
Schools provided by the listing agent
- Elementary: Castle Hayne
- Middle: Trask
- High: Laney
Source: Hive MLS. This data may not be complete. We recommend contacting the local school district to confirm school assignments for this home.
Similar homes
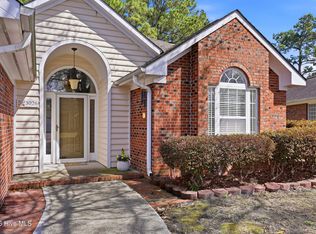
- $335,0003 bd2 ba1.2k sqft4316 Wynfield Drive, Wilmington, NC 28405For Sale

 MLS ID #100602847, Dustin R Tew, Keller Williams Innovate-Wilmington. Hive MLS
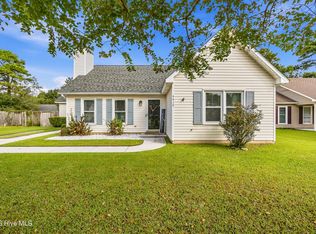
 - $355,0003 bd2 ba1.7k sqft3026 Weatherby Court, Wilmington, NC 28405For Sale
 MLS ID #100559027, Joseph C Brown, Keller Williams Innovate-Wilmington. Hive MLS
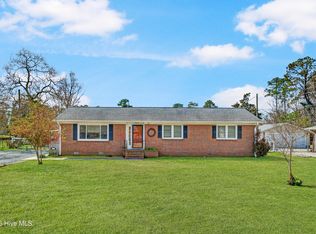
 - $325,0003 bd2 ba1.3k sqft4415 Woodcroft Court, Wilmington, NC 28405For Sale
 MLS ID #100603179, Tidal Realty Partners, REAL Broker LLC. Hive MLS
 - $364,4003 bd2 ba1.4k sqft118 Jamaica Drive, Wilmington, NC 28401For Sale
 MLS ID #100558710, Alexis L Lunsford, Keller Williams Innovate-Wilmington. Hive MLS
 - $329,0003 bd2 ba1.2k sqft2605 Rothbury Way, Wilmington, NC 28411For SaleMLS ID #100600689, Regina M Drury, Regina Drury Real Estate Group LLC. Hive MLS
- $369,9003 bd2 ba1.4k sqft321 Tributary Circle, Wilmington, NC 28401For SaleMLS ID #100596089, Amber Harris, Intracoastal Realty Corporation. Hive MLS
- $325,0003 bd2 ba1.2k sqft4109 Lynbrook Drive, Wilmington, NC 28405For SaleMLS ID #100586037, Jessica M Keenan, Nest Realty. Hive MLS
- $274,9903 bd2 ba1.1k sqft8593 Heirloom Drive NE, Leland, NC 28451For SaleMLS ID #100605894, Osprey Realty Group, REAL Broker LLC. Hive MLS
- $389,0003 bd2 ba1.5k sqft140 Pintail Lane, Rocky Point, NC 28457For SaleMLS ID #100581779, Joy O Morgan, Intracoastal Realty Corporation. Hive MLS
- $299,0003 bd2 ba1.3k sqft710 N College Road, Wilmington, NC 28405For SaleMLS ID #100603562, Jennifer Y Wheeler, Coastal Properties. Hive MLS
- $355,0003 bd2 ba1.3k sqft7287 Copperfield Court, Wilmington, NC 28411For SaleMLS ID #100600092, Aspyre Collective, eXp Realty. Hive MLS
- $344,9003 bd2 ba1.4k sqft5404 Black Oak Court Lot 33, Winnabow, NC 28479For SaleMLS ID #100602773, The Domenico Grillo Real Estate Team, Keller Williams Innovate-Wilmington. Hive MLS
- $399,0003 bd2 ba1.7k sqft4301 Gatewood Court, Wilmington, NC 28405For SaleMLS ID #100572952, John B Hinnant, Hinnant Real Estate. Hive MLS
- $375,0003 bd2 ba1.6k sqft105 Pine Valley Drive, Wilmington, NC 28412For SaleMLS ID #100593393, Mike D. Stutzenburg, REAL Broker LLC. Hive MLS
- $315,0003 bd2 ba1.2k sqft806 Saddle Point, Wilmington, NC 28411For SaleMLS ID #100586435, LaChianti W. Bromell, NextHome Cape Fear. Hive MLS
- $385,0003 bd3 ba1.9k sqft55 Morgan Cove Drive, Burgaw, NC 28425For SaleMLS ID #100601209, Mollie M Barrett, Berkshire Hathaway HomeServices Carolina Premier Properties. Hive MLS
- $399,9003 bd3 ba1.7k sqft1528 Stones Edge Loop, Wilmington, NC 28405For SaleMLS ID #100601356, Michael G Rheel, Berkshire Hathaway HomeServices Carolina Premier Properties. Hive MLS
- $315,0003 bd2 ba1.1k sqft247 Ross Court, Leland, NC 28451For SaleMLS ID #100594702, Chris S Luther, Coldwell Banker Sea Coast Advantage. Hive MLS
- $379,0003 bd2 ba1.8k sqft161 Preswick Drive, Rocky Point, NC 28457For SaleMLS ID #100603078, Ronel Austin, Coastal Realty Associates LLC. Hive MLS
- $400,0003 bd2 ba1.5k sqft7535 Elkmont Court, Wilmington, NC 28411For SaleMLS ID #100598999, Living By the Coast Realty Group, RE/MAX Executive. Hive MLS
