Welcome Home! This adorable 3-bedroom, 2-full-bath home in Meadowbrook is full of charm, inside and out! The cheerful navy blue cement board siding offers standout curb appeal along with the benefit of low-maintenance living. Nestled on a spacious, wooded nature lot, this home combines a welcoming setting with a convenient location near top-rated schools and shopping. Step inside to an inviting open floor plan where the kitchen and living area flow together, creating a comfortable space for everyday living and entertaining. Vaulted ceilings and a cozy fireplace add warmth and character, while the new HVAC system provides added peace of mind. Outside, enjoy your morning coffee on the charming covered front porch or relax in the partially fenced backyard surrounded by mature trees and natural landscaping. A wooded green space directly across the street adds to the peaceful, park-like setting, while an easement along the right side of the property provides additional open space. With its eye-catching exterior, open living spaces, wooded setting, and convenient location, this charming home is one you won't want to miss!
For sale
$319,000
2219 Sapling Circle, Wilmington, NC 28411
3beds
1,178sqft
Single Family Residence
Built in 1995
0.35 Acres Lot
$312,200 Zestimate®
$271/sqft
$20/mo HOA
What's special
- 3 days
- 271
- 43
Likely to sell faster than
Zillow last checked:
Listing updated:
Listed by:
John R Burgee 910-685-5511,
BlueCoast Realty Corporation
Source: Hive MLS,MLS#: 100611462 Originating MLS: Cape Fear Realtors MLS, Inc.
Facts & features
Interior
Bedrooms & bathrooms
- Bedrooms: 3
- Bathrooms: 2
- Full bathrooms: 2
Rooms
- Room types: Master Bedroom, Bedroom 2, Bedroom 3, Living Room, Laundry
Primary bedroom
- Description: 22x14 Level: Down- 1st Floor
- Level: First
- Dimensions: 11.8 x 12.11
Bedroom 2
- Description: 13x12 Level: Down- 1st Floor
- Level: First
- Dimensions: 13.3 x 10.11
Bedroom 3
- Description: 13x12 Level: Down- 1st Floor
- Level: First
- Dimensions: 9.7 x 10.11
Kitchen
- Description: 11x9 Level: Down- 1st Floor
- Level: First
- Dimensions: 13.3 x 12.6
Laundry
- Dimensions: 5.5 x 5.1
Living room
- Description: 13x11 Level: Down- 1st Floor
- Level: First
- Dimensions: 13.4 x 16.11
Heating
- Electric, Forced Air
Cooling
- Central Air
Appliances
- Included: Built-In Microwave, Dishwasher
- Laundry: Laundry Room
Features
- Mud Room, Ceiling Fan(s), Gas Log
- Flooring: Carpet, Laminate, Tile, Vinyl
- Windows: Thermal Windows
- Basement: None
- Has fireplace: No
- Fireplace features: Gas Log
Interior area
- Total structure area: 1,178
- Total interior livable area: 1,178 sqft
Property
Parking
- Total spaces: 1
- Parking features: Off Street, Paved
- Attached garage spaces: 1
Features
- Levels: One
- Patio & porch: Porch
- Fencing: Full,Back Yard
- View description: None
- Frontage type: See Remarks
Lot
- Size: 0.35 Acres
- Dimensions: 104 x 138 x 132 x 156
Details
- Parcel number: R04307002028000
- Zoning: R-15
- Special conditions: Standard
Construction
Type & style
- Home type: SingleFamily
- Property subtype: Single Family Residence
Materials
- Fiber Cement, Wood Frame
- Foundation: Slab
- Roof: Shingle
Condition
- New construction: No
- Year built: 1995
Utilities & green energy
- Sewer: Public Sewer
- Water: Public
- Utilities for property: Sewer Connected, Water Connected
Community & HOA
Community
- Subdivision: Meadowbrook
HOA
- Has HOA: Yes
- Amenities included: Maintenance Common Areas, Management, Sidewalks, Taxes
- HOA fee: $245 annually
- HOA name: Premier Management
- HOA phone: 910-679-3012
Location
- Region: Wilmington
Financial & listing details
- Price per square foot: $271/sqft
- Tax assessed value: $325,000
- Annual tax amount: $1,230
- Date on market: 10/20/2026
- Cumulative days on market: 3 days
- Listing agreement: Exclusive Right To Sell
- Listing terms: Cash,Conventional,FHA
- Road surface type: Paved
Estimated market value
$312,200
$297,000 - $328,000
$2,072/mo
Price history
| Date | Event | Price |
|---|---|---|
| 10/20/2026 | Listed for sale | $319,000+120%$271/sqft |
Source:  Hive MLS #100611462 Report a problem | ||
| 9/21/2015 | Sold | $145,000+3.6%$123/sqft |
Source: Hive MLS #30523859 Report a problem | ||
| 7/17/2015 | Price change | $139,900-9.7%$119/sqft |
Source: Coldwell Banker Sea Coast Advantage #523859 Report a problem | ||
| 6/20/2015 | Listed for sale | $154,900+12.7%$131/sqft |
Source: Coldwell Banker Sea Coast Advantage #523859 Report a problem | ||
| 11/22/2013 | Sold | $137,471$117/sqft |
Source: Public Record Report a problem | ||
Public tax history
| Year | Property taxes | Tax assessment |
|---|---|---|
| 2025 | $1,304 +11.1% | $325,000 +54.3% |
| 2024 | $1,174 +0.5% | $210,600 |
| 2023 | $1,168 -0.9% | $210,600 |
| 2022 | $1,179 +1.2% | $210,600 |
| 2021 | $1,165 +19.1% | $210,600 +36.2% |
| 2020 | $978 | $154,600 |
| 2019 | $978 | $154,600 |
| 2018 | $978 | $154,600 |
| 2017 | $978 +5.1% | $154,600 +15.1% |
| 2016 | $931 +7.6% | $134,300 |
| 2015 | $865 +1.7% | $134,300 |
| 2014 | $850 | $134,300 |
| 2013 | -- | $134,300 |
| 2012 | -- | $134,300 -19.7% |
| 2011 | -- | $167,167 |
| 2010 | -- | $167,167 |
| 2009 | -- | -- |
| 2008 | -- | -- |
| 2007 | -- | -- |
| 2005 | -- | $99,833 |
| 2004 | -- | $99,833 |
| 2003 | -- | $99,833 |
| 2002 | -- | $99,833 |
| 2001 | -- | $99,833 |
| 2000 | -- | $99,833 |
Find assessor info on the county website
Monthly payment
Est. payment
Payment breakdown
Explore the cost of this home by adjusting the details. Changes won't be saved.Climate risks
Neighborhood: Murraysville
Nearby schools
Schools provided by the listing agent
- Elementary: Blair
- Middle: Trask
- High: Laney
Source: Hive MLS. This data may not be complete. We recommend contacting the local school district to confirm school assignments for this home.

Similar homes
- $349,0003 bd2 ba1.3k sqft609 Bay Blossom Drive, Wilmington, NC 28411For Sale
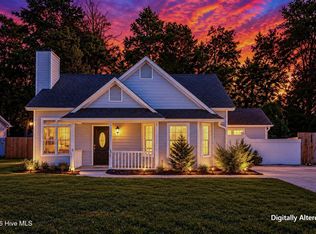
 MLS ID #100611381, Ashley Stewardson, Berkshire Hathaway HomeServices Carolina Premier Properties. Hive MLS
- $345,0003 bd2 ba1.1k sqft2209 White Road, Wilmington, NC 28411For Sale
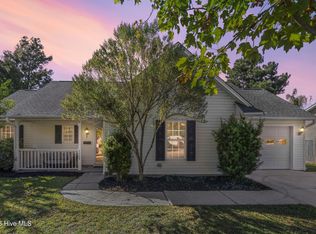 MLS ID #100608435, Janell A Sizick, Landmark Sotheby's International Realty. Hive MLS
- $315,0003 bd2 ba1.2k sqft2708 Tarbert Court, Wilmington, NC 28411For Sale
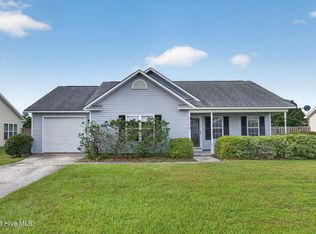 MLS ID #100609536, Joel Sheesley, Coldwell Banker Sea Coast Advantage. Hive MLS
- $296,5003 bd2 ba1.1k sqft6701 Alamosa Drive, Wilmington, NC 28411For Sale
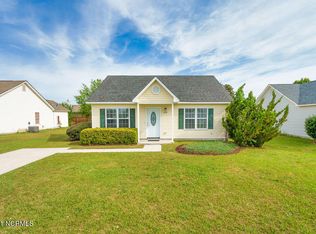 MLS ID #100610112, Jennifer L Davidson, Berkshire Hathaway HomeServices Carolina Premier Properties. Hive MLS
- $315,0003 bd2 ba1.1k sqft2402 Bloomsbury Court, Wilmington, NC 28411For SaleMLS ID #100590002, Demetria Holliday, D L Holliday Realty. Hive MLS
- $365,0003 bd2 ba1.4k sqft2405 Sunburst Court, Wilmington, NC 28411For SaleMLS ID #100610818, Stephanie Vogel, Coldwell Banker Sea Coast Advantage. Hive MLS
- $389,0003 bd2 ba1.4k sqft7400 Foxwerth Drive, Wilmington, NC 28411For SaleMLS ID #100611267, Ed H Wagenseller, Nest Realty. Hive MLS
- $342,0003 bd2 ba1.1k sqft2509 Hastings Court, Wilmington, NC 28411For SaleMLS ID #100610454, Beatty Pittman Real Estate Team LLC, Intracoastal Realty Corporation. Hive MLS
- $350,0003 bd3 ba1.7k sqft1841 Brierwood Road, Wilmington, NC 28405For SaleMLS ID #100611666, Lori S Speight, Masonboro Realty, Inc.. Hive MLS
- $353,0002 bd2 ba1k sqft809 Autumn Leaves Court, Wilmington, NC 28411For SaleMLS ID #100604771, Margie C Jordan, Jordan Associates Realty. Hive MLS
- $339,9003 bd2 ba1.3k sqft6517 Spicewood Street, Wilmington, NC 28405For SaleMLS ID #100606887, Trevor J Urban, RE/MAX Executive. Hive MLS
- $339,5003 bd2 ba1.3k sqft6902 Farrington Farms Drive, Wilmington, NC 28411For SaleMLS ID #100575337, Nell H Graham, Intracoastal Realty Corporation. Hive MLS
- $333,0003 bd2 ba1.2k sqft7202 Konlack Court, Wilmington, NC 28411For SaleMLS ID #100604995, Viviana George, Southern Realty Group LLC. Hive MLS
- $299,0003 bd2 ba1.1k sqft706 Nut Bush Court, Wilmington, NC 28411For SaleMLS ID #100583805, Harpo Properties, Harpo Properties LLC. Hive MLS
- $335,0003 bd2 ba1.1k sqft122 Candlewood Drive, Wilmington, NC 28411For SaleMLS ID #100596291, Oscar E Garcia, Berkshire Hathaway HomeServices Carolina Premier Properties. Hive MLS
- $357,5003 bd2 ba1.2k sqft605 Brookbend Drive, Wilmington, NC 28411For SaleMLS ID #100607922, Dylan Kosinski, Intracoastal Realty Corporation. Hive MLS
- $348,0003 bd2 ba1.3k sqft7287 Copperfield Court, Wilmington, NC 28411For SaleMLS ID #100600092, Aspyre Collective, eXp Realty. Hive MLS
- $300,0003 bd2 ba1k sqft811 Grathwol Drive, Wilmington, NC 28405For SaleMLS ID #100611215, Steveson Realty Group, Coldwell Banker Sea Coast Advantage. Hive MLS
