2209 White Road makes it easy to enjoy more of Wilmington without spending your day getting there. Set in the Meadowbrook neighborhood, you're just minutes from both Ogden Park and Smith Creek Park, under 10 minutes from shopping, dining and a movie at Mayfaire, under 15 from a morning at Wrightsville Beach, and under 20 from dinner or an evening downtown.
Inside, this three bedroom, two bath home has been well cared for and feels comfortable from the moment you walk in. The open floor plan connects the living and kitchen areas, creating a space that works just as well for everyday life as it does for having friends over. LVP flooring runs throughout the main living areas including new LVP in the primary bedroom. The primary suite is roomy with its own bath and walk in closet, while two additional bedrooms and a second full bath offer flexibility for guests or a home office.
There's plenty to enjoy outside, too, with a covered front porch and a fully fenced backyard with space for pets, gardening, grilling or simply relaxing outdoors.
Comfortable, well maintained and easy to make your own, this is a home that simply works well for everyday life.
For sale
Price cut: $6K (11/10)
$339,000
2209 White Road, Wilmington, NC 28411
3beds
1,181sqft
Single Family Residence
Built in 1995
7,449 Square Feet Lot
$334,100 Zestimate®
$287/sqft
$20/mo HOA
What's special
- 39 days
- 674
- 75
Likely to sell faster than
Zillow last checked:
Listing updated:
Listed by:
Janell A Sizick 304-940-9091,
Landmark Sotheby's International Realty,
Heath D Sizick 304-940-9090,
Landmark Sotheby's International Realty
Source: Hive MLS,MLS#: 100608435 Originating MLS: Cape Fear Realtors MLS, Inc.
Facts & features
Interior
Bedrooms & bathrooms
- Bedrooms: 3
- Bathrooms: 2
- Full bathrooms: 2
Rooms
- Room types: Master Bedroom, Bedroom 1, Bedroom 2, Living Room
Primary bedroom
- Level: First
- Dimensions: 131 x 119
Bedroom 1
- Level: First
- Dimensions: 106 x 1010
Bedroom 2
- Level: First
- Dimensions: 9.8 x 115
Kitchen
- Level: First
- Dimensions: 13 x 13
Living room
- Level: First
- Dimensions: 137 x 17
Heating
- Heat Pump, Electric
Cooling
- Central Air, Ceiling Fan(s), Heat Pump
Appliances
- Included: Electric Oven, Built-In Microwave, Refrigerator, Disposal, Dishwasher
- Laundry: Laundry Closet
Features
- Master Downstairs, Walk-in Closet(s), Vaulted Ceiling(s), High Ceilings, Ceiling Fan(s), Blinds/Shades, Walk-In Closet(s)
- Flooring: LVT/LVP, Carpet
- Basement: None
- Attic: Pull Down Stairs
- Has fireplace: Yes
Interior area
- Total structure area: 1,181
- Total interior livable area: 1,181 sqft
Video & virtual tour
Property
Parking
- Total spaces: 1
- Parking features: Garage Faces Front, Off Street, Paved
- Attached garage spaces: 1
Features
- Levels: One
- Patio & porch: Patio, Porch
- Fencing: Full,Back Yard,Wood
- View description: None
- Frontage type: See Remarks
Lot
- Size: 7,449 Square Feet
- Dimensions: 88 x 98 x 68 x 92
Details
- Additional structures: Shed(s)
- Parcel number: R04307006009000
- Zoning: R-15
- Special conditions: Standard
Construction
Type & style
- Home type: SingleFamily
- Property subtype: Single Family Residence
Materials
- Vinyl Siding, Wood Frame
- Foundation: Slab
- Roof: Architectural Shingle
Condition
- New construction: No
- Year built: 1995
Utilities & green energy
- Sewer: Public Sewer
- Water: Public
- Utilities for property: Sewer Connected, Water Connected
Community & HOA
Community
- Security: Smoke Detector(s)
- Subdivision: Meadowbrook
HOA
- Has HOA: Yes
- Amenities included: Maintenance Common Areas, Management
- HOA fee: $245 annually
- HOA name: Meadowbrook HOA
- HOA phone: 910-679-3012
Location
- Region: Wilmington
Financial & listing details
- Price per square foot: $287/sqft
- Tax assessed value: $304,200
- Annual tax amount: $1,151
- Date on market: 10/6/2026
- Cumulative days on market: 40 days
- Listing agreement: Exclusive Right To Sell
- Listing terms: Cash,Conventional,FHA,VA Loan
Estimated market value
$334,100
$317,000 - $351,000
$2,028/mo
Price history
| Date | Event | Price |
|---|---|---|
| 11/10/2026 | Price change | $339,000-1.7%$287/sqft |
Source:  Hive MLS #100608435 Report a problem | ||
| 10/6/2026 | Listed for sale | $345,000+5.8%$292/sqft |
Source: Hive MLS #100608435 Report a problem | ||
| 10/1/2024 | Sold | $326,000+1.9%$276/sqft |
Source: Hive MLS #100464840 Report a problem | ||
| 9/10/2024 | Pending sale | $319,900$271/sqft |
Source: Hive MLS #100464840 Report a problem | ||
| 9/6/2024 | Listed for sale | $319,900+138.7%$271/sqft |
Source: Hive MLS #100464840 Report a problem | ||
| 8/4/2018 | Listing removed | $1,350$1/sqft |
Source: Sweyer Property Management Report a problem | ||
| 6/8/2018 | Listed for rent | $1,350+3.8%$1/sqft |
Source: Sweyer Property Management Report a problem | ||
| 1/25/2017 | Listing removed | $1,300+4%$1/sqft |
Source: Sweyer Property Management Report a problem | ||
| 8/11/2015 | Listing removed | $1,250$1/sqft |
Source: Sweyer Property Management Report a problem | ||
| 7/28/2015 | Listed for rent | $1,250$1/sqft |
Source: Sweyer Property Management Report a problem | ||
| 7/21/2015 | Sold | $134,000-3.9%$113/sqft |
Source: Hive MLS #30523064 Report a problem | ||
| 5/29/2015 | Listed for sale | $139,500+13.4%$118/sqft |
Source: BlueCoast Realty Corporation #523064 Report a problem | ||
| 1/20/2005 | Sold | $123,000$104/sqft |
Source: Public Record Report a problem | ||
Public tax history
| Year | Property taxes | Tax assessment |
|---|---|---|
| 2025 | $1,225 +11.3% | $304,200 +54.7% |
| 2024 | $1,101 +0.5% | $196,600 |
| 2023 | $1,095 -0.9% | $196,600 |
| 2022 | $1,105 +1.5% | $196,600 |
| 2021 | $1,088 +16.7% | $196,600 +33.4% |
| 2020 | $932 | $147,400 |
| 2019 | $932 | $147,400 |
| 2018 | $932 | $147,400 |
| 2017 | $932 +0.8% | $147,400 +10.4% |
| 2016 | $925 +7.6% | $133,500 |
| 2015 | $860 +1.7% | $133,500 |
| 2014 | $845 | $133,500 |
| 2013 | -- | $133,500 |
| 2012 | -- | $133,500 -24% |
| 2011 | -- | $175,620 |
| 2010 | -- | $175,620 |
| 2009 | -- | -- |
| 2008 | -- | -- |
| 2007 | -- | -- |
| 2005 | -- | $114,188 |
| 2004 | -- | $114,188 |
| 2003 | -- | $114,188 |
| 2002 | -- | $114,188 |
| 2001 | -- | $114,188 |
| 2000 | -- | $114,188 |
Find assessor info on the county website
Monthly payment
Est. payment
Payment breakdown
Explore the cost of this home by adjusting the details. Changes won't be saved.Climate risks
Neighborhood: Murraysville
Nearby schools
Schools provided by the listing agent
- Elementary: Blair
- Middle: Trask
- High: Laney
Source: Hive MLS. This data may not be complete. We recommend contacting the local school district to confirm school assignments for this home.
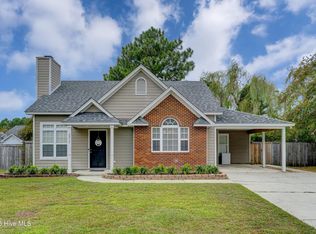
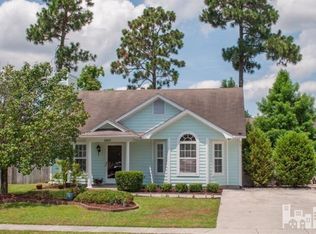
Similar homes
- $349,0003 bd2 ba1.3k sqft609 Bay Blossom Drive, Wilmington, NC 28411For Sale
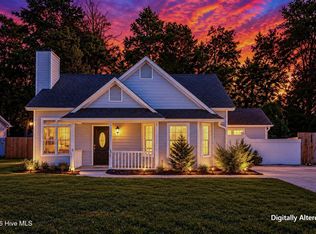
 MLS ID #100611381, Ashley Stewardson, Berkshire Hathaway HomeServices Carolina Premier Properties. Hive MLS
- $319,0003 bd2 ba1.1k sqft2219 Sapling Circle, Wilmington, NC 28411For Sale
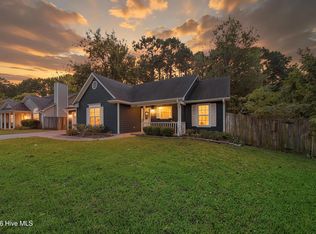 MLS ID #100611462, John R Burgee, BlueCoast Realty Corporation. Hive MLS
- $355,0003 bd2 ba1.3k sqft2400 Sapling Circle, Wilmington, NC 28411For Sale
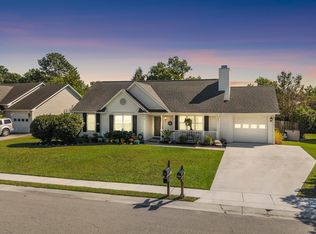 MLS ID #100611469, Brenden Donovan, Coldwell Banker Sea Coast Advantage. Hive MLS
- $349,9003 bd2 ba1.2k sqft605 Brookbend Drive, Wilmington, NC 28411For Sale
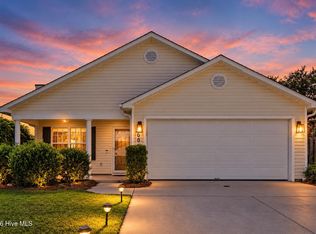 MLS ID #100607922, Dylan Kosinski, Intracoastal Realty Corporation. Hive MLS
- $339,9003 bd2 ba1.2k sqft2704 Manor Court, Wilmington, NC 28405For SaleMLS ID #100606027, The Rising Tide Team, Intracoastal Realty Corporation. Hive MLS
- $325,0003 bd3 ba1.4k sqft5113 Hunters Trail, Wilmington, NC 28405For SaleMLS ID #100605719, Joel Sheesley, Coldwell Banker Sea Coast Advantage. Hive MLS
- $398,0003 bd2 ba1.5k sqft237 W Bedford Road, Wilmington, NC 28411For SaleMLS ID #100609059, Patricia Bennett, Intracoastal Realty Corporation. Hive MLS
- $365,0003 bd2 ba1.3k sqft9048 Saint George Road Lot 24, Wilmington, NC 28411For SaleMLS ID #100601391, Bobby Price, Keller Williams Innovate-Pleasure Island. Hive MLS
- $319,9003 bd2 ba1.2k sqft4109 Lynbrook Drive, Wilmington, NC 28405For SaleMLS ID #100586037, Jessica M Keenan, Nest Realty. Hive MLS
- $349,0002 bd2 ba1k sqft1600 Sturdivant Drive Apt 28, Wilmington, NC 28403For SaleMLS ID #100616150, The Rising Tide Team, Intracoastal Realty Corporation. Hive MLS
- $364,4003 bd2 ba1.4k sqft118 Jamaica Drive, Wilmington, NC 28401For SaleMLS ID #100558710, Alexis L Lunsford, Keller Williams Innovate-Wilmington. Hive MLS
- $345,0003 bd2 ba1.3k sqft2509 Down Stream Lane #164, Wilmington, NC 28401For SaleMLS ID #100604206, Tidal Realty Partners, REAL Broker LLC. Hive MLS
- $419,0003 bd2 ba1.2k sqft327 Green Meadows Drive, Wilmington, NC 28405For SaleMLS ID #100604332, Bobby Brandon Team, Intracoastal Realty Corporation. Hive MLS
- $299,9002 bd2 ba1.5k sqft3039 Weatherby Court, Wilmington, NC 28405For SaleMLS ID #100597966, Coastal Vibes Real Estate Group, Keller Williams Innovate-Wilmington. Hive MLS
- $395,0003 bd3 ba1.7k sqft1528 Stones Edge Loop, Wilmington, NC 28405For SaleMLS ID #100601356, Michael G Rheel, Berkshire Hathaway HomeServices Carolina Premier Properties. Hive MLS
- $409,0003 bd2 ba1.4k sqft6006 Inland Greens Drive, Wilmington, NC 28405For SaleMLS ID #100613338, Bob Hestikind, Coldwell Banker Sea Coast Advantage. Hive MLS
- $384,0003 bd2 ba1.2k sqft3309 Winston Boulevard, Wilmington, NC 28403For SaleMLS ID #100601473, Beatty Pittman Real Estate Team LLC, Intracoastal Realty Corporation. Hive MLS
- $365,0003 bd2 ba1.4k sqft4704 Woods Edge Road, Wilmington, NC 28409For SaleMLS ID #100609411, Hannah M Karns, Berkshire Hathaway HomeServices Carolina Premier Properties. Hive MLS
- $369,0003 bd2 ba1.4k sqft321 Tributary Circle, Wilmington, NC 28401For SaleMLS ID #100596089, Amber Harris, Intracoastal Realty Corporation. Hive MLS
