Welcome to 1528 Stones Edge Loop, a beautifully maintained pond-front home in the desirable Stones Edge community. This 3-bedroom, 2.5-bath home offers an inviting open floor plan with 9-foot ceilings, abundant natural light, and durable wood-style flooring throughout the main living areas. The spacious living room features a cozy gas-log fireplace and flows seamlessly into the kitchen and dining areas, making the home ideal for everyday living and entertaining.
The well-appointed kitchen features 42-inch cabinetry, stainless steel appliances, an extended bar for additional seating, a large pantry, and an updated backsplash. Upstairs, the generous primary suite offers a large walk-in closet and private bath with dual vanities, soaking tub, and walk-in shower. Two additional bedrooms, a full bath, and a conveniently located laundry room complete the second floor.
Step outside to enjoy the peaceful pond views from the fenced backyard, complete with an impressive outdoor fireplace--perfect for relaxing or entertaining. A two-car garage, smart-home features, and thoughtful storage add to the home's functionality.
Stones Edge offers sidewalks, community ponds, a playground, gazebo, and picnic areas, all while being conveniently located just minutes from downtown Wilmington and Wrightsville Beach. This is a wonderful opportunity to own a well-cared-for home in a convenient Wilmington location.
For sale
$399,900
1528 Stones Edge Loop, Wilmington, NC 28405
3beds
1,710sqft
Single Family Residence
Built in 2010
6,098 Square Feet Lot
$390,700 Zestimate®
$234/sqft
$18/mo HOA
What's special
- 49 days
- 646
- 48
Zillow last checked:
Listing updated:
Listed by:
Michael G Rheel 910-619-0926,
Berkshire Hathaway HomeServices Carolina Premier Properties
Source: Hive MLS,MLS#: 100601356 Originating MLS: Cape Fear Realtors MLS, Inc.
Originating MLS: Cape Fear Realtors MLS, Inc.Facts & features
Interior
Bedrooms & bathrooms
- Bedrooms: 3
- Bathrooms: 3
- Full bathrooms: 2
- 1/2 bathrooms: 1
Rooms
- Room types: Living Room, Dining Room, Bedroom 1, Bedroom 2, Bedroom 3
Bedroom 1
- Level: Second
- Dimensions: 12 x 19
Bedroom 2
- Level: Second
- Dimensions: 11 x 14
Bedroom 3
- Level: Second
- Dimensions: 11 x 14
Dining room
- Level: First
- Dimensions: 14 x 10
Kitchen
- Level: First
- Dimensions: 14 x 11
Living room
- Level: First
- Dimensions: 17 x 14
Heating
- Heat Pump, Fireplace(s), Electric
Cooling
- Central Air, Ceiling Fan(s), Heat Pump
Appliances
- Included: Electric Oven, Electric Cooktop, Built-In Microwave, Washer, Refrigerator, Dryer, Disposal, Dishwasher
- Laundry: Laundry Room
Features
- Walk-in Closet(s), Walk-in Shower, Eat-in Kitchen, Walk-In Closet(s)
- Flooring: LVT/LVP, Carpet
- Attic: Pull Down Stairs
- Has fireplace: Yes
Interior area
- Total structure area: 1,710
- Total interior livable area: 1,710 sqft
Property
Parking
- Total spaces: 2
- Parking features: Garage Faces Front, Paved, Garage
- Attached garage spaces: 2
Features
- Levels: Two
- Patio & porch: Covered, Front Porch
- Fencing: Back Yard,Wood,Fenced
- Has view: Yes
- View description: Pond
- Has water view: Yes
- Water view: Pond
- Frontage type: See Remarks
Lot
- Size: 6,098 Square Feet
Details
- Parcel number: R04200002161000
- Zoning: R-15
- Special conditions: Standard
Construction
Type & style
- Home type: SingleFamily
- Property subtype: Single Family Residence
Materials
- Vinyl Siding, Wood Frame
- Foundation: Slab
- Roof: Architectural Shingle
Condition
- New construction: No
- Year built: 2010
Utilities & green energy
- Sewer: Public Sewer
- Water: Public
- Utilities for property: Cable Available, Sewer Connected, Water Connected
Community & HOA
Community
- Subdivision: Stones Edge
HOA
- Has HOA: Yes
- Amenities included: Maintenance Common Areas, Management, Playground, Sidewalks
- HOA fee: $220 annually
- HOA name: Cepco
- HOA phone: 910-395-1500
Location
- Region: Wilmington
Financial & listing details
- Price per square foot: $234/sqft
- Tax assessed value: $400,400
- Annual tax amount: $1,515
- Date on market: 9/4/2026
- Cumulative days on market: 49 days
- Listing agreement: Exclusive Right To Sell
- Listing terms: Cash,Conventional,FHA,VA Loan
Estimated market value
$390,700
$371,000 - $410,000
$2,326/mo
Price history
| Date | Event | Price |
|---|---|---|
| 9/4/2026 | Listed for sale | $399,900$234/sqft |
Source:  Hive MLS #100601356 Report a problem Hive MLS #100601356 Report a problem | ||
| 7/22/2025 | Listing removed | $399,900$234/sqft |
Source: BHHS broker feed #100518160 Report a problem | ||
| 7/9/2025 | Listed for sale | $399,900+6.6%$234/sqft |
Source: Hive MLS #100518160 Report a problem | ||
| 8/30/2022 | Sold | $375,000+0%$219/sqft |
Source: Hive MLS #100340468 Report a problem | ||
| 8/1/2022 | Pending sale | $374,900$219/sqft |
Source: Hive MLS #100340468 Report a problem | ||
| 7/22/2022 | Listed for sale | $374,900+78.1%$219/sqft |
Source: Hive MLS #100340468 Report a problem | ||
| 7/27/2017 | Sold | $210,500$123/sqft |
Source: Hive MLS #100063444 Report a problem | ||
Public tax history
Tax history is unavailable.
Monthly payment
Est. payment
Payment breakdown
Explore the cost of this home by adjusting the details. Changes won't be saved.Climate risks
Neighborhood: Kings Grant
Nearby schools
Schools provided by the listing agent
- Elementary: Wrightsboro
- Middle: Holly Shelter
- High: Laney
Source: Hive MLS. This data may not be complete. We recommend contacting the local school district to confirm school assignments for this home.
- $381,8003 bd3 ba1.6k sqft1528 Stones Edge Loop, Wilmington, NC 28411Off Market

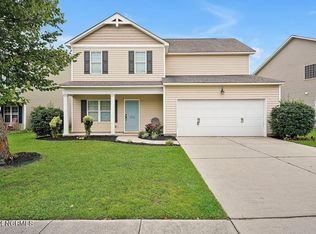
- $390,0003 bd3 ba1.7k sqft1534 Stones Edge Loop, Wilmington, NC 28405Sold
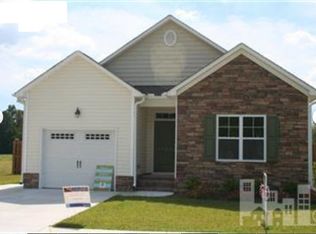
- $383,3003 bd2 ba1.6k sqft1522 Stones Edge Loop, Wilmington, NC 28405Off Market
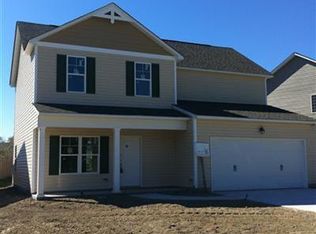
- $383,1003 bd3 ba1.6k sqft1534 Stones Edge Loop, Wilmington, NC 28411Off Market
Similar homes
- $435,0004 bd3 ba2k sqft4633 Ballast Drive, Wilmington, NC 28405For Sale

 MLS ID #100572370, Pinpoint Properties, REAL Broker LLC. Hive MLS
 - $399,0003 bd2 ba1.7k sqft4301 Gatewood Court, Wilmington, NC 28405For Sale
 MLS ID #100572952, John B Hinnant, Hinnant Real Estate. Hive MLS
 - $339,9003 bd2 ba1.3k sqft6517 Spicewood Street, Wilmington, NC 28405For Sale
 MLS ID #100606887, Trevor J Urban, RE/MAX Executive. Hive MLS
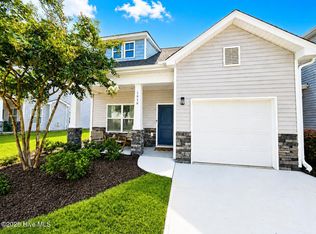
 - $369,9004 bd3 ba1.8k sqft1616 Bratton Court, Wilmington, NC 28405For Sale
 MLS ID #100592221, Alexis L Lunsford, Keller Williams Innovate-Wilmington. Hive MLS
 - $465,0004 bd3 ba1.9k sqft1464 Creek Bend Terrace, Wilmington, NC 28405For SaleMLS ID #100580467, Espinosa Real Estate Group, Coldwell Banker Sea Coast Advantage-Midtown. Hive MLS
- $350,0004 bd3 ba1.5k sqft1654 Bratton Court, Wilmington, NC 28405For SaleMLS ID #100569203, Gina-Robyn Burrow, Cadence Realty Corporation. Hive MLS
- $317,9003 bd3 ba1.5k sqft1531 Grey Cliff, Wilmington, NC 28405For SaleMLS ID #100587365, Ricks Realty Team, Berkshire Hathaway HomeServices Carolina Premier Properties. Hive MLS
- $345,0003 bd2 ba1.1k sqft2209 White Road, Wilmington, NC 28411For SaleMLS ID #100608435, Janell A Sizick, Landmark Sotheby's International Realty. Hive MLS
- $449,0003 bd2 ba1.6k sqft128 Hanover Lakes Drive, Wilmington, NC 28401For SaleMLS ID #100609114, Caroline D Harrison, Intracoastal Realty Corporation. Hive MLS
- $357,5003 bd2 ba1.2k sqft605 Brookbend Drive, Wilmington, NC 28411For SaleMLS ID #100607922, Dylan Kosinski, Intracoastal Realty Corporation. Hive MLS
- $375,0003 bd2 ba1.9k sqft327 Windy Woods Way #35, Wilmington, NC 28401For SaleMLS ID #100594034, Julie Jadick, Sold Buy The Sea Realty. Hive MLS
- $369,0003 bd2 ba1.4k sqft321 Tributary Circle, Wilmington, NC 28401For SaleMLS ID #100596089, Amber Harris, Intracoastal Realty Corporation. Hive MLS
- $364,4003 bd2 ba1.4k sqft118 Jamaica Drive, Wilmington, NC 28401For SaleMLS ID #100558710, Alexis L Lunsford, Keller Williams Innovate-Wilmington. Hive MLS
- $348,0003 bd2 ba1.3k sqft7287 Copperfield Court, Wilmington, NC 28411For SaleMLS ID #100600092, Aspyre Collective, eXp Realty. Hive MLS
- $425,0004 bd2 ba1.7k sqft133 Tributary Circle, Wilmington, NC 28401For SaleMLS ID #100579414, Liz Pyykkonen, Berkshire Hathaway HomeServices Carolina Premier Properties. Hive MLS
- $399,9993 bd3 ba1.6k sqft1015 Campbell Street, Wilmington, NC 28401For SaleMLS ID #100576558, Katie L Lowder, Wit Realty LLC. Hive MLS
- $360,0003 bd2 ba1.3k sqft2509 Down Stream Lane #164, Wilmington, NC 28401For SaleMLS ID #100604206, Tidal Realty Partners, REAL Broker LLC. Hive MLS
- $415,0003 bd2 ba1.6k sqft4513 Huntsman Court, Castle Hayne, NC 28429For SaleMLS ID #100602057, Taylor L Pulliam, Salt and Stone Property Group. Hive MLS
- $425,0003 bd2 ba2.1k sqft5316 Christian Drive, Wilmington, NC 28403For SaleMLS ID #100595727, Megan E Lilly, Intracoastal Realty Corporation. Hive MLS
- $423,0003 bd2 ba2.1k sqft5220 Christian Drive, Wilmington, NC 28403For SaleMLS ID #100595714, Megan E Lilly, Intracoastal Realty Corporation. Hive MLS
