This Lewis Creek Estates Seaspray Home is a beautifully designed coastal-inspired floor plan that blends comfort, functionality, and timeless curb appeal. Sitting on a spacious corner lot, this well-maintained home features approximately 1,986 square feet of living space with 4 bedrooms and 2.5 bathrooms, along with a larger 2-car garage. The two-story design maximizes both style and storage, while neutral finishes throughout create a clean, cohesive backdrop that complements any décor.
Inside, the open-concept layout creates a bright, airy atmosphere enhanced by natural light and seamless flow between the main living areas. The living room includes a gas log fireplace, adding warmth and charm to the heart of the home. The spacious primary suite serves as a private retreat perfect for relaxing.
The backyard boasts a large custom covered patio with lush landscaping for a calming outdoor experience. With its blend of coastal charm, livable design, and attractive architectural options, the Seaspray is an ideal home for buyers seeking a balance of elegance, space, and everyday practicality.
Perfectly positioned just off Gordon Road, this home offers convenient access to everyday essentials, including grocery stores, local veterinary services, convenience shops, and the popular Lewis Farms strawberry fields.
For sale
$475,000
1464 Creek Bend Terrace, Wilmington, NC 28405
4beds
1,986sqft
:
Get pre-qualified$2,731/mo
Single Family Residence
Built in 2021
6,752 Square Feet Lot
$465,000 Zestimate®
$239/sqft
$29/mo HOA
What's special
Enhanced by natural lightNeutral finishes throughoutSpacious corner lotLarge custom covered patioOpen-concept layoutTwo-story design
- 58 days |
- 570 |
- 72 |
Zillow last checked:
Listing updated:
Listed by:
Espinosa Real Estate Group 910-707-4765,
Coldwell Banker Sea Coast Advantage-Midtown,
Vince D Espinosa 910-707-4765,
Coldwell Banker Sea Coast Advantage-Midtown
Source: Hive MLS,MLS#: 100580467 Originating MLS: Cape Fear Realtors MLS, Inc.
Originating MLS: Cape Fear Realtors MLS, Inc.Facts & features
Interior
Bedrooms & bathrooms
- Bedrooms: 4
- Bathrooms: 3
- Full bathrooms: 2
- 1/2 bathrooms: 1
Rooms
- Room types: Living Room, Bathroom 1, Bedroom 2, Bedroom 3, Bedroom 4, Laundry, Other
Bedroom 2
- Level: Second
- Dimensions: 11 x 11.11
Bedroom 3
- Level: Second
- Dimensions: 10.3 x 13.3
Bedroom 4
- Level: Second
- Dimensions: 11.3 x 19.3
Bathroom 1
- Level: First
- Dimensions: 11.11 x 18.2
Kitchen
- Level: First
- Dimensions: 12.3 x 14.7
Laundry
- Level: First
- Dimensions: 5.11 x 6.6
Living room
- Level: First
- Dimensions: 14.5 x 21
Heating
- Electric, Forced Air, Heat Pump
Cooling
- Central Air
Appliances
- Included: Electric Oven, Built-In Microwave, Refrigerator, Disposal, Dishwasher
- Laundry: Laundry Room
Features
- Master Downstairs, Walk-in Closet(s), High Ceilings, Entrance Foyer, Ceiling Fan(s), Pantry, Tile Counters, Walk-In Closet(s)
- Flooring: LVT/LVP, Carpet, Tile
- Windows: Thermal Windows
- Basement: None
- Attic: Access Only
Interior area
- Total structure area: 1,986
- Total interior livable area: 1,986 sqft
Property
Parking
- Total spaces: 2
- Parking features: Garage Door Opener, Paved, Garage
- Attached garage spaces: 2
Accessibility
- Accessibility features: None
Features
- Levels: Two
- Patio & porch: Patio, Porch
- Exterior features: Irrigation System, Gas Log
- Pool features: None
- Fencing: Back Yard,Wood,Fenced
- Has view: Yes
- View description: See Remarks
- Waterfront features: None
- Frontage type: See Remarks
Lot
- Size: 6,752 Square Feet
- Dimensions: 50' x 150'
- Features: Corner Lot
Details
- Parcel number: R04300008200000
- Zoning: R-15
- Special conditions: Standard
Construction
Type & style
- Home type: SingleFamily
- Property subtype: Single Family Residence
Materials
- Stone, Vinyl Siding, Wood Frame
- Foundation: Slab
- Roof: Architectural Shingle
Condition
- New construction: No
- Year built: 2021
Utilities & green energy
- Sewer: Public Sewer
- Water: Public
- Utilities for property: Sewer Connected, Water Connected
Green energy
- Green verification: None
Community & HOA
Community
- Security: Smoke Detector(s)
- Subdivision: The Landing at Lewis Creek Estates
HOA
- Has HOA: Yes
- Amenities included: Maintenance Roads, Management, Sidewalks, Street Lights, Trail(s)
- HOA fee: $350 annually
- HOA name: PREMIER
- HOA phone: 910-679-3012
Location
- Region: Wilmington
Financial & listing details
- Price per square foot: $239/sqft
- Tax assessed value: $434,400
- Annual tax amount: $1,644
- Date on market: 6/10/2026
- Cumulative days on market: 58 days
- Listing agreement: Exclusive Right To Sell
- Listing terms: Cash,Conventional,FHA,VA Loan
- Road surface type: Paved
Estimated market value
$465,000
$442,000 - $488,000
$2,579/mo
Price history
| Date | Event | Price |
|---|---|---|
| 6/10/2026 | Listed for sale | $475,000+82.3%$239/sqft |
Source:  Hive MLS #100580467 Report a problem Hive MLS #100580467 Report a problem | ||
| 4/9/2021 | Sold | $260,600+0.2%$131/sqft |
Source: Hive MLS #100254834 Report a problem | ||
| 2/2/2021 | Pending sale | $260,200$131/sqft |
Source: Hive MLS #100254834 Report a problem | ||
Public tax history
| Year | Property taxes | Tax assessment |
|---|---|---|
| 2025 | $1,644 +27.9% | $434,400 +76.6% |
| 2024 | $1,285 | $246,000 |
| 2023 | $1,285 -0.9% | $246,000 |
| 2022 | $1,298 +312.9% | $246,000 +328.6% |
| 2021 | $314 | $57,400 |
Find assessor info on the county website
Monthly payment
Est. payment
Payment breakdown
Explore the cost of this home by adjusting the details. Changes won't be saved.Climate risks
Neighborhood: Kings Grant
Nearby schools
GreatSchools rating
- 5/10John J Blair ElementaryGrades: PK-5Distance: 1.9 mi
- 9/10Emma B Trask MiddleGrades: 6-8Distance: 2.2 mi
- 3/10New Hanover HighGrades: 9-12Distance: 4.5 mi
Schools provided by the listing agent
- Elementary: Blair
- Middle: Trask
- High: New Hanover
Source: Hive MLS. This data may not be complete. We recommend contacting the local school district to confirm school assignments for this home.
- $387,2003 bd2 ba1.5k sqft1460 Creek Bend Ter, Wilmington, NC 28405Off Market

- $411,5004 bd3 ba2k sqft1456 Creek Bend Ter, Wilmington, NC 28405Off Market
- $401,5004 bd3 ba1.9k sqft1465 Lewis Landing Ave, Wilmington, NC 28405Off Market
- $435,9004 bd2 ba2k sqft1461 Lewis Landing Ave, Wilmington, NC 28405Off Market
- $410,0003 bd2 ba1.5k sqft4669 Ballast Dr, Wilmington, NC 28405Sold
- $433,0004 bd3 ba2k sqft4656 Ballast Dr, Wilmington, NC 28405Sold
- $412,0004 bd3 ba2k sqft4665 Ballast Dr, Wilmington, NC 28405Off Market
- $396,7004 bd2 ba1.8k sqft4673 Ballast Dr, Wilmington, NC 28405Off Market
A local agent can set up tours, give advice and negotiate with sellers.
A local lender can help you make sure your offer is ready when you are.
Similar homes
- $442,0004 bd3 ba1.9k sqft4637 Runaway Bay Lane, Wilmington, NC 28405For Sale
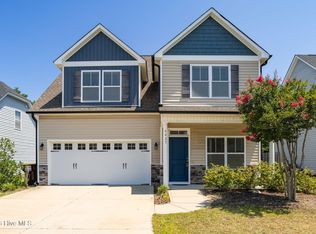
 MLS ID #100587152, Rose J Glinski, Redfin Corporation. Hive MLS
 - $400,0004 bd2 ba1.7k sqft2521 Sandy Banks Lane, Wilmington, NC 28401For Sale
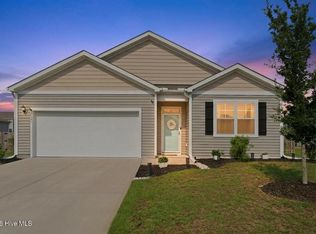 MLS ID #100593448, Streamline Realty Team, REAL Broker LLC. Hive MLS
 - $425,0004 bd2 ba1.7k sqft133 Tributary Circle, Wilmington, NC 28401For Sale
 MLS ID #100579414, Liz Pyykkonen, Berkshire Hathaway HomeServices Carolina Premier Properties. Hive MLS
 - $454,9003 bd3 ba1.9k sqft553 Montego Court, Wilmington, NC 28411For Sale
 MLS ID #100583848, Julio A Fuentes, Berkshire Hathaway HomeServices Carolina Premier Properties. Hive MLS
 - $319,8633 bd3 ba1.5k sqft1531 Grey Cliff, Wilmington, NC 28405For SaleMLS ID #100587365, Ricks Realty Team, Berkshire Hathaway HomeServices Carolina Premier Properties. Hive MLS
- $359,9003 bd3 ba2k sqft1508 Dove Shell Way, Wilmington, NC 28405For SaleMLS ID #100551560, The Rising Tide Team, Intracoastal Realty Corporation. Hive MLS
- $459,0004 bd3 ba2.5k sqft4561 Parsons Mill Drive, Castle Hayne, NC 28429For SaleMLS ID #100584697, Renata Kuperus, Nest Realty. Hive MLS
- $479,0004 bd3 ba2.4k sqft111 Colonial Heights Drive, Hampstead, NC 28443For SaleMLS ID #100592267, Beatty Pittman Real Estate Team LLC, Intracoastal Realty Corporation. Hive MLS
- $419,9003 bd3 ba2.1k sqft198 Darel Street, Rocky Point, NC 28457For SaleMLS ID #100594252, Joy O Morgan, Intracoastal Realty Corporation. Hive MLS
- $399,0004 bd3 ba1.8k sqft141 Presley Lane, Wilmington, NC 28411For SaleMLS ID #100586470, Harold Chappell, NextHome Cape Fear. Hive MLS
- $410,0004 bd2 ba1.8k sqft442 Esthwaite Drive SE, Leland, NC 28451For SaleMLS ID #100593920, Erin C Wallace, Coldwell Banker Sea Coast Advantage. Hive MLS
- $479,9003 bd3 ba2.1k sqft354 Windchime Drive, Wilmington, NC 28412For SaleMLS ID #100591236, Erin C Wallace, Coldwell Banker Sea Coast Advantage. Hive MLS
- $415,0004 bd3 ba2k sqft4605 Parsons Mill Drive, Castle Hayne, NC 28429For SaleMLS ID #100580616, Janet G Cronemiller, BlueCoast Realty Corporation. Hive MLS
- $489,9003 bd3 ba1.9k sqft3023 N Rocklund Court, Wilmington, NC 28409For SaleMLS ID #100574160, Bobby Price, Keller Williams Innovate-Pleasure Island. Hive MLS
- $555,0004 bd3 ba2.7k sqft513 Oneida Lake Road, Wilmington, NC 28401For SaleMLS ID #100564187, Tidal Realty Partners, REAL Broker LLC. Hive MLS
- $429,9003 bd3 ba1.6k sqft1015 Campbell Street, Wilmington, NC 28401For SaleMLS ID #100576558, Katie L Lowder, Wit Realty LLC. Hive MLS
- $495,0004 bd2 ba1.9k sqft7947 Huron Drive, Wilmington, NC 28412For SaleMLS ID #100579170, Emily J Ervin, Coldwell Banker Sea Coast Advantage-Midtown. Hive MLS
- $445,0004 bd3 ba2.5k sqft133 Emberwood Drive, Winnabow, NC 28479For SaleMLS ID #100586750, Harold Chappell, NextHome Cape Fear. Hive MLS
- $510,0003 bd3 ba2k sqft91 W Conolly Court, Hampstead, NC 28443For SaleMLS ID #100587989, Alyson Squires, 360 REALTY. Hive MLS
- $454,5003 bd3 ba2.1k sqft339 Lehigh Road, Wilmington, NC 28412For SaleMLS ID #100567137, Shellee Brunn, Intracoastal Realty Corporation. Hive MLS
