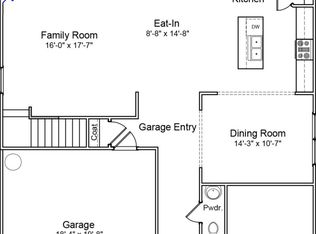
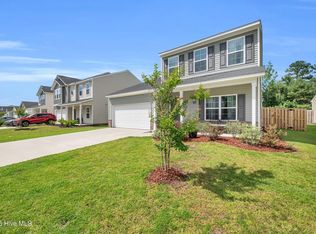
Nestled in the welcoming Parsons Mill community, where sidewalks invite evening strolls and neighbors gather at the community pool and clubhouse, this beautifully maintained two-story home offers 2,500 square feet with 4 bedrooms and 3 full bathrooms. From the moment you step inside, it's clear this home has been exceptionally cared for. The foyer makes a memorable first impression with classic Craftsman-style paneling, warm designer paint colors, and inviting spaces that instantly feel like home. The living room is anchored by a charming electric fireplace wrapped in shiplap, complete with a rustic wood beam mantel and cozy built-in seat. The kitchen offers white cabinetry, granite countertops, stainless steel appliances, a spacious pantry, and an oversized island that flows effortlessly into the dining area and living room. A first-floor bedroom and full bathroom provide the perfect setup for overnight guests, a home office, or multigenerational living. Upstairs, the spacious primary suite has not one, but two walk-in closets, along with an ensuite bathroom featuring dual vanities and a walk-in shower. Two additional bedrooms share another full bathroom, including one with a built-in bookshelf. The adorable dedicated laundry room is complete with built-in cabinetry, while the oversized loft offers endless flexibility as a playroom, media room, home gym, office, or second living space. Outside, the fully fenced backyard is ready for everything from weekend barbecues to backyard games. A generous patio provides plenty of room to relax or entertain, and the storage shed keeps lawn equipment and seasonal décor neatly tucked away. Living in Parsons Mill means enjoying beautiful green spaces, a gorgeous community pool, and clubhouse, all while being conveniently located just minutes from Wilmington International Airport, Historic Downtown Wilmington, shopping, dining, and everything the Cape Fear region has to offer.
For sale
Price cut: $1K (8/4)
$459,000
4561 Parsons Mill Drive, Castle Hayne, NC 28429
4beds
2,590sqft
:
Get pre-qualified$2,699/mo
Single Family Residence
Built in 2021
7,405 Square Feet Lot
$456,700 Zestimate®
$177/sqft
$85/mo HOA
What's special
- 47 days |
- 497 |
- 28 |
Zillow last checked:
Listing updated:
Listed by:
Renata Kuperus 910-604-4158,
Nest Realty
Source: Hive MLS,MLS#: 100584697 Originating MLS: Cape Fear Realtors MLS, Inc.
Originating MLS: Cape Fear Realtors MLS, Inc.Facts & features
Interior
Bedrooms & bathrooms
- Bedrooms: 4
- Bathrooms: 3
- Full bathrooms: 3
Rooms
- Room types: Living Room, Dining Room, Bedroom 2, Master Bedroom, Bedroom 3, Bedroom 4, Loft, Laundry
Primary bedroom
- Level: Second
- Dimensions: 18 x 17
Bedroom 2
- Level: First
- Dimensions: 12 x 13
Bedroom 3
- Level: Second
- Dimensions: 12 x 12
Bedroom 4
- Level: Second
- Dimensions: 12 x 16
Dining room
- Level: First
- Dimensions: 12 x 16
Kitchen
- Level: First
- Dimensions: 11 x 15
Laundry
- Level: Second
- Dimensions: 7 x 6
Living room
- Level: First
- Dimensions: 15 x 16
Loft
- Level: Second
- Dimensions: 20 x 17
Heating
- Electric, Heat Pump
Cooling
- Central Air
Appliances
- Included: Electric Oven, Built-In Microwave, Washer, Refrigerator, Dryer, Disposal, Dishwasher, ENERGY STAR Qualified Appliances
- Laundry: Laundry Room
Features
- Walk-in Closet(s), High Ceilings, Entrance Foyer, Solid Surface, Ceiling Fan(s), Pantry, Walk-in Shower, Built-in Features, Walk-In Closet(s)
- Flooring: LVT/LVP, Carpet, Vinyl
- Attic: None
Interior area
- Total structure area: 2,590
- Total interior livable area: 2,590 sqft
Video & virtual tour
Property
Parking
- Total spaces: 2
- Parking features: Garage Faces Front, Garage Door Opener, Off Street, Paved
- Attached garage spaces: 2
Features
- Levels: Two
- Patio & porch: Covered, Porch
- Fencing: Back Yard,Wood
- Has view: Yes
- View description: None
- Waterfront features: None
- Frontage type: See Remarks
Lot
- Size: 7,405 Square Feet
- Dimensions: 71 x 120 x 51 x 127
Details
- Parcel number: R01800007243000
- Zoning: R-10
- Special conditions: Standard
Construction
Type & style
- Home type: SingleFamily
- Property subtype: Single Family Residence
Materials
- Vinyl Siding, Wood Frame
- Foundation: Slab
- Roof: Architectural Shingle
Condition
- New construction: No
- Year built: 2021
Utilities & green energy
- Sewer: Public Sewer
- Water: Public
- Utilities for property: Sewer Connected, Water Connected
Green energy
- Energy efficient items: Lighting, Thermostat
Community & HOA
Community
- Security: Smoke Detector(s)
- Subdivision: Parsons Mill
HOA
- Has HOA: Yes
- Amenities included: Pool, Maintenance Common Areas, Maintenance Roads, Management, Picnic Area, Sidewalks, Street Lights
- HOA fee: $1,020 annually
- HOA name: Premier Management
- HOA phone: 910-679-3012
Location
- Region: Castle Hayne
Financial & listing details
- Price per square foot: $177/sqft
- Tax assessed value: $428,700
- Annual tax amount: $1,622
- Date on market: 6/26/2026
- Cumulative days on market: 47 days
- Listing agreement: Exclusive Right To Sell
- Listing terms: Cash,Conventional,FHA,VA Loan
- Road surface type: Paved
Estimated market value
$456,700
$434,000 - $480,000
$3,046/mo
Price history
| Date | Event | Price |
|---|---|---|
| 8/4/2026 | Price change | $459,000-0.2%$177/sqft |
Source:  Hive MLS #100584697 Report a problem Hive MLS #100584697 Report a problem | ||
| 7/16/2026 | Price change | $460,000-1.7%$178/sqft |
Source: Hive MLS #100584697 Report a problem | ||
| 7/7/2026 | Price change | $468,000-1.5%$181/sqft |
Source: Hive MLS #100584697 Report a problem | ||
| 6/26/2026 | Listed for sale | $475,000+29.8%$183/sqft |
Source: Hive MLS #100584697 Report a problem | ||
| 5/27/2022 | Sold | $365,816+0.5%$141/sqft |
Source: Hive MLS #100292680 Report a problem | ||
| 11/16/2021 | Pending sale | $363,936$141/sqft |
Source: Hive MLS #100292680 Report a problem | ||
| 10/26/2021 | Price change | $363,936+3.1%$141/sqft |
Source: Hive MLS #100292680 Report a problem | ||
| 10/21/2021 | Price change | $352,936-1.7%$136/sqft |
Source:  Mungo Homes, Inc Report a problem Mungo Homes, Inc Report a problem | ||
| 9/29/2021 | Listed for sale | $358,936$139/sqft |
Source: Hive MLS #100292680 Report a problem | ||
Public tax history
Tax history is unavailable.
Monthly payment
Est. payment
Payment breakdown
Explore the cost of this home by adjusting the details. Changes won't be saved.Climate risks
Neighborhood: 28429
Nearby schools
GreatSchools rating
- 7/10Castle Hayne ElementaryGrades: PK-5Distance: 1.6 mi
- 8/10Holly Shelter Middle SchoolGrades: 6-8Distance: 1.6 mi
- 4/10Emsley A Laney HighGrades: 9-12Distance: 2.2 mi
Schools provided by the listing agent
- Elementary: Castle Hayne
- Middle: Holly Shelter
- High: Laney
Source: Hive MLS. This data may not be complete. We recommend contacting the local school district to confirm school assignments for this home.
- $412,7004 bd2 ba2.7k sqft4565 Parsons Mill Dr, Castle Hayne, NC 28429Off Market
- $399,0004 bd3 ba2.5k sqft4549 Parsons Mill Dr, Castle Hayne, NC 28429Sold
- $389,7004 bd3 ba-- sqft4566 Parsons Mill Dr, Castle Hayne, NC 28429Off Market

- $389,6004 bd3 ba2.4k sqft4554 Parsons Mill Dr, Castle Hayne, NC 28429Off Market

- $371,7003 bd2 ba1.9k sqft4558 Parsons Mill Dr, Castle Hayne, NC 28429Off Market
- $395,0004 bd3 ba2.5k sqft4541 Parsons Mill Dr, Castle Hayne, NC 28429Sold
- $460,0005 bd3 ba2.9k sqft4574 Parsons Mill Dr, Castle Hayne, NC 28429Sold
- $391,1004 bd2 ba2.4k sqft4112 Perennial Gardens Ct, Castle Hayne, NC 28429Off Market
A local agent can set up tours, give advice and negotiate with sellers.
Similar homes
- $415,0004 bd3 ba2k sqft4605 Parsons Mill Drive, Castle Hayne, NC 28429For Sale

 MLS ID #100580616, Janet G Cronemiller, BlueCoast Realty Corporation. Hive MLS
 - $420,0003 bd2 ba1.5k sqft3008 Primrose Lane, Castle Hayne, NC 28429For Sale
 MLS ID #100594589, Sherwood Strickland Group, Coldwell Banker Sea Coast Advantage. Hive MLS
 - $374,0004 bd3 ba1.8k sqft1121 Saint Augustine Drive Lot 37, Castle Hayne, NC 28429For Sale
 MLS ID #100591153, Jennifer L Davidson, Berkshire Hathaway HomeServices Carolina Premier Properties. Hive MLS
 - $475,0004 bd3 ba1.9k sqft1464 Creek Bend Terrace, Wilmington, NC 28405For Sale
 MLS ID #100580467, Espinosa Real Estate Group, Coldwell Banker Sea Coast Advantage-Midtown. Hive MLS
 - $445,0003 bd3 ba2k sqft7220 Verona Drive, Wilmington, NC 28411For SaleMLS ID #100594540, Sharon Hartman, Terri Alphin Smith & Co. Hive MLS
- $479,0004 bd3 ba2.4k sqft111 Colonial Heights Drive, Hampstead, NC 28443For SaleMLS ID #100592267, Beatty Pittman Real Estate Team LLC, Intracoastal Realty Corporation. Hive MLS
- $425,0004 bd2 ba1.7k sqft133 Tributary Circle, Wilmington, NC 28401For SaleMLS ID #100579414, Liz Pyykkonen, Berkshire Hathaway HomeServices Carolina Premier Properties. Hive MLS
- $409,9994 bd2 ba1.8k sqft348 Windy Woods Way, Wilmington, NC 28401For SaleMLS ID #100585945, Streamline Realty Team, REAL Broker LLC. Hive MLS
- $419,9003 bd3 ba2.1k sqft198 Darel Street, Rocky Point, NC 28457For SaleMLS ID #100594252, Joy O Morgan, Intracoastal Realty Corporation. Hive MLS
- $445,0004 bd3 ba2.5k sqft133 Emberwood Drive, Winnabow, NC 28479For SaleMLS ID #100586750, Harold Chappell, NextHome Cape Fear. Hive MLS
- $424,8004 bd3 ba2k sqft10113 Belville Oaks Lane, Leland, NC 28451For SaleMLS ID #100570482, Ashley B Whitley, Nest Realty. Hive MLS
- $399,0004 bd3 ba1.8k sqft141 Presley Lane, Wilmington, NC 28411For SaleMLS ID #100586470, Harold Chappell, NextHome Cape Fear. Hive MLS
- $514,9004 bd3 ba2.7k sqft340 N Ardsley Lane, Rocky Point, NC 28457For SaleMLS ID #100588333, Susan C Knox, Sold Buy the Sea Realty. Hive MLS
- $385,0004 bd2 ba1.8k sqft323 Windy Woods Way, Wilmington, NC 28401For SaleMLS ID #100582814, Harold Chappell, NextHome Cape Fear. Hive MLS
- $459,9004 bd4 ba3.1k sqft2557 Longleaf Pine Circle, Leland, NC 28451For SaleMLS ID #100589149, Kim A Penrose, Coldwell Banker Sea Coast Advantage. Hive MLS
- $432,4004 bd2 ba2.2k sqft2024 Blue Spruce Drive, Leland, NC 28479For SaleMLS ID #100578194, Jonna Baker, Jonna Prince Realty, Inc.. Hive MLS
- $379,0003 bd2 ba1.9k sqft327 Windy Woods Way #35, Wilmington, NC 28401For SaleMLS ID #100594034, Julie Jadick, Sold Buy The Sea Realty. Hive MLS
- $499,0003 bd3 ba2k sqft91 W Conolly Court, Hampstead, NC 28443For SaleMLS ID #100587989, Alyson Squires, 360 REALTY. Hive MLS
- $599,0003 bd2 ba1.8k sqft332 Cornubia Drive, Castle Hayne, NC 28429For SaleMLS ID #100557303, Joel Sheesley, Coldwell Banker Sea Coast Advantage. Hive MLS
- $449,9003 bd3 ba2.1k sqft339 Lehigh Road, Wilmington, NC 28412For SaleMLS ID #100567137, Michelle Lesmeister, Intracoastal Realty Corporation. Hive MLS
