Welcome to 7220 Verona Drive in West Bay Estates! This beautifully maintained 3-bedroom, 2.5-bath home with a spacious loft offers the perfect blend of comfort, functionality, and location. Ideally located near Ogden Park, shopping, dining, and Wilmington's beautiful beaches, this home delivers the lifestyle you've been searching for.
Step inside to discover a bright and inviting floor plan featuring a versatile flex space at the front of the home--perfect for a home office, family room, or play area. The spacious living room provides an ideal gathering space, while the open flow creates an easy transition for both everyday living and entertaining. Stylish flooring, neutral tones, and abundant natural light add warmth and charm throughout.
Upstairs, the loft offers endless possibilities as a second living area, media room, workout space, or homework station. The primary suite provides a relaxing retreat with a private bath and generous closet space, while two additional bedrooms offer comfort and flexibility for family or guests.
Outside, enjoy a fully fenced backyard with plenty of room for pets, play, and outdoor entertaining.
Thoughtfully maintained and ideally situated, this home delivers the perfect balance of functionality, comfort and convenience.
Don't miss your opportunity to own this move-in-ready home -Schedule Your Private Showing Today!
For sale
$445,000
7220 Verona Drive, Wilmington, NC 28411
3beds
2,091sqft
Single Family Residence
Built in 2009
6,360 Square Feet Lot
$434,800 Zestimate®
$213/sqft
$33/mo HOA
What's special
Stylish flooringAbundant natural lightSpacious loftNeutral tonesFully fenced backyardGenerous closet space
- 13 days |
- 918 |
- 72 |
Likely to sell faster than
Zillow last checked:
Listing updated:
Listed by:
Sharon Hartman 910-358-2999,
Terri Alphin Smith & Co
Source: Hive MLS,MLS#: 100594540 Originating MLS: Jacksonville Board of Realtors
Originating MLS: Jacksonville Board of RealtorsFacts & features
Interior
Bedrooms & bathrooms
- Bedrooms: 3
- Bathrooms: 3
- Full bathrooms: 2
- 1/2 bathrooms: 1
Rooms
- Room types: Family Room, Dining Room, Living Room, Master Bedroom, Bedroom 2, Bedroom 3
Primary bedroom
- Level: Second
- Dimensions: 16.5 x 18.11
Bedroom 2
- Level: Second
- Dimensions: 10.6 x 13
Bedroom 3
- Level: Second
- Dimensions: 10.7 x 13.7
Dining room
- Level: First
- Dimensions: 9.1 x 15.4
Family room
- Level: First
- Dimensions: 16.1 x 15.3
Kitchen
- Level: First
- Dimensions: 11.2 x 15.4
Living room
- Level: First
- Dimensions: 10.1 x 13.11
Heating
- Electric, Heat Pump
Cooling
- Central Air
Appliances
- Included: Built-In Microwave, Refrigerator, Disposal, Dishwasher
- Laundry: Dryer Hookup, Washer Hookup
Features
- Ceiling Fan(s), Pantry
Interior area
- Total structure area: 2,091
- Total interior livable area: 2,091 sqft
Property
Parking
- Total spaces: 2
- Parking features: Garage
- Attached garage spaces: 2
Features
- Levels: Two
- Patio & porch: Patio, Porch
- Fencing: Back Yard,Wood
- Has view: Yes
- View description: None
- Frontage type: See Remarks
Lot
- Size: 6,360 Square Feet
- Dimensions: 78 x 80 x 81 x 80
Details
- Parcel number: R04400001279000
- Zoning: R-10
- Special conditions: Standard
Construction
Type & style
- Home type: SingleFamily
- Property subtype: Single Family Residence
Materials
- Vinyl Siding, Wood Frame
- Foundation: Slab
- Roof: Other
Condition
- New construction: No
- Year built: 2009
Details
- Warranty included: Yes
Utilities & green energy
- Utilities for property: Sewer Available, Sewer Connected, Water Available, Water Connected
Community & HOA
Community
- Subdivision: West Bay Estates
HOA
- Has HOA: Yes
- Amenities included: See Remarks
- HOA fee: $400 annually
- HOA name: CAMS
- HOA phone: 910-256-2021
Location
- Region: Wilmington
Financial & listing details
- Price per square foot: $213/sqft
- Tax assessed value: $386,400
- Annual tax amount: $1,462
- Date on market: 8/7/2026
- Cumulative days on market: 13 days
- Listing agreement: Exclusive Right To Sell
- Listing terms: Cash,Conventional,FHA,VA Loan
- Road surface type: Paved
Estimated market value
$434,800
$413,000 - $457,000
$2,552/mo
Price history
| Date | Event | Price |
|---|---|---|
| 8/7/2026 | Listed for sale | $445,000+72.8%$213/sqft |
Source:  Hive MLS #100594540 Report a problem Hive MLS #100594540 Report a problem | ||
| 2/6/2020 | Sold | $257,500-2.8%$123/sqft |
Source: Hive MLS #100194179 Report a problem | ||
| 1/14/2020 | Pending sale | $265,000$127/sqft |
Source: Intracoastal Realty Corp #100194179 Report a problem | ||
| 11/22/2019 | Listed for sale | $265,000+44.1%$127/sqft |
Source: Intracoastal Realty Corp #100194179 Report a problem | ||
| 11/20/2009 | Sold | $183,900$88/sqft |
Source: Hive MLS #30435230 Report a problem | ||
Public tax history
| Year | Property taxes | Tax assessment |
|---|---|---|
| 2025 | $1,513 -5.8% | $386,400 +29.7% |
| 2024 | $1,607 +0.3% | $297,900 |
| 2023 | $1,603 -0.9% | $297,900 |
| 2022 | $1,618 -1.3% | $297,900 |
| 2021 | $1,639 +24.3% | $297,900 +42.9% |
| 2020 | $1,319 | $208,500 |
| 2019 | $1,319 | $208,500 |
| 2018 | $1,319 | $208,500 |
| 2017 | -- | $208,500 +10% |
| 2016 | $1,314 +7.6% | $189,600 |
| 2015 | $1,221 +1.7% | $189,600 |
| 2014 | $1,200 | $189,600 |
| 2013 | -- | $189,600 |
| 2012 | -- | $189,600 -21% |
| 2011 | -- | $239,918 |
| 2010 | -- | $239,918 |
| 2008 | -- | -- |
| 2007 | -- | -- |
Find assessor info on the county website
Monthly payment
Est. payment
Payment breakdown
Explore the cost of this home by adjusting the details. Changes won't be saved.Climate risks
Neighborhood: Murraysville
Nearby schools
GreatSchools rating
- 9/10Porters Neck ElementaryGrades: K-5Distance: 3 mi
- 8/10Holly Shelter Middle SchoolGrades: 6-8Distance: 6.3 mi
- 4/10Emsley A Laney HighGrades: 9-12Distance: 3 mi
Schools provided by the listing agent
- Elementary: Porters Neck
- Middle: Holly Shelter
- High: Laney
Source: Hive MLS. This data may not be complete. We recommend contacting the local school district to confirm school assignments for this home.
- $402,5003 bd3 ba2k sqft7216 Verona Dr, Wilmington, NC 28411Off Market

- $349,3003 bd2 ba1.3k sqft7224 Verona Dr, Wilmington, NC 28411Off Market
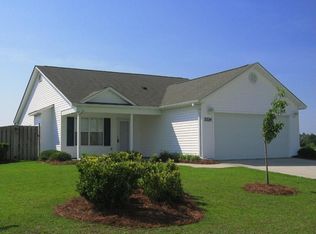
- $477,8004 bd2 ba2.1k sqft7212 Verona Dr, Wilmington, NC 28411Off Market
- $413,4004 bd2 ba1.9k sqft7221 Verona Dr, Wilmington, NC 28411Off Market

- $417,6003 bd2 ba1.8k sqft7217 Verona Dr, Wilmington, NC 28411Off Market
- $337,7003 bd2 ba1.3k sqft7225 Verona Dr, Wilmington, NC 28411Off Market
- $425,7004 bd3 ba1.8k sqft7208 Verona Dr, Wilmington, NC 28411Off Market
- $330,1003 bd2 ba1.1k sqft7300 Verona Dr, Wilmington, NC 28411Off Market
A local agent can set up tours, give advice and negotiate with sellers.
Similar homes
- $399,0004 bd3 ba1.8k sqft141 Presley Lane, Wilmington, NC 28411For Sale
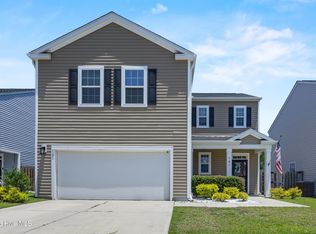
 MLS ID #100586470, Harold Chappell, NextHome Cape Fear. Hive MLS
 - $350,0003 bd2 ba1.1k sqft7315 Murrayville Road, Wilmington, NC 28411For Sale
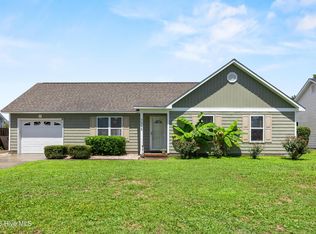 MLS ID #100594764, Denise R Brasser, Coastal Properties. Hive MLS
 - $367,4003 bd3 ba1.9k sqft7327 Chipley Drive, Wilmington, NC 28411For Sale
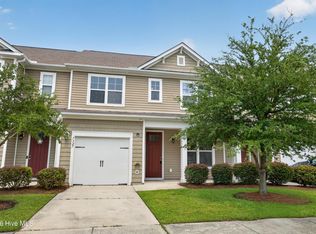 MLS ID #100592681, Buddy Blake, Coldwell Banker Sea Coast Advantage. Hive MLS
 - $365,0003 bd2 ba1.2k sqft806 Saddle Point, Wilmington, NC 28411For Sale
 MLS ID #100586435, LaChianti W. Bromell, NextHome Cape Fear. Hive MLS
 - $375,0003 bd3 ba1.9k sqft534 Orbison Drive, Wilmington, NC 28411For SaleMLS ID #100585767, Jennifer M Farmer, Coldwell Banker Sea Coast Advantage. Hive MLS
- $624,9005 bd3 ba2.9k sqft1508 Eastbourne Drive, Wilmington, NC 28411For SaleMLS ID #100595814, Heather Ashworth, Nest Realty. Hive MLS
- $459,9003 bd3 ba2.1k sqft3212 Kellerton Place, Wilmington, NC 28409For SaleMLS ID #100596092, Ashley B Garner, Intracoastal Realty Corporation. Hive MLS
- $425,0003 bd2 ba2.1k sqft5316 Christian Drive, Wilmington, NC 28403For SaleMLS ID #100595727, Megan E Lilly, Intracoastal Realty Corporation. Hive MLS
- $475,0004 bd3 ba1.9k sqft1464 Creek Bend Terrace, Wilmington, NC 28405For SaleMLS ID #100580467, Espinosa Real Estate Group, Coldwell Banker Sea Coast Advantage-Midtown. Hive MLS
- $423,0003 bd2 ba2.1k sqft5220 Christian Drive, Wilmington, NC 28403For SaleMLS ID #100595714, Megan E Lilly, Intracoastal Realty Corporation. Hive MLS
- $420,0003 bd2 ba1.5k sqft3008 Primrose Lane, Castle Hayne, NC 28429For SaleMLS ID #100594589, Sherwood Strickland Group, Coldwell Banker Sea Coast Advantage. Hive MLS
- $356,0003 bd2 ba1.5k sqft6700 Batsonwood Court, Wilmington, NC 28405For SaleMLS ID #100591950, Trevor J Urban, RE/MAX Executive. Hive MLS
- $425,0004 bd2 ba1.7k sqft133 Tributary Circle, Wilmington, NC 28401For SaleMLS ID #100579414, Liz Pyykkonen, Berkshire Hathaway HomeServices Carolina Premier Properties. Hive MLS
- $419,9003 bd3 ba2.1k sqft198 Darel Street, Rocky Point, NC 28457For SaleMLS ID #100594252, Joy O Morgan, Intracoastal Realty Corporation. Hive MLS
- $475,0004 bd3 ba1.4k sqft2111 Creecy Avenue, Wilmington, NC 28403For SaleMLS ID #100589921, Nory Simoneaux, Hello! Realty LLC. Hive MLS
- $440,0003 bd2 ba1.6k sqft4113 Rounding Bend Lane, Wilmington, NC 28412For SaleMLS ID #100577717, Mayra J Zaldivar, REAL Broker LLC. Hive MLS
- $449,9003 bd3 ba2.1k sqft339 Lehigh Road, Wilmington, NC 28412For SaleMLS ID #100567137, Michelle Lesmeister, Intracoastal Realty Corporation. Hive MLS
- $434,9003 bd2 ba1.7k sqft100 Hickory Circle, Hampstead, NC 28443For SaleMLS ID #100593252, Brad Carlson, Keller Williams Innovate-Wilmington. Hive MLS
- $469,0004 bd3 ba2.4k sqft111 Colonial Heights Drive, Hampstead, NC 28443For SaleMLS ID #100592267, Beatty Pittman Real Estate Team LLC, Intracoastal Realty Corporation. Hive MLS
- $379,0003 bd2 ba1.9k sqft327 Windy Woods Way #35, Wilmington, NC 28401For SaleMLS ID #100594034, Julie Jadick, Sold Buy The Sea Realty. Hive MLS
