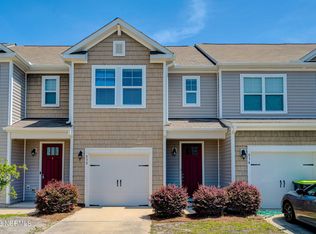
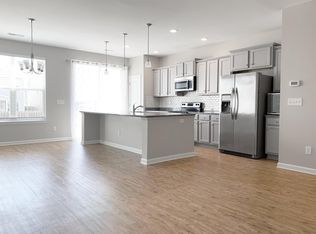
Welcome home to this beautifully updated townhome offering the perfect blend of comfort, style, and convenience. Filled with natural light, this spacious home features new luxury vinyl plank flooring throughout, creating a fresh, modern feel from the moment you step inside.
The thoughtfully designed floor plan includes a formal dining room, an inviting living room with soaring 2 story ceiling and custom built-in shelving, and a desirable first-floor primary suite complete with a stunning custom tiled walk-in shower. Upstairs, you'll find a versatile loft area--perfect for a home office, media room, or play space--along with two additional bedrooms and a full hall bath, providing plenty of room for family and guests.
Additional features include an attached garage, ample storage, and a low-maintenance lifestyle to give you more time on the beach.
Ideally located just minutes from Mayfaire Town Center, Smith Creek Park, Ogden Park, Wrightsville Beach, and downtown Wilmington, this home offers easy access to everything the coastal lifestyle has to offer.
Whether you're looking for your primary residence, a second home, or an investment opportunity, this move-in-ready townhome is one you won't want to miss!
For information about our preferred lender and the incentives you may qualify for, please ask your agent to review the agent comments for additional details.
For sale
Price cut: $10K (8/2)
$375,000
534 Orbison Drive, Wilmington, NC 28411
3beds
1,940sqft
:
Get pre-qualified$2,299/mo
Townhouse
Built in 2017
1,394 Square Feet Lot
$378,400 Zestimate®
$193/sqft
$137/mo HOA
What's special
Versatile loft areaFilled with natural lightCustom built-in shelvingAttached garageFirst-floor primary suiteSpacious homeFormal dining room
- 36 days |
- 387 |
- 20 |
Zillow last checked:
Listing updated:
Listed by:
Jennifer M Farmer 910-297-9811,
Coldwell Banker Sea Coast Advantage
Source: Hive MLS,MLS#: 100585767 Originating MLS: Cape Fear Realtors MLS, Inc.
Originating MLS: Cape Fear Realtors MLS, Inc.Facts & features
Interior
Bedrooms & bathrooms
- Bedrooms: 3
- Bathrooms: 3
- Full bathrooms: 2
- 1/2 bathrooms: 1
Rooms
- Room types: Master Bedroom, Living Room, Dining Room, Bedroom 2, Bedroom 3, Loft
Primary bedroom
- Level: First
- Dimensions: 14 x 14
Bedroom 2
- Level: Second
- Dimensions: 11 x 11
Bedroom 3
- Level: Second
- Dimensions: 15 x 11
Dining room
- Level: First
- Dimensions: 12 x 8
Kitchen
- Level: First
- Dimensions: 15 x 10
Living room
- Level: First
- Dimensions: 20 x 13
Loft
- Level: Second
- Dimensions: 14 x 12
Heating
- Electric, Forced Air, Heat Pump
Cooling
- Central Air
Appliances
- Included: Built-In Microwave, Refrigerator, Range, Disposal
- Laundry: Dryer Hookup, Washer Hookup, In Hall
Features
- Master Downstairs, Walk-in Closet(s), Tray Ceiling(s), High Ceilings, Entrance Foyer, Solid Surface, None, Bookcases, Ceiling Fan(s), Pantry, Walk-in Shower, Blinds/Shades, Walk-In Closet(s)
- Flooring: LVT/LVP, Tile
- Attic: None
Interior area
- Total structure area: 1,940
- Total interior livable area: 1,940 sqft
Property
Parking
- Total spaces: 1
- Parking features: Off Street
- Attached garage spaces: 1
Features
- Levels: Two
- Patio & porch: Patio, Front Porch
- Exterior features: Cluster Mailboxes
- Fencing: None
- Has view: Yes
- View description: See Remarks
- Frontage type: See Remarks
Lot
- Size: 1,394 Square Feet
- Dimensions: 28 x 49
Details
- Parcel number: R04400001730000
- Zoning: R-10
- Special conditions: Standard
Construction
Type & style
- Home type: Townhouse
- Property subtype: Townhouse
Materials
- Vinyl Siding, Wood Frame
- Foundation: Slab
- Roof: Shingle
Condition
- New construction: No
- Year built: 2017
Utilities & green energy
- Sewer: Public Sewer
- Water: Public
- Utilities for property: Water Connected
Community & HOA
Community
- Subdivision: The Reserve at West Bay Estates Townhomes
HOA
- Has HOA: Yes
- Amenities included: Roof Maintenance, Maintenance Common Areas, Maintenance Grounds, Maintenance Structure, Management, Sidewalks, See Remarks
- HOA fee: $1,648 annually
- HOA name: CAMS
- HOA phone: 910-256-2021
Location
- Region: Wilmington
Financial & listing details
- Price per square foot: $193/sqft
- Tax assessed value: $340,900
- Annual tax amount: $1,290
- Date on market: 7/1/2026
- Cumulative days on market: 36 days
- Listing agreement: Exclusive Right To Sell
- Listing terms: Cash,Conventional
- Road surface type: Paved
Estimated market value
$378,400
$359,000 - $397,000
$2,280/mo
Price history
| Date | Event | Price |
|---|---|---|
| 8/2/2026 | Price change | $375,000-2.6%$193/sqft |
Source:  Hive MLS #100585767 Report a problem Hive MLS #100585767 Report a problem | ||
| 7/24/2026 | Price change | $385,000-2.5%$198/sqft |
Source: Hive MLS #100585767 Report a problem | ||
| 7/1/2026 | Listed for sale | $395,000+67.4%$204/sqft |
Source: Hive MLS #100585767 Report a problem | ||
| 12/11/2020 | Sold | $235,900+0.4%$122/sqft |
Source: Hive MLS #100238679 Report a problem | ||
| 11/7/2020 | Pending sale | $234,900$121/sqft |
Source: Keller Williams Realty #100238679 Report a problem | ||
| 10/13/2020 | Price change | $234,900-1.1%$121/sqft |
Source: Keller Williams Realty #100238679 Report a problem | ||
| 9/28/2020 | Listed for sale | $237,500+10.5%$122/sqft |
Source: Keller Williams Realty #100238679 Report a problem | ||
| 6/29/2018 | Sold | $215,000-0.7%$111/sqft |
Source: Hive MLS #100118697 Report a problem | ||
| 3/1/2018 | Sold | $216,500$112/sqft |
Source: Public Record Report a problem | ||
Public tax history
| Year | Property taxes | Tax assessment |
|---|---|---|
| 2025 | $1,341 +6.8% | $340,900 +47.9% |
| 2024 | $1,255 +0.3% | $230,500 |
| 2023 | $1,251 -0.9% | $230,500 |
| 2022 | $1,263 -0.9% | $230,500 |
| 2021 | $1,274 +8.9% | $230,500 +24.6% |
| 2020 | $1,170 | $185,000 |
| 2019 | $1,170 | $185,000 +18.4% |
| 2018 | $1,170 | $156,200 |
Find assessor info on the county website
Monthly payment
Est. payment
Payment breakdown
Explore the cost of this home by adjusting the details. Changes won't be saved.Climate risks
Neighborhood: Murraysville
Nearby schools
GreatSchools rating
- 9/10Porters Neck ElementaryGrades: K-5Distance: 3 mi
- 8/10Holly Shelter Middle SchoolGrades: 6-8Distance: 6.1 mi
- 4/10Emsley A Laney HighGrades: 9-12Distance: 2.9 mi
Schools provided by the listing agent
- Elementary: Porters Neck
- Middle: Holly Shelter
- High: Laney
Source: Hive MLS. This data may not be complete. We recommend contacting the local school district to confirm school assignments for this home.
- $326,0003 bd3 ba1.5k sqft538 Orbison Dr, Wilmington, NC 28411Sold
- $326,6003 bd3 ba1.5k sqft542 Orbison Dr, Wilmington, NC 28411Off Market
- $342,9003 bd2 ba1.9k sqft526 Orbison Dr, Wilmington, NC 28411Off Market
- $347,2003 bd2 ba1.9k sqft546 Orbison Dr, Wilmington, NC 28411Off Market
- $310,0003 bd3 ba1.9k sqft522 Orbison Dr, Wilmington, NC 28411Sold
- $337,7003 bd3 ba1.8k sqft7333 Pamlico Ct, Wilmington, NC 28411Off Market
- $346,5003 bd2 ba1.9k sqft550 Orbison Dr, Wilmington, NC 28411Off Market
- $323,4003 bd3 ba1.4k sqft514 Orbison Dr, Wilmington, NC 28411Off Market
A local agent can set up tours, give advice and negotiate with sellers.
Similar homes
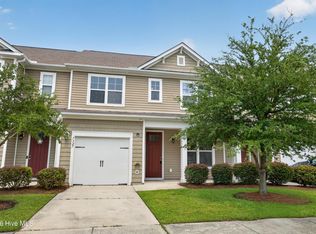
- $369,9003 bd3 ba1.9k sqft7327 Chipley Drive, Wilmington, NC 28411For Sale
 MLS ID #100592681, Buddy Blake, Coldwell Banker Sea Coast Advantage. Hive MLS
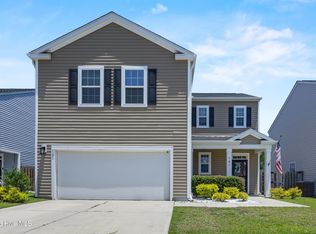
 - $399,0004 bd3 ba1.8k sqft141 Presley Lane, Wilmington, NC 28411For Sale
 MLS ID #100586470, Harold Chappell, NextHome Cape Fear. Hive MLS
 - $389,9002 bd2 ba1.3k sqft6211 Wrightsville Avenue Apt 129, Wilmington, NC 28403For Sale
 MLS ID #100594016, Lynne M Galloway, Landmark Sotheby's International Realty. Hive MLS
 - $379,0003 bd2 ba1.9k sqft327 Windy Woods Way #35, Wilmington, NC 28401For Sale
 MLS ID #100594034, Julie Jadick, Sold Buy The Sea Realty. Hive MLS
 - $350,0004 bd3 ba1.5k sqft1654 Bratton Court, Wilmington, NC 28405For SaleMLS ID #100569203, Gina-Robyn Burrow, Cadence Realty Corporation. Hive MLS
- $430,0004 bd4 ba2.2k sqft7426 Springwater Drive, Wilmington, NC 28411For SaleMLS ID #100580770, Molly G Tilyou, Nest Realty. Hive MLS
- $319,8633 bd3 ba1.5k sqft1531 Grey Cliff, Wilmington, NC 28405For SaleMLS ID #100587365, Ricks Realty Team, Berkshire Hathaway HomeServices Carolina Premier Properties. Hive MLS
- $374,0004 bd3 ba1.8k sqft1121 Saint Augustine Drive Lot 37, Castle Hayne, NC 28429For SaleMLS ID #100591153, Jennifer L Davidson, Berkshire Hathaway HomeServices Carolina Premier Properties. Hive MLS
- $385,0004 bd2 ba1.8k sqft323 Windy Woods Way, Wilmington, NC 28401For SaleMLS ID #100582814, Harold Chappell, NextHome Cape Fear. Hive MLS
- $380,0003 bd3 ba1.6k sqft554 Avendale Drive, Rocky Point, NC 28457For SaleMLS ID #100583925, Crystal A Danford, Buy Coastal Real Estate. Hive MLS
- $344,9003 bd2 ba1.8k sqft10153 Morecamble Boulevard #3, Leland, NC 28451For SaleMLS ID #100587782, John V Jones, Keller Williams Innovate-OIB Mainland. Hive MLS
- $425,0004 bd2 ba1.7k sqft133 Tributary Circle, Wilmington, NC 28401For SaleMLS ID #100579414, Liz Pyykkonen, Berkshire Hathaway HomeServices Carolina Premier Properties. Hive MLS
- $379,0003 bd2 ba1.5k sqft6512 Pinnacle Point, Winnabow, NC 28479For SaleMLS ID #100587997, Kathy Q Knight, Intracoastal Realty Corporation. Hive MLS
- $445,0004 bd3 ba2k sqft4633 Ballast Drive, Wilmington, NC 28405For SaleMLS ID #100572370, Pinpoint Properties, REAL Broker LLC. Hive MLS
- $350,0003 bd3 ba1.8k sqft1636 Corbett Street, Wilmington, NC 28401For SaleMLS ID #100568989, Jennifer M Farmer, Coldwell Banker Sea Coast Advantage. Hive MLS
- $349,9903 bd3 ba1.5k sqft6660 Lemon Lane, Wilmington, NC 28412For SaleMLS ID #100555549, Dawn Lagomarsino, Nest Realty. Hive MLS
- $279,9003 bd3 ba1.2k sqft975 Downey Branch Lane, Wilmington, NC 28403For SaleMLS ID #100582002, The Domenico Grillo Real Estate Team, Keller Williams Innovate-Wilmington. Hive MLS
- $399,9003 bd2 ba1.3k sqft405 S 6th Street #3, Wilmington, NC 28401For SaleMLS ID #100548827, Jeffrey G Hovis, Intracoastal Realty Corporation. Hive MLS
- $393,0003 bd2 ba2k sqft9208 Slice Court, Wilmington, NC 28412For SaleMLS ID #100590691, Merritt Anderson Crawley, Nest Realty. Hive MLS
- $339,0003 bd3 ba1.9k sqft3216 Beaus Drive, Castle Hayne, NC 28429New ConstructionMLS ID #100554905, The Rising Tide Team, Intracoastal Realty Corporation. Hive MLS
