Tucked away in the Cypress Island community, this spacious patio home offers over 2,000 square feet just minutes from Carolina Beach. Whether you're looking for a full-time residence or a place to enjoy the coastal lifestyle, this home checks the boxes. The layout features 3 bedrooms and 2 full bathrooms, with vaulted ceilings that create an open, airy feel throughout the main living areas. The kitchen offers abundant cabinet and counter space while staying connected to the dining area and living room, which is anchored by a gas-log fireplace. The sunroom is sure to become a favorite space in the home. Filled with natural light, it's perfect for morning coffee, curling up with a good book, or creating the indoor garden you've always wanted. Step outside to the back deck overlooking the fenced yard, complete with a storage shed for all your outdoor essentials. The primary suite has a spacious walk-in closet and an ensuite bathroom featuring a walk-in shower. Two additional bedrooms and a second full bath offer flexibility for guests, family, or a home office. Recent improvements provide added peace of mind, including a Fortified roof (2024), luxury vinyl plank flooring (2024), and a fully encapsulated crawlspace with a new dehumidifier (2024). Living in Cypress Island means enjoying an impressive lineup of amenities, including a 9-hole par-3 golf course, clubhouse, community pool, tennis courts, basketball court, and nature trails, all less than four miles from the Carolina Beach Boardwalk.
For sale
$393,000
9208 Slice Court, Wilmington, NC 28412
3beds
2,016sqft
:
Get pre-qualified$2,510/mo
Single Family Residence
Built in 2001
6,970 Square Feet Lot
$385,500 Zestimate®
$195/sqft
$220/mo HOA
What's special
Fenced yardVaulted ceilingsSpacious patio homeTwo additional bedrooms
- 3 days |
- 570 |
- 38 |
Zillow last checked:
Listing updated:
Listed by:
Merritt Anderson Crawley 704-718-5388,
Nest Realty,
James E Rackley 910-512-7434,
Nest Realty
Source: Hive MLS,MLS#: 100590691 Originating MLS: Cape Fear Realtors MLS, Inc.
Originating MLS: Cape Fear Realtors MLS, Inc.Facts & features
Interior
Bedrooms & bathrooms
- Bedrooms: 3
- Bathrooms: 2
- Full bathrooms: 2
Rooms
- Room types: Master Bedroom, Bedroom 2, Bedroom 3, Living Room, Dining Room, Sunroom
Primary bedroom
- Level: First
- Dimensions: 17 x 14
Bedroom 2
- Level: First
- Dimensions: 14 x 12
Bedroom 3
- Level: First
- Dimensions: 14 x 13
Dining room
- Level: First
- Dimensions: 14 x 10
Kitchen
- Level: First
- Dimensions: 15 x 10
Living room
- Level: First
- Dimensions: 18 x 17
Sunroom
- Level: First
- Dimensions: 16 x 12
Heating
- Electric, Heat Pump
Cooling
- Central Air
Appliances
- Included: Built-In Microwave, Refrigerator, Range, Disposal, Dishwasher
- Laundry: Laundry Room
Features
- Walk-in Closet(s), Vaulted Ceiling(s), Entrance Foyer, Ceiling Fan(s), Walk-in Shower, Blinds/Shades, Gas Log, Walk-In Closet(s)
- Flooring: LVT/LVP, Tile
- Has fireplace: Yes
- Fireplace features: Gas Log
Interior area
- Total structure area: 2,016
- Total interior livable area: 2,016 sqft
Property
Parking
- Total spaces: 2
- Parking features: Garage Faces Front, Concrete, On Site, Garage
- Attached garage spaces: 2
Features
- Levels: One
- Patio & porch: Deck
- Fencing: Back Yard
- Has view: Yes
- View description: See Remarks
- Frontage type: See Remarks
Lot
- Size: 6,970 Square Feet
- Dimensions: 61 x 119 x 60 x 118
Details
- Additional structures: Shed(s)
- Parcel number: R08700001051000
- Zoning: R-10
- Special conditions: Standard
Construction
Type & style
- Home type: SingleFamily
- Property subtype: Single Family Residence
Materials
- Vinyl Siding, Wood Frame
- Foundation: Crawl Space
- Roof: Architectural Shingle
Condition
- New construction: No
- Year built: 2001
Utilities & green energy
- Sewer: Public Sewer
- Water: Public
- Utilities for property: Sewer Connected, Water Connected
Community & HOA
Community
- Subdivision: Cypress Island
HOA
- Has HOA: Yes
- Amenities included: Basketball Court, Clubhouse, Golf Course, Maintenance Grounds, Shuffleboard Court, Street Lights, Tennis Court(s), Trail(s)
- HOA fee: $2,640 annually
- HOA name: Priestley Management
- HOA phone: 910-509-7276
Location
- Region: Wilmington
Financial & listing details
- Price per square foot: $195/sqft
- Tax assessed value: $387,100
- Annual tax amount: $1,465
- Date on market: 7/22/2026
- Cumulative days on market: 3 days
- Listing agreement: Exclusive Right To Sell
- Listing terms: Cash,Conventional,FHA,VA Loan
Estimated market value
$385,500
$366,000 - $405,000
$2,395/mo
Price history
| Date | Event | Price |
|---|---|---|
| 7/22/2026 | Listed for sale | $393,000+0.3%$195/sqft |
Source:  Hive MLS #100590691 Report a problem Hive MLS #100590691 Report a problem | ||
| 3/20/2026 | Sold | $392,000-0.8%$194/sqft |
Source: Hive MLS #100554380 Report a problem | ||
| 2/19/2026 | Contingent | $395,000$196/sqft |
Source: Hive MLS #100554380 Report a problem | ||
| 2/13/2026 | Listed for sale | $395,000-10.2%$196/sqft |
Source: Hive MLS #100554380 Report a problem | ||
| 7/2/2025 | Listing removed | $440,000$218/sqft |
Source: Hive MLS #100469282 Report a problem | ||
| 4/3/2025 | Price change | $440,000-1.6%$218/sqft |
Source: Hive MLS #100469282 Report a problem | ||
| 2/17/2025 | Price change | $447,000-0.2%$222/sqft |
Source: Hive MLS #100469282 Report a problem | ||
| 2/11/2025 | Price change | $448,000-0.2%$222/sqft |
Source: Hive MLS #100469282 Report a problem | ||
| 10/3/2024 | Listed for sale | $449,000+132.6%$223/sqft |
Source: Hive MLS #100469282 Report a problem | ||
| 9/13/2024 | Listing removed | $2,995$1/sqft |
Source: Zillow Rentals Report a problem | ||
| 8/15/2024 | Price change | $2,995-3.4%$1/sqft |
Source: Zillow Rentals Report a problem | ||
| 6/25/2024 | Listed for rent | $3,100$2/sqft |
Source: Zillow Rentals Report a problem | ||
| 2/2/2001 | Sold | $193,031$96/sqft |
Source: Hive MLS #30249951 Report a problem | ||
Public tax history
| Year | Property taxes | Tax assessment |
|---|---|---|
| 2025 | $1,539 +6.7% | $387,100 +47.8% |
| 2024 | $1,442 +0.4% | $261,900 |
| 2023 | $1,436 -0.9% | $261,900 |
| 2022 | $1,449 +0.2% | $261,900 |
| 2021 | $1,446 +12.4% | $261,900 +28.8% |
| 2020 | $1,286 | $203,300 |
| 2019 | $1,286 | $203,300 |
| 2018 | $1,286 | $203,300 |
| 2017 | $1,286 -9.7% | $203,300 -1% |
| 2016 | $1,423 +7.6% | $205,400 |
| 2015 | $1,323 +1.7% | $205,400 |
| 2014 | $1,300 | $205,400 |
| 2013 | -- | $205,400 |
| 2012 | -- | $205,400 -11.8% |
| 2011 | -- | $232,816 |
| 2010 | -- | $232,816 |
| 2009 | -- | -- |
| 2008 | -- | -- |
| 2007 | -- | -- |
| 2005 | -- | $174,439 |
| 2004 | -- | $174,439 |
| 2003 | -- | $174,439 |
| 2002 | -- | $174,439 +398.4% |
| 2001 | -- | $35,000 |
| 2000 | -- | $35,000 |
Find assessor info on the county website
Monthly payment
Est. payment
Payment breakdown
Explore the cost of this home by adjusting the details. Changes won't be saved.Climate risks
Neighborhood: 28412
Nearby schools
GreatSchools rating
- 8/10Carolina Beach ElementaryGrades: K-5Distance: 1.9 mi
- 7/10Charles P Murray MiddleGrades: 6-8Distance: 3.1 mi
- 5/10Eugene Ashley HighGrades: 9-12Distance: 3 mi
Schools provided by the listing agent
- Elementary: Carolina Beach
- Middle: Murray
- High: Ashley
Source: Hive MLS. This data may not be complete. We recommend contacting the local school district to confirm school assignments for this home.
- $397,4003 bd2 ba1.9k sqft9206 Slice Ct, Wilmington, NC 28412Off Market
- $402,9003 bd2 ba2k sqft9210 Slice Ct, Wilmington, NC 28412Off Market
- $373,4003 bd2 ba1.5k sqft9204 Slice Ct, Wilmington, NC 28412Off Market
- $423,6003 bd2 ba2k sqft9205 Slice Ct, Wilmington, NC 28412Off Market
- $445,0003 bd3 ba2k sqft9207 Slice Ct, Wilmington, NC 28412Sold
- $366,0003 bd2 ba1.6k sqft9203 Slice Ct, Wilmington, NC 28412Off Market
- $466,2003 bd2 ba2k sqft7925 Trap Way, Wilmington, NC 28412Off Market
- $471,2004 bd4 ba2.3k sqft7923 Trap Way, Wilmington, NC 28412Off Market
A local agent can set up tours, give advice and negotiate with sellers.
A local lender can help you make sure your offer is ready when you are.
Similar homes
- $457,0003 bd2 ba1.9k sqft8116 Schooner Place, Wilmington, NC 28412For Sale

 MLS ID #100583415, Jonathan Jozak, PROACTIVE Real Estate. Hive MLS
 - $395,0003 bd3 ba2.3k sqft7501 Promontory Court, Wilmington, NC 28412For Sale
 MLS ID #100580786, Kristine O Watson, Coldwell Banker Sea Coast Advantage-Midtown. Hive MLS
 - $445,0004 bd2 ba1.5k sqft7108 Carolina Beach Road, Wilmington, NC 28412For Sale
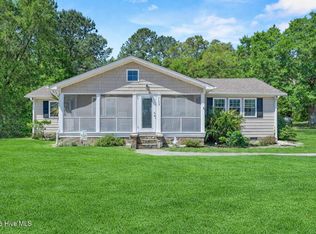 MLS ID #100567287, Macon Sumner, Coldwell Banker Sea Coast Advantage. Hive MLS
 - $424,0003 bd3 ba1.7k sqft702 Tiara Drive, Wilmington, NC 28412For Sale
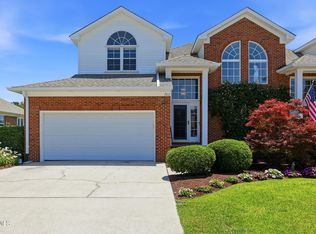 MLS ID #100580746, Jason N Wenger, Berkshire Hathaway HomeServices Carolina Premier Properties. Hive MLS
 - $459,9003 bd3 ba2.1k sqft339 Lehigh Road, Wilmington, NC 28412For SaleMLS ID #100567137, Shellee Brunn, Intracoastal Realty Corporation. Hive MLS
- $359,9003 bd2 ba1.5k sqft114 Olde Well Loop Road, Wilmington, NC 28411For SaleMLS ID #100590650, Rainey E Wallace, Intracoastal Realty Corporation. Hive MLS
- $399,9003 bd2 ba1.3k sqft653 Hidden Valley Road, Wilmington, NC 28409For SaleMLS ID #100587399, Cheryl L Hollis, Berkshire Hathaway HomeServices Carolina Premier Properties. Hive MLS
- $399,9003 bd2 ba1.6k sqft496 Tate Lake Drive, Southport, NC 28461For SaleMLS ID #100590027, Sheila M Seese, Daniel Lloyd and Associates LLC. Hive MLS
- $340,0003 bd2 ba1.3k sqft506 Rheims Way, Wilmington, NC 28412For SaleMLS ID #100587430, Tidal Realty Partners, REAL Broker LLC. Hive MLS
- $365,0003 bd2 ba1.3k sqft1002 Summerlin Falls Court, Wilmington, NC 28412For SaleMLS ID #100582218, Tammy M Ebersole, Coldwell Banker Sea Coast Advantage-CB. Hive MLS
- $449,9003 bd3 ba2k sqft4914 Gate Post Lane, Wilmington, NC 28412For SaleMLS ID #100580861, Shane Register Team, Coldwell Banker Sea Coast Advantage-Midtown. Hive MLS
- $345,0003 bd2 ba1.4k sqft1504 Marblehead Court, Wilmington, NC 28412For SaleMLS ID #100583241, Bobby Price, Keller Williams Innovate-Pleasure Island. Hive MLS
- $350,0002 bd2 ba1.7k sqft10 Hermitage Road, Castle Hayne, NC 28429For SaleMLS ID #100590697, Drew A McIntosh, Berkshire Hathaway HomeServices Carolina Premier Properties. Hive MLS
- $419,0004 bd3 ba1.8k sqft5239 Shadow Branch Lane, Wilmington, NC 28409For SaleMLS ID #100583492, The Rising Tide Team, Intracoastal Realty Corporation. Hive MLS
- $550,0004 bd3 ba2.2k sqft5904 Saltaire Village Court, Wilmington, NC 28412For SaleMLS ID #100587195, Espinosa Real Estate Group, Coldwell Banker Sea Coast Advantage-Midtown. Hive MLS
- $385,0003 bd2 ba1.7k sqft3026 Weatherby Court, Wilmington, NC 28405For SaleMLS ID #100559027, Joseph C Brown, Keller Williams Innovate-Wilmington. Hive MLS
- $379,0003 bd2 ba1.2k sqft806 Saddle Point, Wilmington, NC 28411For SaleMLS ID #100586435, LaChianti W. Bromell, NextHome Cape Fear. Hive MLS
- $337,5003 bd2 ba1.3k sqft1893 Albemarle Road, Southport, NC 28461For SaleMLS ID #100584207, Elvira B Ruebel-Gilbert, Margaret Rudd Assoc/Sp. Hive MLS
- $515,0004 bd3 ba2.3k sqft338 Windchime Drive, Wilmington, NC 28412For SaleMLS ID #100577608, Lisa H Myers, Century 21 Vanguard. Hive MLS
- $505,0003 bd2 ba1.8k sqft101 N Channel Haven Drive, Wilmington, NC 28409For SaleMLS ID #100590069, Tyler N Broughton, Prosper Real Estate. Hive MLS
