Tucked away on a quiet cul-de-sac in the heart of Wilmington, this 3-bedroom, 2-bath home with a spacious bonus room and two-car garage offers incredible potential and endless possibilities. Vaulted ceilings and an open-concept living area with hardwood floors create a bright, inviting space ready for your personal touch. The versatile bonus room can easily serve as a home office, media room, playroom, or additional bedroom. A large walk-in, floored attic provides abundant storage space rarely found in homes of this size. Gas Pack heating system was installed in 2019, and the roof was installed in 2018.
Ideally located just minutes from Wilmington's best shopping, dining, downtown attractions, and beautiful area beaches, this property presents an excellent opportunity for investors, renovators, or buyers looking to create their dream home. Don't miss your chance to own a home in one of Wilmington's most convenient locations!
For sale
Price cut: $10K (7/11)
$345,000
1504 Marblehead Court, Wilmington, NC 28412
3beds
1,465sqft
:
Get pre-qualified$2,012/mo
Single Family Residence
Built in 1992
7,405 Square Feet Lot
$339,500 Zestimate®
$235/sqft
$24/mo HOA
What's special
Vaulted ceilingsSpacious bonus roomHardwood floorsLarge walk-in floored atticTwo-car garageBright inviting space
- 41 days |
- 1,906 |
- 141 |
Likely to sell faster than
Zillow last checked:
Listing updated:
Listed by:
Bobby Price 217-202-6569,
Keller Williams Innovate-Pleasure Island
Source: Hive MLS,MLS#: 100583241 Originating MLS: Cape Fear Realtors MLS, Inc.
Originating MLS: Cape Fear Realtors MLS, Inc.Facts & features
Interior
Bedrooms & bathrooms
- Bedrooms: 3
- Bathrooms: 2
- Full bathrooms: 2
Rooms
- Room types: Dining Room, Living Room, Master Bedroom, Bedroom 1, Bedroom 2
Primary bedroom
- Description: 14x12 Level: Down- 1st Floor
- Level: First
- Dimensions: 14 x 12
Bedroom 1
- Description: 10x11 Level: Down- 1st Floor
- Level: First
- Dimensions: 10 x 11
Bedroom 2
- Description: 10x10 Level: Down- 1st Floor
- Level: First
- Dimensions: 10 x 10
Dining room
- Description: 8x8 Level: Down- 1st Floor
- Level: First
- Dimensions: 7 x 8
Kitchen
- Description: 8x8 Level: Down- 1st Floor
- Level: First
- Dimensions: 9 x 8
Living room
- Description: 21x13 Level: Down- 1st Floor
- Level: First
- Dimensions: 21 x 13
Heating
- Gas Pack, Fireplace(s), Natural Gas
Cooling
- Central Air
Appliances
- Included: Electric Oven, Electric Cooktop, Disposal, Dishwasher
- Laundry: In Garage
Features
- Master Downstairs, Vaulted Ceiling(s), Solid Surface
- Flooring: Carpet, Wood
- Basement: None
- Attic: Storage,Partially Floored,Walk-In
Interior area
- Total structure area: 1,465
- Total interior livable area: 1,465 sqft
Property
Parking
- Total spaces: 2
- Parking features: Garage Faces Front, Concrete, Garage Door Opener, Paved
- Attached garage spaces: 2
- Details: Asphlt
Features
- Levels: One
- Patio & porch: Covered, Deck, Porch
- Fencing: Partial,Wood
- Has view: Yes
- View description: See Remarks
- Frontage type: See Remarks
Lot
- Size: 7,405 Square Feet
- Dimensions: 52.93 x 104.4 x 72 x 113.2
- Features: Cul-De-Sac
Details
- Parcel number: R06617008010000
- Zoning: R-7
- Special conditions: Standard
Construction
Type & style
- Home type: SingleFamily
- Property subtype: Single Family Residence
Materials
- Brick Veneer, Vinyl Siding, Wood Frame
- Foundation: Crawl Space
- Roof: Shingle
Condition
- New construction: No
- Year built: 1992
Utilities & green energy
- Sewer: Public Sewer
- Water: Public
- Utilities for property: Sewer Connected, Water Connected
Community & HOA
Community
- Subdivision: Stonington
HOA
- Has HOA: Yes
- Amenities included: Maintenance Common Areas
- HOA fee: $286 annually
- HOA name: Stonington-At It's Best
- HOA phone: 910-458-0818
Location
- Region: Wilmington
Financial & listing details
- Price per square foot: $235/sqft
- Tax assessed value: $331,900
- Annual tax amount: $1,953
- Date on market: 6/20/2026
- Cumulative days on market: 41 days
- Listing agreement: Exclusive Right To Sell
- Listing terms: Cash,Conventional,FHA,VA Loan
- Road surface type: Paved
Estimated market value
$339,500
$323,000 - $356,000
$2,245/mo
Price history
| Date | Event | Price |
|---|---|---|
| 7/11/2026 | Price change | $345,000-2.8%$235/sqft |
Source:  Hive MLS #100583241 Report a problem Hive MLS #100583241 Report a problem | ||
| 6/20/2026 | Listed for sale | $355,000+18.7%$242/sqft |
Source: Hive MLS #100583241 Report a problem | ||
| 7/15/2025 | Sold | $299,000-5.1%$204/sqft |
Source: Hive MLS #100502051 Report a problem | ||
| 6/2/2025 | Contingent | $315,000$215/sqft |
Source: Hive MLS #100502051 Report a problem | ||
| 5/21/2025 | Listed for sale | $315,000$215/sqft |
Source: Hive MLS #100502051 Report a problem | ||
| 5/5/2025 | Contingent | $315,000$215/sqft |
Source: Hive MLS #100502051 Report a problem | ||
| 5/2/2025 | Price change | $315,000-3.1%$215/sqft |
Source: Hive MLS #100502051 Report a problem | ||
| 4/18/2025 | Listed for sale | $325,000+116.7%$222/sqft |
Source: Hive MLS #100502051 Report a problem | ||
| 10/23/2015 | Sold | $150,000$102/sqft |
Source: Hive MLS #30519850 Report a problem | ||
Public tax history
| Year | Property taxes | Tax assessment |
|---|---|---|
| 2025 | $1,953 -0.9% | $331,900 +46.5% |
| 2024 | $1,971 +3% | $226,500 |
| 2023 | $1,914 -0.6% | $226,500 |
| 2022 | $1,925 -0.7% | $226,500 |
| 2021 | $1,938 +13.4% | $226,500 +39.6% |
| 2020 | $1,710 | $162,300 |
| 2019 | $1,710 | $162,300 |
| 2018 | $1,710 | $162,300 |
| 2017 | $1,710 +4.7% | $162,300 +10.1% |
| 2016 | $1,633 +4.6% | $147,400 |
| 2015 | $1,561 +4.4% | $147,400 |
| 2014 | $1,495 | $147,400 |
| 2013 | -- | $147,400 |
| 2012 | -- | $147,400 -21.3% |
| 2011 | -- | $187,258 |
| 2010 | -- | $187,258 |
| 2009 | -- | -- |
| 2008 | -- | -- |
| 2007 | -- | -- |
| 2005 | -- | $111,706 |
| 2004 | -- | $111,706 |
| 2003 | -- | $111,706 |
| 2002 | -- | $111,706 |
| 2001 | -- | $111,706 |
| 2000 | -- | $111,706 |
Find assessor info on the county website
Monthly payment
Est. payment
Payment breakdown
Explore the cost of this home by adjusting the details. Changes won't be saved.Climate risks
Neighborhood: Echo East/Carriage Hills
Nearby schools
GreatSchools rating
- 7/10Pine Valley ElementaryGrades: K-5Distance: 0.5 mi
- 6/10Williston MiddleGrades: 6-8Distance: 4.5 mi
- 6/10John T Hoggard HighGrades: 9-12Distance: 2 mi
Schools provided by the listing agent
- Elementary: Pine Valley
- Middle: Williston
- High: Hoggard
Source: Hive MLS. This data may not be complete. We recommend contacting the local school district to confirm school assignments for this home.
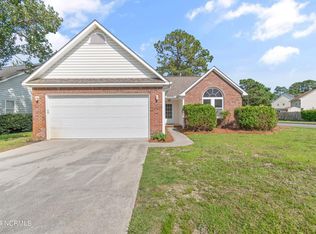
- $350,0003 bd2 ba1.4k sqft1502 Marblehead Ct, Wilmington, NC 28412Sold
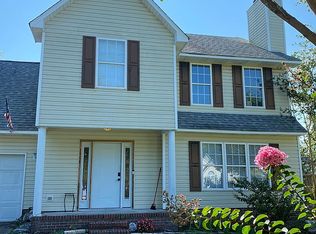
- $374,9004 bd3 ba1.8k sqft1506 Marblehead Ct, Wilmington, NC 28412Off Market
- $408,6003 bd3 ba1.9k sqft1505 Lynchfield Ct, Wilmington, NC 28412Off Market

- $336,6003 bd3 ba1.5k sqft1503 Lynchfield Ct, Wilmington, NC 28412Off Market
- $352,6003 bd2 ba1.5k sqft1505 Marblehead Ct, Wilmington, NC 28412Off Market
- $366,6003 bd2 ba1.4k sqft1507 Marblehead Ct, Wilmington, NC 28412Off Market
- $334,0003 bd2 ba1.5k sqft1507 Lynchfield Ct, Wilmington, NC 28412Off Market
- $383,8003 bd3 ba1.5k sqft1503 Marblehead Ct, Wilmington, NC 28412Off Market
A local agent can set up tours, give advice and negotiate with sellers.
A local lender can help you make sure your offer is ready when you are.
Similar homes
- $365,0003 bd2 ba1.3k sqft1002 Summerlin Falls Court, Wilmington, NC 28412For Sale

 MLS ID #100582218, Tammy M Ebersole, Coldwell Banker Sea Coast Advantage-CB. Hive MLS
 - $327,0003 bd2 ba1.8k sqft320 Ilex Drive, Wilmington, NC 28412For Sale
 MLS ID #100583734, Ingrid C Corbi, Coastal Properties. Hive MLS
 - $325,0003 bd2 ba1.3k sqft506 Rheims Way, Wilmington, NC 28412For Sale
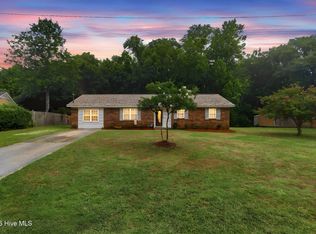 MLS ID #100587430, Tidal Realty Partners, REAL Broker LLC. Hive MLS
 - $343,0002 bd2 ba1.3k sqft4325 Ashley Park Drive, Wilmington, NC 28412For Sale
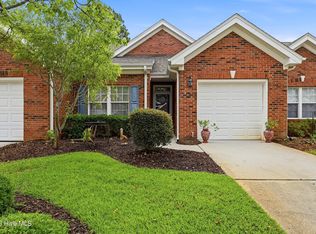 MLS ID #100578610, Peggy J Stone, Terra Realty Group Inc. Hive MLS
 - $425,0003 bd2 ba1.4k sqft326 Shamrock Drive, Wilmington, NC 28409For SaleMLS ID #100583145, Bobby Price, Keller Williams Innovate-Pleasure Island. Hive MLS
- $295,0003 bd2 ba1k sqft214 Santa Ana Drive, Wilmington, NC 28412For SaleMLS ID #100586980, Tidal Realty Partners, REAL Broker LLC. Hive MLS
- $345,0003 bd2 ba1.6k sqft6803 Myrtle Grove Road, Wilmington, NC 28409For SaleMLS ID #100568779, Lisa M Page, REAL Broker LLC. Hive MLS
- $399,9003 bd2 ba1.3k sqft653 Hidden Valley Road, Wilmington, NC 28409For SaleMLS ID #100587399, Cheryl L Hollis, Berkshire Hathaway HomeServices Carolina Premier Properties. Hive MLS
- $425,0003 bd3 ba1.8k sqft110 Jeb Stuart Drive, Wilmington, NC 28412For SaleMLS ID #100564742, Connor Sterphone, Coldwell Banker Sea Coast Advantage. Hive MLS
- $340,0003 bd2 ba1.2k sqft4109 Lynbrook Drive, Wilmington, NC 28405For SaleMLS ID #100586037, Jessica M Keenan, Nest Realty. Hive MLS
- $499,9003 bd3 ba1.9k sqft4225 Tillson Road, Wilmington, NC 28412For SaleMLS ID #100582951, Debbie Hopper, Debbie Hopper Real Estate Group LLC. Hive MLS
- $393,0003 bd2 ba2k sqft9208 Slice Court, Wilmington, NC 28412For SaleMLS ID #100590691, Merritt Anderson Crawley, Nest Realty. Hive MLS
- $340,0004 bd3 ba1.5k sqft2349 Jefferson Street, Wilmington, NC 28401For SaleMLS ID #100567441, Atlantic Edge Partners, Intracoastal Realty Corporation. Hive MLS
- $449,9003 bd3 ba2k sqft4914 Gate Post Lane, Wilmington, NC 28412For SaleMLS ID #100580861, Shane Register Team, Coldwell Banker Sea Coast Advantage-Midtown. Hive MLS
- $360,0003 bd2 ba1.2k sqft451 N Crestwood Drive, Wilmington, NC 28405For SaleMLS ID #100584511, Erin C Wallace, Coldwell Banker Sea Coast Advantage. Hive MLS
- $365,0003 bd2 ba1.3k sqft805 Spring Valley Road, Wilmington, NC 28405For SaleMLS ID #100586698, Hayden Sykes, LIFE Properties. Hive MLS
- $279,5003 bd3 ba1.5k sqft3970 Echo Farms Boulevard, Wilmington, NC 28412For SaleMLS ID #100580518, Steveson Realty Group, Coldwell Banker Sea Coast Advantage. Hive MLS
- $379,9903 bd3 ba2.1k sqft9818 N Olde Towne Wynd SE, Leland, NC 28451For SaleMLS ID #100592230, Catherine Siag, Coldwell Banker Sea Coast Advantage-Hampstead. Hive MLS
- $325,0003 bd1 ba1.3k sqft518 Thomas Avenue, Wilmington, NC 28405For SaleMLS ID #100589818, Morgan Beatty Group, RE/MAX Essential. Hive MLS
- $290,0003 bd2 ba1.1k sqft1234 Shipyard Boulevard, Wilmington, NC 28412For SaleMLS ID #100585784, Wade S Wilson, Coldwell Banker Sea Coast Advantage-Midtown. Hive MLS
