Charming brick ranch on a rare third-acre corner lot, minutes from downtown!
Inside, 3 bedrooms and 1 full bath live together on one easy level--no stairs, no wasted square footage, just a layout that works. The primary bedroom, two more bedrooms, living room, dining room, and kitchen all share the same floor, so daily life stays simple.
Out back is where this one sets itself apart: a peaceful water feature for quiet mornings, muscadine grape vines growing along the fence line, and a patio with plenty of space to relax or entertain. The oversized corner lot offers room to garden, play, expand, or simply make it your own. An attached one-car garage adds everyday convenience and valuable storage, while no HOA gives you the freedom to personalize the property as you choose.
Just minutes from downtown Wilmington, with quick access to ILM, Wrightsville Beach, the Riverwalk, Kennedy Park, and Maides Park. Rare third-acre corner lots like this don't come around often--come see it before someone else does.
For sale
$325,000
518 Thomas Avenue, Wilmington, NC 28405
3beds
1,365sqft
:
Get pre-qualified$1,893/mo
Single Family Residence
Built in 1951
0.32 Acres Lot
$-- Zestimate®
$238/sqft
$-- HOA
What's special
- 12 days |
- 799 |
- 60 |
Zillow last checked:
Listing updated:
Listed by:
Morgan Beatty Group 910-777-2722,
RE/MAX Essential,
Shana R Morgan 910-620-0234,
RE/MAX Essential
Source: Hive MLS,MLS#: 100589818 Originating MLS: Cape Fear Realtors MLS, Inc.
Originating MLS: Cape Fear Realtors MLS, Inc.Facts & features
Interior
Bedrooms & bathrooms
- Bedrooms: 3
- Bathrooms: 1
- Full bathrooms: 1
Rooms
- Room types: Dining Room, Living Room, Master Bedroom, Bedroom 1, Bedroom 2, Bathroom 1, Laundry
Primary bedroom
- Description: 13x11 Level: Down- 1st Floor
- Level: First
- Dimensions: 13 x 11
Bedroom 1
- Description: 12x11 Level: Down- 1st Floor
- Level: First
- Dimensions: 12 x 11
Bedroom 2
- Description: 11x11 Level: Down- 1st Floor
- Level: First
- Dimensions: 11 x 11
Dining room
- Description: 13x9 Level: Down- 1st Floor
- Level: First
- Dimensions: 13 x 9
Kitchen
- Description: 14x10 Level: Down- 1st Floor
- Level: First
- Dimensions: 14 x 10
Living room
- Description: 17x13 Level: Down- 1st Floor
- Level: First
- Dimensions: 17 x 13
Heating
- Electric, Heat Pump
Cooling
- Central Air
Appliances
- Included: Gas Cooktop, Refrigerator, Dishwasher
- Laundry: Laundry Room
Features
- Blinds/Shades
- Flooring: Tile, Wood
- Basement: None
Interior area
- Total structure area: 1,365
- Total interior livable area: 1,365 sqft
Video & virtual tour
Property
Parking
- Total spaces: 1
- Parking features: On Site
- Attached garage spaces: 1
Features
- Levels: One
- Patio & porch: Patio, Porch
- Pool features: None
- Fencing: Chain Link,Back Yard,Vinyl
- Has view: Yes
- View description: See Remarks
- Frontage type: See Remarks
Lot
- Size: 0.32 Acres
- Dimensions: 89 x 99 x 47 x 73 x 122
- Features: Corner Lot
Details
- Parcel number: R04811003003000
- Zoning: R-10
- Special conditions: Standard
Construction
Type & style
- Home type: SingleFamily
- Property subtype: Single Family Residence
Materials
- Stucco, Wood Frame
- Foundation: Crawl Space
- Roof: Shingle
Condition
- New construction: No
- Year built: 1951
Utilities & green energy
- Sewer: Public Sewer
- Water: Public
- Utilities for property: Natural Gas Connected, Sewer Connected, Water Connected
Community & HOA
Community
- Subdivision: Princess Place
HOA
- Has HOA: No
Location
- Region: Wilmington
Financial & listing details
- Price per square foot: $238/sqft
- Tax assessed value: $426,100
- Annual tax amount: $2,507
- Date on market: 7/20/2026
- Cumulative days on market: 12 days
- Listing agreement: Exclusive Right To Sell
- Listing terms: Cash,Conventional,FHA,VA Loan
- Road surface type: Paved
Estimated market value
Not available
Estimated sales range
Not available
$2,113/mo
Price history
| Date | Event | Price |
|---|---|---|
| 7/20/2026 | Listed for sale | $325,000+144.4%$238/sqft |
Source:  Hive MLS #100589818 Report a problem Hive MLS #100589818 Report a problem | ||
| 12/11/2013 | Sold | $133,000-4.2%$97/sqft |
Source: Hive MLS #30482066 Report a problem | ||
| 7/15/2013 | Price change | $138,900-2.7%$102/sqft |
Source: Intracoastal Realty Corp. #482066 Report a problem | ||
| 9/29/2012 | Listed for sale | $142,800+65.1%$105/sqft |
Source: Intracoastal Realty #482066 Report a problem | ||
| 7/24/2012 | Sold | $86,500-13.4%$63/sqft |
Source: Hive MLS #30476869 Report a problem | ||
| 6/27/2012 | Price change | $99,900-12.4%$73/sqft |
Source: Homepath #476869 Report a problem | ||
| 5/17/2012 | Price change | $114,000$84/sqft |
Source: Homepath #476869 Report a problem | ||
| 5/13/2012 | Listed for sale | -- |
Source: Homepath #476869 Report a problem | ||
Public tax history
| Year | Property taxes | Tax assessment |
|---|---|---|
| 2025 | $2,508 +44.3% | $426,100 +113.4% |
| 2024 | $1,737 +3% | $199,700 |
| 2023 | $1,687 -0.6% | $199,700 |
| 2022 | $1,697 -0.7% | $199,700 |
| 2021 | $1,709 -0.6% | $199,700 +22.3% |
| 2020 | $1,720 | $163,300 |
| 2019 | $1,720 | $163,300 |
| 2018 | $1,720 | $163,300 |
| 2017 | $1,720 +8.7% | $163,300 +14.4% |
| 2016 | $1,582 +4.6% | $142,800 |
| 2015 | $1,512 +4.4% | $142,800 |
| 2014 | $1,448 | $142,800 |
| 2013 | -- | $142,800 |
| 2012 | -- | $142,800 -17.9% |
| 2011 | -- | $173,995 |
| 2010 | -- | $173,995 |
| 2009 | -- | -- |
| 2008 | -- | -- |
| 2007 | -- | -- |
| 2005 | -- | $90,656 |
| 2004 | -- | $90,656 |
| 2003 | -- | $90,656 |
| 2002 | -- | $90,656 |
| 2001 | -- | $90,656 |
| 2000 | -- | $90,656 |
Find assessor info on the county website
Monthly payment
Est. payment
Payment breakdown
Explore the cost of this home by adjusting the details. Changes won't be saved.Climate risks
Neighborhood: Chestnut Height/Princess Place
Nearby schools
GreatSchools rating
- 3/10Rachel Freeman ElementaryGrades: K-5Distance: 0.3 mi
- 8/10Holly Shelter Middle SchoolGrades: 6-8Distance: 7.4 mi
- 3/10New Hanover HighGrades: 9-12Distance: 1 mi
Schools provided by the listing agent
- Elementary: Freeman
- Middle: Holly Shelter
- High: New Hanover
Source: Hive MLS. This data may not be complete. We recommend contacting the local school district to confirm school assignments for this home.
- $393,1003 bd2 ba1.4k sqft2324 Shirley Rd, Wilmington, NC 28405Off Market
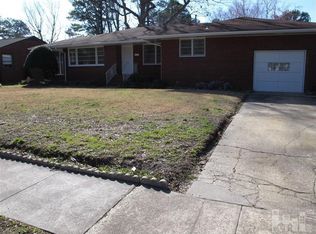
- $427,5003 bd2 ba1.3k sqft516 Thomas Ave, Wilmington, NC 28405Off Market
- $359,0003 bd2 ba1.1k sqft521 Thomas Ave, Wilmington, NC 28405For Sale
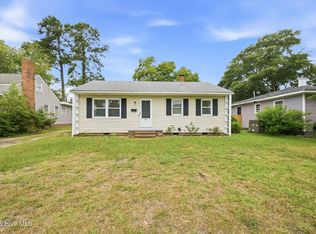
- $316,3002 bd1 ba976 sqft523 Thomas Ave, Wilmington, NC 28405Off Market
- $446,9003 bd3 ba1.8k sqft2328 Shirley Rd, Wilmington, NC 28405Off Market
- $402,4003 bd2 ba1.6k sqft514 Thomas Ave, Wilmington, NC 28405Off Market
- $385,3003 bd2 ba1.6k sqft519 Thomas Ave, Wilmington, NC 28405Off Market
- $348,4003 bd1 ba1.3k sqft2321 Shirley Rd, Wilmington, NC 28405Off Market
A local agent can set up tours, give advice and negotiate with sellers.
A local lender can help you make sure your offer is ready when you are.
Similar homes
- $340,0003 bd2 ba1.2k sqft4109 Lynbrook Drive, Wilmington, NC 28405For Sale

 MLS ID #100586037, Jessica M Keenan, Nest Realty. Hive MLS
 - $375,0003 bd2 ba1k sqft305 N 21st Street, Wilmington, NC 28405For Sale
 MLS ID #100579595, Michael G Rheel, Berkshire Hathaway HomeServices Carolina Premier Properties. Hive MLS
 - $395,0003 bd2 ba1.9k sqft2714 Princess Place Drive, Wilmington, NC 28405For Sale
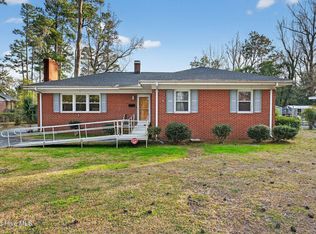 MLS ID #100551610, LaToya Bogan, EXP Realty LLC - C. Hive MLS
 - $300,0003 bd1 ba1.3k sqft614 Jennings Drive, Wilmington, NC 28403For Sale
 MLS ID #100587830, Karen B Berry, BlueCoast Realty Corporation. Hive MLS
 - $320,0003 bd2 ba1k sqft3533 Middle Sound Loop Road, Wilmington, NC 28411For SaleMLS ID #100591341, The Rieker Team, Intracoastal Realty Corporation. Hive MLS
- $360,0003 bd2 ba1.2k sqft451 N Crestwood Drive, Wilmington, NC 28405For SaleMLS ID #100584511, Erin C Wallace, Coldwell Banker Sea Coast Advantage. Hive MLS
- $365,0003 bd2 ba1.3k sqft805 Spring Valley Road, Wilmington, NC 28405For SaleMLS ID #100586698, Hayden Sykes, LIFE Properties. Hive MLS
- $329,0003 bd2 ba1k sqft5400 Sun Coast Drive, Wilmington, NC 28411For SaleMLS ID #100577872, Viviana George, Southern Realty Group LLC. Hive MLS
- $375,0003 bd2 ba1.4k sqft4810 W Lord Byron Rd, Wilmington, NC 28405For Sale By Owner
- $350,0003 bd2 ba1.6k sqft116 Laurel Drive, Wilmington, NC 28401For SaleMLS ID #100582141, Espinosa Real Estate Group, Coldwell Banker Sea Coast Advantage-Midtown. Hive MLS
- $319,9003 bd3 ba1.7k sqft114 S 16th Street, Wilmington, NC 28401For SaleMLS ID #100544435, The Domenico Grillo Real Estate Team, Keller Williams Innovate-Wilmington. Hive MLS
- $364,4003 bd2 ba1.4k sqft118 Jamaica Drive, Wilmington, NC 28401For SaleMLS ID #100558710, Alexis L Lunsford, Keller Williams Innovate-Wilmington. Hive MLS
- $325,0002 bd1 ba803 sqft606 Ivey Circle, Wilmington, NC 28401For SaleMLS ID #100576725, David and Francisca Oller Team, Intracoastal Realty Corporation. Hive MLS
- $350,0003 bd1 ba799 sqft511 Marstellar Street, Wilmington, NC 28401For SaleMLS ID #100586361, Derek Criscitiello, Coldwell Banker Sea Coast Advantage. Hive MLS
- $299,0003 bd2 ba1.4k sqft4217 Sequoia Court #4r, Wilmington, NC 28403For SaleMLS ID #100579510, Hunter Malone, Intracoastal Realty Corporation. Hive MLS
- $354,9003 bd1 ba1k sqft2054 Washington Street, Wilmington, NC 28401For SaleMLS ID #100565706, L. Craig C Yarboro, Berkshire Hathaway HomeServices Carolina Premier Properties. Hive MLS
- $368,0002 bd1 ba873 sqft1921 Hudson Drive, Wilmington, NC 28403For SaleMLS ID #100590814, Derek Stiefel, Keller Williams Innovate-Wilmington. Hive MLS
- $475,0004 bd3 ba1.4k sqft2111 Creecy Avenue, Wilmington, NC 28403For SaleMLS ID #100589921, Nory Simoneaux, Hello! Realty LLC. Hive MLS
- $340,0004 bd3 ba1.5k sqft2349 Jefferson Street, Wilmington, NC 28401For SaleMLS ID #100567441, Atlantic Edge Partners, Intracoastal Realty Corporation. Hive MLS
- $330,0004 bd2 ba1.2k sqft233 Buff Circle, Wilmington, NC 28411For SaleMLS ID #100587548, Dawn Lagomarsino, Nest Realty. Hive MLS
