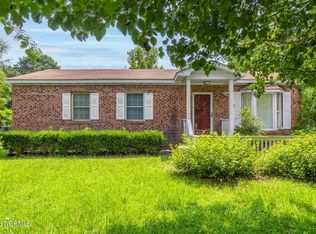
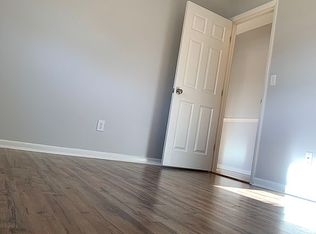
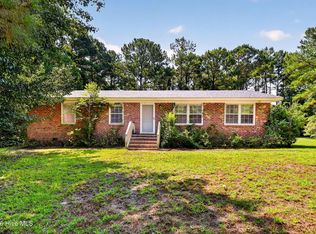
This charming three-bedroom ranch offers incredible potential and is ready for your updates! Featuring a spacious eat-in kitchen and hardwood floors in many of the rooms, this home provides a foundation for updates and customization. The interior has been freshly painted and the kitchen has new countertops and dishwasher. Roof and HVAC replaced in 2016. Just off the kitchen, you'll find an additional 340 sq ft of unfinished space--perfect for expanding your living area, creating a home office, or additional family room. The possibilities are endless! Situated on nearly half an acre (.47), the expansive backyard offers plenty of room for outdoor entertaining, gardening, or future improvements. Conveniently located within walking distance to Ogden Elementary, this home combines opportunity, location, and space. Don't miss your chance to make this property your own!
For sale
Price cut: $15K (9/1)
$290,000
3533 Middle Sound Loop Road, Wilmington, NC 28411
3beds
1,043sqft
Single Family Residence
Built in 1969
0.45 Acres Lot
$-- Zestimate®
$278/sqft
$-- HOA
What's special
New countertopsExpansive backyardSpacious eat-in kitchen
- 55 days
- 1,642
- 133
Zillow last checked:
Listing updated:
Listed by:
The Rieker Team 910-795-6193,
Intracoastal Realty Corporation,
Elisa Tronca 914-879-3254,
Intracoastal Realty Corporation
Source: Hive MLS,MLS#: 100591341 Originating MLS: Cape Fear Realtors MLS, Inc.
Originating MLS: Cape Fear Realtors MLS, Inc.Facts & features
Interior
Bedrooms & bathrooms
- Bedrooms: 3
- Bathrooms: 2
- Full bathrooms: 1
- 1/2 bathrooms: 1
Rooms
- Room types: Master Bedroom, Bedroom 1, Bedroom 2, Living Room
Heating
- Electric, Forced Air
Cooling
- Central Air, Ceiling Fan(s)
Features
- Ceiling Fan(s), Pantry, Eat-in Kitchen
- Has fireplace: No
Interior area
- Total structure area: 1,043
- Total interior livable area: 1,043 sqft
Property
Parking
- Parking features: Asphalt
Features
- Levels: One
- Patio & porch: None
- Fencing: Chain Link,Back Yard,Wood
- Has view: Yes
- View description: See Remarks
- Frontage type: See Remarks
Lot
- Size: 0.45 Acres
- Dimensions: 100 x 200 x 100 x 200
Details
- Parcel number: R04415011012000
- Zoning: R-10
- Special conditions: Standard
Construction
Type & style
- Home type: SingleFamily
- Property subtype: Single Family Residence
Materials
- Brick Veneer, Wood Siding, Wood Frame
- Foundation: Crawl Space
- Roof: Shingle
Condition
- New construction: No
- Year built: 1969
Utilities & green energy
- Utilities for property: Sewer Connected, Water Connected
Community & HOA
Community
- Subdivision: Brandywine
HOA
- Has HOA: No
Location
- Region: Wilmington
Financial & listing details
- Price per square foot: $278/sqft
- Tax assessed value: $301,800
- Annual tax amount: $1,142
- Date on market: 8/28/2026
- Cumulative days on market: 56 days
- Listing agreement: Exclusive Right To Sell
- Listing terms: Cash,Conventional,VA Loan
Estimated market value
Not available
Estimated sales range
Not available
$1,834/mo
Price history
| Date | Event | Price |
|---|---|---|
| 9/1/2026 | Price change | $290,000-4.9%$278/sqft |
Source:  Hive MLS #100591341 Report a problem Hive MLS #100591341 Report a problem | ||
| 8/28/2026 | Listed for sale | $305,000$292/sqft |
Source: Hive MLS #100591341 Report a problem | ||
| 8/26/2026 | Contingent | $305,000$292/sqft |
Source: Hive MLS #100591341 Report a problem | ||
| 8/21/2026 | Price change | $305,000-4.7%$292/sqft |
Source: Hive MLS #100591341 Report a problem | ||
| 7/24/2026 | Listed for sale | $320,000$307/sqft |
Source: Hive MLS #100591341 Report a problem | ||
| 6/16/2026 | Listing removed | $320,000$307/sqft |
Source: Hive MLS #100552717 Report a problem | ||
| 3/31/2026 | Price change | $320,000-3%$307/sqft |
Source: Hive MLS #100552717 Report a problem | ||
| 3/12/2026 | Price change | $330,000-5.7%$316/sqft |
Source: Hive MLS #100552717 Report a problem | ||
| 2/4/2026 | Listed for sale | $350,000$336/sqft |
Source: Hive MLS #100552717 Report a problem | ||
Public tax history
| Year | Property taxes | Tax assessment |
|---|---|---|
| 2025 | $645 +30.5% | $301,800 +87.6% |
| 2024 | $494 +1.2% | $160,900 |
| 2023 | $488 -0.8% | $160,900 |
| 2022 | $492 +8.8% | $160,900 |
| 2021 | $452 +8.8% | $160,900 +22.4% |
| 2020 | $416 | $131,500 |
| 2019 | $416 | $131,500 |
| 2018 | $416 | $131,500 |
| 2017 | $416 -8.7% | $131,500 +0.1% |
| 2016 | $455 +7.6% | $131,400 |
| 2015 | $423 -54.1% | $131,400 -9.8% |
| 2014 | $922 | $145,700 |
| 2013 | -- | $145,700 |
| 2012 | -- | $145,700 -7.4% |
| 2011 | -- | $157,358 |
| 2010 | -- | $157,358 |
| 2009 | -- | -- |
| 2008 | -- | -- |
| 2007 | -- | -- |
| 2005 | -- | $79,498 |
| 2004 | -- | $79,498 |
| 2003 | -- | $79,498 |
| 2002 | -- | $79,498 |
| 2001 | -- | $79,498 |
| 2000 | -- | $79,498 |
Find assessor info on the county website
Monthly payment
Est. payment
Payment breakdown
Explore the cost of this home by adjusting the details. Changes won't be saved.Climate risks
Neighborhood: Ogden
Nearby schools
Schools provided by the listing agent
- Elementary: Ogden
- Middle: Noble
- High: Laney
Source: Hive MLS. This data may not be complete. We recommend contacting the local school district to confirm school assignments for this home.
- $307,7003 bd1 ba1k sqft3601 Middle Sound Loop Rd, Wilmington, NC 28411Off Market
- $359,1004 bd2 ba1.4k sqft3529 Middle Sound Loop Rd, Wilmington, NC 28411Off Market
- $298,6003 bd1 ba1.1k sqft114 W Brandywine Cir, Wilmington, NC 28411Off Market
- $360,2003 bd2 ba1.1k sqft3605 Middle Sound Loop Rd, Wilmington, NC 28411Off Market
Similar homes
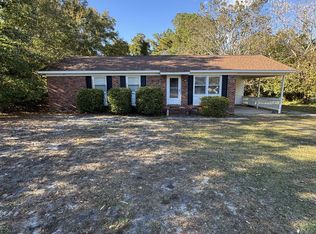
- $297,0003 bd2 ba1k sqft1859 N Kerr Avenue, Wilmington, NC 28405For Sale
 MLS ID #100546691, Dennis G Murphy, Unique Real Estate. Hive MLS
 - $299,0003 bd3 ba1.5k sqft302 Silkweed Court, Wilmington, NC 28405For Sale
 MLS ID #100584254, Paul M Snider, Premier Realty Group. Hive MLS
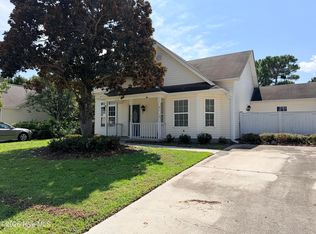
 - $305,0003 bd2 ba1.3k sqft2307 Sapling Circle, Wilmington, NC 28411For Sale
 MLS ID #100599291, Marcello Caliva and Associates, Intracoastal Realty Corporation. Hive MLS
 - $225,0003 bd1 ba1.2k sqft8206 Sidbury Road, Wilmington, NC 28411For Sale
 MLS ID #100596247, Chris Roper, Berkshire Hathaway HomeServices Carolina Premier Properties. Hive MLS
 - $365,0003 bd2 ba1.1k sqft2800 Valor Drive, Wilmington, NC 28411For SaleMLS ID #100596234, Jeffrey B Allenczy, Salt and Stone Property Group. Hive MLS
- $325,0003 bd2 ba1.4k sqft5806 Roseland Drive, Wilmington, NC 28409For SaleMLS ID #100597517, Michael H Knapton, MKS Solutions LLC. Hive MLS
- $375,0003 bd2 ba1.1k sqft5315 Andover Road, Wilmington, NC 28403For SaleMLS ID #100602750, Mark C Reiser, Coastal Properties. Hive MLS
- $259,0003 bd1 ba1k sqft1201 Kornegay Avenue, Wilmington, NC 28405For SaleMLS ID #100593067, Jesse A Canady, Salt and Stone Property Group. Hive MLS
- $327,0003 bd2 ba1.5k sqft3619 Bent Tree Court, Wilmington, NC 28405For SaleMLS ID #100600613, Pinpoint Properties, REAL Broker LLC. Hive MLS
- $285,0003 bd1 ba1k sqft312 McRae Street, Wilmington, NC 28401For SaleMLS ID #100590081, Alexis L Lunsford, Keller Williams Innovate-Wilmington. Hive MLS
- $259,0004 bd2 ba1.3k sqft2702 Bunche Street, Wilmington, NC 28405For SaleMLS ID #100592247, Julia B Brown, Coldwell Banker Sea Coast Advantage-CB. Hive MLS
- $369,0003 bd2 ba1.3k sqft1202 Spring Branch Road, Wilmington, NC 28405For SaleMLS ID #100598211, Nathanael Patel, eXp Realty. Hive MLS
- $298,0003 bd2 ba1.1k sqft1012 Hanover Street, Wilmington, NC 28401For SaleMLS ID #100589173, Cole Turner, Corcoran HM Properties. Hive MLS
- $339,9004 bd3 ba1k sqft109 Pine Clay Road, Wilmington, NC 28403For SaleMLS ID #100574386, Mark C Reiser, Coastal Properties. Hive MLS
- $339,9004 bd2 ba1.1k sqft5308 Wrightsville Avenue, Wilmington, NC 28403For SaleMLS ID #100593087, Mark C Reiser, Coastal Properties. Hive MLS
- $298,0003 bd2 ba1.1k sqft1014 Hanover Street, Wilmington, NC 28401For SaleMLS ID #100589174, Cole Turner, Corcoran HM Properties. Hive MLS
- $425,0003 bd2 ba1.2k sqft233 Long Leaf Acres Drive, Wilmington, NC 28405For SaleMLS ID #100597884, Joana E Cappi, RE/MAX Executive. Hive MLS
- $335,0003 bd2 ba1.3k sqft549 Mohican Trail, Wilmington, NC 28409For SaleMLS ID #100585283, Andrea Ochoa, Collective Realty LLC. Hive MLS
- $257,0003 bd1 ba908 sqft1314 Glenn Street, Wilmington, NC 28401For SaleMLS ID #100602545, Derek Stiefel, Keller Williams Innovate-Wilmington. Hive MLS
- $285,0003 bd2 ba1.3k sqft4938 Marlin Court, Wilmington, NC 28403For SaleMLS ID #100593652, David Benford Group, Landmark Sotheby's International Realty. Hive MLS
