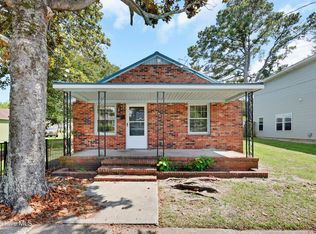
Charming 1930 Fixer-Upper in Wilmington's Thriving Soda Pop District! Welcome to 1007 Chestnut Street, a 1930 single-story home located in the heart of Wilmington's growing Soda Pop District. This 3-bedroom, 1-bathroom residence presents a unique opportunity for buyers seeking a property with historic character and renovation potential. The home offers a functional floor plan, working electric, heating, and air conditioning, and a cozy front porch that adds charm and curb appeal. Being sold ''as is,'' this property is ideal for investors, renovators, or homeowners looking to add their personal touch and restore the home's original character. Situated in one of Wilmington's most exciting emerging neighborhoods, the Soda Pop District is known for its repurposed historic buildings, eclectic dining options, and vibrant local businesses. The home's location offers convenient access to Downtown Wilmington, making it a desirable investment in an area with ongoing revitalization. With its prime location and strong potential, 1007 Chestnut Street is an excellent opportunity to own a piece of Wilmington history while enjoying the benefits of a dynamic and evolving community. Agent Remarks: Home is being sold ''as is''.
For sale
$265,000
1007 Chestnut Street, Wilmington, NC 28401
3beds
1,411sqft
Single Family Residence
Built in 1930
5,663 Square Feet Lot
$255,900 Zestimate®
$188/sqft
$-- HOA
What's special
Functional floor plan
- 4 days
- 242
- 11
Zillow last checked:
Listing updated:
Listed by:
Scott Smith 910-444-8382,
Brunswick County Holmes Real Estate
Source: Hive MLS,MLS#: 100613584 Originating MLS: Brunswick County Association of Realtors
Facts & features
Interior
Bedrooms & bathrooms
- Bedrooms: 3
- Bathrooms: 1
- Full bathrooms: 1
Rooms
- Room types: Master Bedroom, Bedroom 1, Bedroom 2, Dining Room, Living Room
Primary bedroom
- Level: First
Bedroom 1
- Level: First
Bedroom 2
- Level: First
Dining room
- Level: First
Kitchen
- Level: First
Living room
- Level: First
Heating
- Heat Pump, Electric
Cooling
- Central Air, Heat Pump
Features
- Entrance Foyer, Blinds/Shades
- Flooring: Wood
- Has fireplace: No
Interior area
- Total structure area: 1,411
- Total interior livable area: 1,411 sqft
Property
Parking
- Total spaces: 1
- Parking features: Attached, Asphalt
- Attached garage spaces: 1
Features
- Levels: One
- Patio & porch: Patio, Porch
- Fencing: Chain Link,Back Yard
- View description: None
- Frontage type: See Remarks
Lot
- Size: 5,663 Square Feet
- Dimensions: 43 x 132 x 44 x 132
Details
- Parcel number: R04818003010000
- Zoning: R-5
- Special conditions: Standard
Construction
Type & style
- Home type: SingleFamily
- Property subtype: Single Family Residence
Materials
- Aluminum Siding, Vinyl Siding, Wood Frame
- Foundation: Crawl Space
- Roof: Architectural Shingle
Condition
- Fixer
- New construction: No
- Year built: 1930
Utilities & green energy
- Utilities for property: Sewer Connected, Water Connected
Community & HOA
Community
- Subdivision: Not In Subdivision
HOA
- Has HOA: No
- Amenities included: None
Location
- Region: Wilmington
Financial & listing details
- Price per square foot: $188/sqft
- Tax assessed value: $337,300
- Annual tax amount: $1,985
- Date on market: 10/30/2026
- Cumulative days on market: 4 days
- Listing agreement: Exclusive Right To Sell
- Listing terms: Cash,Conventional
Estimated market value
$255,900
$243,000 - $269,000
$1,707/mo
Price history
| Date | Event | Price |
|---|---|---|
| 10/30/2026 | Listed for sale | $265,000-11.4%$188/sqft |
Source:  Hive MLS #100613584 Report a problem | ||
| 3/10/2026 | Listing removed | $299,000$212/sqft |
Source: Hive MLS #100529787 Report a problem | ||
| 2/12/2026 | Price change | $299,000-2.8%$212/sqft |
Source: Hive MLS #100529787 Report a problem | ||
| 12/6/2025 | Price change | $307,500-2.4%$218/sqft |
Source: Hive MLS #100529787 Report a problem | ||
| 10/9/2025 | Price change | $315,000-3.1%$223/sqft |
Source: Hive MLS #100529787 Report a problem | ||
| 9/9/2025 | Listed for sale | $325,000+441.7%$230/sqft |
Source: Hive MLS #100529787 Report a problem | ||
| 8/5/2024 | Sold | $60,000$43/sqft |
Source: Public Record Report a problem | ||
Public tax history
| Year | Property taxes | Tax assessment |
|---|---|---|
| 2025 | $1,985 +34.1% | $337,300 +98.3% |
| 2024 | $1,480 +3% | $170,100 |
| 2023 | $1,437 -0.6% | $170,100 |
| 2022 | $1,446 -0.7% | $170,100 |
| 2021 | $1,456 +32.6% | $170,100 +63.2% |
| 2020 | $1,098 | $104,200 |
| 2019 | $1,098 | $104,200 |
| 2018 | $1,098 | $104,200 |
| 2017 | $1,098 -20.9% | $104,200 -16.8% |
| 2016 | $1,387 +4.6% | $125,200 |
| 2015 | $1,326 +4.4% | $125,200 |
| 2014 | $1,270 | $125,200 -2.3% |
| 2013 | -- | $128,100 |
| 2012 | -- | $128,100 -1.8% |
| 2011 | -- | $130,442 |
| 2010 | -- | $130,442 |
| 2009 | -- | -- |
| 2008 | -- | -- |
| 2007 | -- | -- |
| 2005 | -- | $68,207 |
| 2004 | -- | $68,207 +0.5% |
| 2003 | -- | $67,890 |
| 2002 | -- | $67,890 |
| 2001 | -- | $67,890 |
| 2000 | -- | $67,890 |
Find assessor info on the county website
Monthly payment
Est. payment
Payment breakdown
Explore the cost of this home by adjusting the details. Changes won't be saved.Climate risks
Neighborhood: Northside
Nearby schools
Schools provided by the listing agent
- Elementary: Snipes
- Middle: Williston
- High: New Hanover
Source: Hive MLS. This data may not be complete. We recommend contacting the local school district to confirm school assignments for this home.
Similar homes
- $239,0003 bd1 ba1.1k sqft115 S 12th Street, Wilmington, NC 28401For Sale

 MLS ID #100611811, Aspyre Collective, eXp Realty. Hive MLS
- $239,9003 bd1 ba1k sqft922 Dock Street, Wilmington, NC 28401For Sale
 MLS ID #100581512, The Domenico Grillo Real Estate Team, Keller Williams Innovate-Wilmington. Hive MLS
- $284,5003 bd2 ba1.1k sqft1314 Queen Street, Wilmington, NC 28401For Sale
 MLS ID #100611081, Jeffrey G Hovis, Intracoastal Realty Corporation. Hive MLS
- $257,0003 bd1 ba908 sqft1314 Glenn Street, Wilmington, NC 28401For Sale
 MLS ID #100602545, Derek Stiefel, Keller Williams Innovate-Wilmington. Hive MLS
- $285,0003 bd2 ba1.1k sqft1014 Hanover Street, Wilmington, NC 28401For SaleMLS ID #100589174, Cole Turner, Corcoran HM Properties. Hive MLS
- $284,9003 bd1 ba1k sqft1312 Dock Street, Wilmington, NC 28401For SaleMLS ID #100561680, Espinosa Real Estate Group, Coldwell Banker Sea Coast Advantage-Midtown. Hive MLS
- $285,0003 bd2 ba1.1k sqft1012 Hanover Street, Wilmington, NC 28401For SaleMLS ID #100589173, Cole Turner, Corcoran HM Properties. Hive MLS
- $204,9003 bd2 ba1.1k sqft618 N 11th Street, Wilmington, NC 28401For SaleMLS ID #100581511, The Domenico Grillo Real Estate Team, Keller Williams Innovate-Wilmington. Hive MLS
- $288,0003 bd1 ba1.4k sqft1409 Wooster Street, Wilmington, NC 28401For SaleMLS ID #100604742, Mandy P Scott, The Saltwater Agency LLC. Hive MLS
- $289,0003 bd1 ba1k sqft1112 S 10th Street, Wilmington, NC 28401For SaleMLS ID #100607004, Christina McGowan, 1st Class Real Estate Coastal Choice. Hive MLS
- $299,0002 bd2 ba1k sqft1201 Grace Street, Wilmington, NC 28401For SaleMLS ID #100586386, Cassie L Iventosch, The Saltwater Agency LLC. Hive MLS
- $299,9003 bd2 ba960 sqft705 Wooster Street, Wilmington, NC 28401For SaleMLS ID #100599250, Elisa M Jacobsen, Keller Williams Innovate-Wilmington. Hive MLS
- $324,9003 bd2 ba1.4k sqft315 S 7th Street, Wilmington, NC 28401For SaleMLS ID #100596347, Kristin K Freeman, BlueStar Real Estate, LLC. Hive MLS
- $259,0003 bd1 ba753 sqft521 Swann Street, Wilmington, NC 28401For SaleMLS ID #100595199, Trina Thomas Team, Keller Williams Innovate-Wilmington. Hive MLS
- $265,0003 bd2 ba1.7k sqft104 Live Oak Drive NE, Leland, NC 28451For SaleMLS ID #100611960, Team Harris Group, Keller Williams Innovate-Wilmington. Hive MLS
- $255,0003 bd2 ba850 sqft442 Cape Fear Boulevard, Wilmington, NC 28401For SaleMLS ID #100595407, Reese Coley, ERA Live Moore. Hive MLS
- $194,9003 bd2 ba999 sqft102 S 11th Street, Wilmington, NC 28401For SaleMLS ID #100580744, The Domenico Grillo Real Estate Team, Keller Williams Innovate-Wilmington. Hive MLS
- $250,0002 bd1 ba1k sqft2127 Klein Road, Wilmington, NC 28405For SaleMLS ID #100610367, Teresa L Krebs, Coastal Select Properties. Hive MLS
- $299,0003 bd2 ba1.1k sqft521 Thomas Avenue, Wilmington, NC 28405For SaleMLS ID #100610748, Tidal Realty Partners, REAL Broker LLC. Hive MLS
- $395,0003 bd2 ba1.2k sqft204 S 16th Street, Wilmington, NC 28401For SaleMLS ID #100610444, Cathy Seck, RE/MAX Executive. Hive MLS
