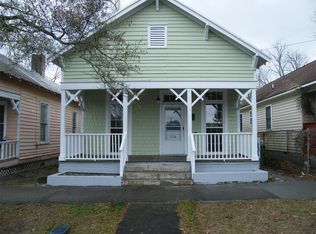
Completely Remodeled & Ready for You! Step into the perfect blend of 1920s character and 2026 luxury. Located on a quiet, tree-lined stretch of Dock Street, this charming 3-bedroom cottage has undeniable curb appeal with its fresh exterior and welcoming front porch. This home offers the opportunity to own a piece of Wilmington's history without the ''historic home'' maintenance. As you enter, you're greeted by a large living room featuring high ceilings and oversized windows that bathe the home in natural light. 3 gracious bedrooms have plenty of closet space. The open-concept flow leads you to a beautiful kitchen, which is significantly larger than typical downtown units. Outfitted with stainless steel appliances, new cabinetry, and expansive counter space, and large eat in dining area. It's a space designed for both daily living and effortless entertaining. This home features a brand-new roof and HVAC, and a fully fenced-in backyard, offering a private sanctuary for pets, gardening, or weekend BBQs. A dedicated storage shed provides plenty of room for your bicycles, beach gear, or tools. Perhaps most importantly for downtown living, this property features rare off-street parking, ensuring you never have to hunt for a spot after a night out at the Riverwalk.
Enjoy the peace and quiet of a residential street while being just blocks away from the vibrant energy of downtown Wilmington.
Under contract
$299,900
1312 Dock Street, Wilmington, NC 28401
3beds
1,025sqft
Single Family Residence
Built in 1920
2,614 Square Feet Lot
$288,100 Zestimate®
$293/sqft
$-- HOA
What's special
High ceilingsWelcoming front porchExpansive counter spaceUndeniable curb appealRare off-street parkingBrand-new roofCompletely remodeled
- 160 days
- 363
- 22
Zillow last checked:
Listing updated:
Listed by:
Espinosa Real Estate Group 910-707-4765,
Coldwell Banker Sea Coast Advantage-Midtown,
Kate Goodman 781-264-8425,
Coldwell Banker Sea Coast Advantage-Midtown
Source: Hive MLS,MLS#: 100561680 Originating MLS: Cape Fear Realtors MLS, Inc.
Originating MLS: Cape Fear Realtors MLS, Inc.Facts & features
Interior
Bedrooms & bathrooms
- Bedrooms: 3
- Bathrooms: 1
- Full bathrooms: 1
Rooms
- Room types: Living Room, Bedroom 1, Bedroom 2, Bedroom 3
Bedroom 1
- Level: First
- Dimensions: 12 x 11
Bedroom 2
- Level: First
- Dimensions: 10 x 10
Bedroom 3
- Level: First
- Dimensions: 11 x 11
Kitchen
- Level: First
- Dimensions: 19 x 11
Living room
- Level: First
- Dimensions: 15 x 14
Heating
- Electric, Heat Pump
Cooling
- Central Air
Features
- High Ceilings, None, Walk-in Shower, Eat-in Kitchen
- Has fireplace: No
Interior area
- Total structure area: 1,025
- Total interior livable area: 1,025 sqft
Property
Parking
- Parking features: On Street, Off Street
- Has uncovered spaces: Yes
Features
- Levels: One
- Patio & porch: Covered, Deck, Porch
- Fencing: Wood
- View description: None
- Frontage type: See Remarks
Lot
- Size: 2,614 Square Feet
- Dimensions: 31 x 90 x 29 x 90
Details
- Parcel number: R04818041011000
- Zoning: R-5
- Special conditions: Standard
Construction
Type & style
- Home type: SingleFamily
- Property subtype: Single Family Residence
Materials
- Vinyl Siding, Wood Frame
- Foundation: Brick/Mortar, Other, Crawl Space, Pilings
- Roof: Shingle
Condition
- New construction: No
- Year built: 1920
Utilities & green energy
- Sewer: Public Sewer
- Water: Public
- Utilities for property: Sewer Connected, Water Connected
Community & HOA
Community
- Subdivision: Not In Subdivision
HOA
- Has HOA: No
Location
- Region: Wilmington
Financial & listing details
- Price per square foot: $293/sqft
- Tax assessed value: $272,200
- Annual tax amount: $1,601
- Date on market: 9/14/2026
- Cumulative days on market: 160 days
- Listing agreement: Blanket Listing Agreement
- Listing terms: Cash,Conventional,FHA,VA Loan
- Road surface type: Paved
Estimated market value
$288,100
$274,000 - $303,000
$1,819/mo
Price history
| Date | Event | Price |
|---|---|---|
| 10/14/2026 | Contingent | $299,900$293/sqft |
Source:  Hive MLS #100561680 Report a problem Hive MLS #100561680 Report a problem | ||
| 9/14/2026 | Listed for sale | $299,900$293/sqft |
Source: Hive MLS #100561680 Report a problem | ||
| 8/10/2026 | Listing removed | $299,900$293/sqft |
Source: Hive MLS #100561680 Report a problem | ||
| 8/10/2026 | Listed for sale | $299,900$293/sqft |
Source: Hive MLS #100561680 Report a problem | ||
| 7/16/2026 | Contingent | $299,900$293/sqft |
Source: Hive MLS #100561680 Report a problem | ||
| 6/3/2026 | Price change | $299,900-1.7%$293/sqft |
Source: Hive MLS #100561680 Report a problem | ||
| 4/21/2026 | Price change | $305,000-4.7%$298/sqft |
Source: Hive MLS #100561680 Report a problem | ||
| 3/20/2026 | Listed for sale | $320,000+68.4%$312/sqft |
Source: Hive MLS #100561680 Report a problem | ||
| 12/31/2025 | Sold | $190,000-6.9%$185/sqft |
Source: Hive MLS #100540502 Report a problem | ||
| 11/25/2025 | Contingent | $204,000$199/sqft |
Source: Hive MLS #100540502 Report a problem | ||
| 11/10/2025 | Listed for sale | $204,000+10.3%$199/sqft |
Source: Hive MLS #100540502 Report a problem | ||
| 12/30/2024 | Sold | $185,000+60.9%$180/sqft |
Source: Public Record Report a problem | ||
| 12/29/2017 | Sold | $115,000-4.2%$112/sqft |
Source: Hive MLS #100075389 Report a problem | ||
| 12/13/2017 | Pending sale | $120,000$117/sqft |
Source: Sea River Realty #100075389 Report a problem | ||
| 11/14/2017 | Listed for sale | $120,000$117/sqft |
Source: Sea River Realty #100075389 Report a problem | ||
| 10/30/2017 | Pending sale | $120,000$117/sqft |
Source: Sea River Realty #100075389 Report a problem | ||
| 8/15/2017 | Price change | $120,000-7.7%$117/sqft |
Source: Sea River Realty #100075389 Report a problem | ||
| 8/1/2017 | Listed for sale | $130,000+20.4%$127/sqft |
Source: Sea River Realty #100075389 Report a problem | ||
| 7/11/2017 | Listing removed | $1,050$1/sqft |
Source: Sweyer Property Management Report a problem | ||
| 6/20/2017 | Price change | $1,050-4.5%$1/sqft |
Source: Sweyer Property Management Report a problem | ||
| 6/8/2017 | Listed for rent | $1,100+10.6%$1/sqft |
Source: Sweyer Property Management Report a problem | ||
| 6/1/2016 | Listing removed | $995$1/sqft |
Source: Dianne Perry & Co - Property # 185919 Report a problem | ||
| 5/26/2016 | Listing removed | $108,000$105/sqft |
Source: Dianne Perry & Company #100011832 Report a problem | ||
| 5/10/2016 | Listed for sale | $108,000+27.1%$105/sqft |
Source: Dianne Perry & Company #100011832 Report a problem | ||
| 3/16/2016 | Listed for rent | $995$1/sqft |
Source: Dianne Perry & Company Report a problem | ||
| 7/10/2015 | Listing removed | $995$1/sqft |
Source: Dianne Perry & Company Report a problem | ||
| 6/27/2015 | Listed for rent | $995$1/sqft |
Source: Dianne Perry & Company Report a problem | ||
| 9/6/2013 | Sold | $85,000-34.6%$83/sqft |
Source: Public Record Report a problem | ||
| 4/11/2006 | Sold | $130,000$127/sqft |
Source: Public Record Report a problem | ||
Public tax history
| Year | Property taxes | Tax assessment |
|---|---|---|
| 2025 | $1,602 +19.2% | $272,200 +76.2% |
| 2024 | $1,344 +3% | $154,500 |
| 2023 | $1,306 -0.6% | $154,500 |
| 2022 | $1,313 -0.7% | $154,500 |
| 2021 | $1,322 +62.4% | $154,500 +99.9% |
| 2020 | $814 | $77,300 |
| 2019 | $814 | $77,300 |
| 2018 | $814 | $77,300 |
| 2017 | $814 -5.7% | $77,300 -0.8% |
| 2016 | $863 +4.6% | $77,900 |
| 2015 | $825 +4.4% | $77,900 |
| 2014 | $790 | $77,900 |
| 2013 | -- | $77,900 |
| 2012 | -- | $77,900 -13.2% |
| 2011 | -- | $89,714 |
| 2010 | -- | $89,714 |
| 2009 | -- | -- |
| 2008 | -- | -- |
| 2007 | -- | -- |
| 2005 | -- | $50,309 |
| 2004 | -- | $50,309 |
| 2003 | -- | $50,309 +12.8% |
| 2002 | -- | $44,586 |
| 2001 | -- | $44,586 |
| 2000 | -- | $44,586 |
Find assessor info on the county website
Monthly payment
Est. payment
Payment breakdown
Explore the cost of this home by adjusting the details. Changes won't be saved.Climate risks
Neighborhood: Dry Pond/Lake Forest
Nearby schools
Schools provided by the listing agent
- Elementary: Snipes
- Middle: Williston
- High: New Hanover
Source: Hive MLS. This data may not be complete. We recommend contacting the local school district to confirm school assignments for this home.

Similar homes
- $325,0003 bd2 ba1.2k sqft1309 Church Street, Wilmington, NC 28401For Sale

 MLS ID #100589176, Cole Turner, Corcoran HM Properties. Hive MLS
 - $285,0003 bd2 ba1.1k sqft1012 Hanover Street, Wilmington, NC 28401For Sale
 MLS ID #100589173, Cole Turner, Corcoran HM Properties. Hive MLS
 - $285,0003 bd2 ba1.1k sqft1014 Hanover Street, Wilmington, NC 28401For Sale
 MLS ID #100589174, Cole Turner, Corcoran HM Properties. Hive MLS
 - $288,0003 bd1 ba1.4k sqft1409 Wooster Street, Wilmington, NC 28401For Sale
 MLS ID #100604742, Mandy P Scott, The Saltwater Agency LLC. Hive MLS
 - $309,9003 bd2 ba852 sqft800 S 9th Street, Wilmington, NC 28401For SaleMLS ID #100579948, The Domenico Grillo Real Estate Team, Keller Williams Innovate-Wilmington. Hive MLS
- $299,9003 bd1 ba1.2k sqft1937 Jackson Street, Wilmington, NC 28401For SaleMLS ID #100575191, Buddy Blake, Coldwell Banker Sea Coast Advantage. Hive MLS
- $395,0003 bd2 ba1.2k sqft204 S 16th Street, Wilmington, NC 28401For SaleMLS ID #100610444, Cathy Seck, RE/MAX Executive. Hive MLS
- $239,9003 bd1 ba1k sqft922 Dock Street, Wilmington, NC 28401For SaleMLS ID #100581512, The Domenico Grillo Real Estate Team, Keller Williams Innovate-Wilmington. Hive MLS
- $268,0002 bd1 ba962 sqft709 Mcrae Street, Wilmington, NC 28401For SaleMLS ID #100586563, Jody M Wainio, Keller Williams Innovate-Wilmington. Hive MLS
- $194,9003 bd2 ba999 sqft102 S 11th Street, Wilmington, NC 28401For SaleMLS ID #100580744, The Domenico Grillo Real Estate Team, Keller Williams Innovate-Wilmington. Hive MLS
- $300,0003 bd2 ba1k sqft811 Grathwol Drive, Wilmington, NC 28405For SaleMLS ID #100611215, Steveson Realty Group, Coldwell Banker Sea Coast Advantage. Hive MLS
- $292,0001 bd1 ba563 sqft617 Fullwood Street, Wilmington, NC 28401For SaleMLS ID #100607352, Pinpoint Properties, REAL Broker LLC. Hive MLS
- $255,0003 bd2 ba850 sqft442 Cape Fear Boulevard, Wilmington, NC 28401For SaleMLS ID #100595407, Reese Coley, ERA Live Moore. Hive MLS
- $204,9003 bd2 ba1.1k sqft618 N 11th Street, Wilmington, NC 28401For SaleMLS ID #100581511, The Domenico Grillo Real Estate Team, Keller Williams Innovate-Wilmington. Hive MLS
- $329,0003 bd2 ba1k sqft705 Holbrooke Avenue, Wilmington, NC 28412For SaleMLS ID #100601214, Shelly W Wagner, Wicker Properties of the Carolinas, Inc.. Hive MLS
- $330,0003 bd2 ba1k sqft502 Wesley Avenue, Wilmington, NC 28403For SaleMLS ID #100605990, Josephine A Zelinski, Realty World Today. Hive MLS
- $199,9003 bd1 ba1.2k sqft1110 S 8th Street, Wilmington, NC 28401For SaleMLS ID #100580748, The Domenico Grillo Real Estate Team, Keller Williams Innovate-Wilmington. Hive MLS
- $287,0003 bd2 ba1k sqft1859 N Kerr Avenue, Wilmington, NC 28405For SaleMLS ID #100546691, Dennis G Murphy, Unique Real Estate. Hive MLS
- $309,0003 bd2 ba1.2k sqft6302 Peyton Court, Wilmington, NC 28409For SaleMLS ID #100611685, Duane Devalle, Devalle Realty LLC. Hive MLS
