Sunset Park | 3BR | No HOA | One Level | Workshop | Large Fenced Lot | Minutes to Historic Downtown Wilmington
Located in the established Sunset Park neighborhood, this 1950-built, single-story home sits on one of the larger lots you will find this close to the heart of Wilmington. With no HOA fees, this property offers a level of flexibility that is increasingly difficult to come by in an in-town location. Whether you are a first-time buyer, someone looking to downsize without giving up outdoor space, or an investor adding a solid single-family property to a portfolio, this one checks practical boxes worth paying attention to. The home is fully livable as-is and equally well suited for a buyer who wants to put their own stamp on it over time -- the canvas is ready.
The fenced backyard is one of the best things about this property. It is large, usable, and private -- the kind of yard where you can keep pets, grow a garden, store equipment, or simply have room to move around without feeling cramped. A back deck gives you a spot to enjoy the outdoors. Chain-link fencing encloses the backyard without blocking the open feel of the space. In-town lots of this size with a fully fenced yard are not easy to find in Wilmington's established neighborhoods.
The workshop in the backyard is a standout feature for the right buyer -- a dedicated outbuilding ready for projects, hobbies, or extra storage that simply does not fit inside the house. For a buyer who has been renting outside space or needs room to work and create away from the living area, this building adds real value that does not always show up in a comparable sales analysis.
Inside, the home offers one-level living across six rooms with a layout that makes good use of the space. The living room anchors the front of the home with room for comfortable furniture arrangements. The combination dining room flows off the kitchen, keeping daily living practical and connected. The kitchen has room for an eat-in setup, and the home's classic arched entryways give the interior character typical of this era of Sunset Park construction. For a buyer with an eye for updating, the interior offers a straightforward starting point -- move in and update at your own pace.
The primary bedroom is well-proportioned with a closet. Two additional bedrooms share a central full bath with a linen closet. Flooring is a mix of LVP, carpet, and tile. Ceiling fans and crown molding are present throughout.
A dedicated den and utility room at the back of the home works well as a laundry area, mudroom, home office, or additional storage. Pull-down attic stairs also provide access to overhead storage.
Wood frame construction with vinyl siding, a shingle roof, and a crawl space foundation -- consistent with the period and straightforward to maintain. Heating is electric forced air, and cooling is central air. Connected to municipal water and sewer.
Sunset Park is one of Wilmington's most established in-town neighborhoods with a strong sense of community and a location that puts you close to everything the city has to offer. Greenfield Lake is just a few blocks away. The broader amenities of downtown Wilmington -- restaurants, shops, the riverfront, and the arts district -- are a short drive away. Access to Carolina Beach Road and Market Street makes daily commuting practical.
No HOA fees and no monthly assessments.
For sale
Price cut: $10K (6/25)
$299,900
1937 Jackson Street, Wilmington, NC 28401
3beds
1,239sqft
Single Family Residence
Built in 1950
7,275 Square Feet Lot
$289,300 Zestimate®
$242/sqft
$-- HOA
What's special
- 114 days
- 357
- 4
Zillow last checked:
Listing updated:
Listed by:
Buddy Blake 910-262-7006,
Coldwell Banker Sea Coast Advantage
Source: Hive MLS,MLS#: 100575191 Originating MLS: Cape Fear Realtors MLS, Inc.
Originating MLS: Cape Fear Realtors MLS, Inc.Facts & features
Interior
Bedrooms & bathrooms
- Bedrooms: 3
- Bathrooms: 1
- Full bathrooms: 1
Rooms
- Room types: Dining Room, Master Bedroom, Bedroom 2, Bedroom 3, Utility Room, Living Room
Primary bedroom
- Level: First
Bedroom 2
- Level: First
Bedroom 3
- Level: First
Dining room
- Level: First
Kitchen
- Level: First
Living room
- Level: First
Utility room
- Level: First
Heating
- Electric, Forced Air, Heat Pump
Cooling
- Central Air
Features
- See Remarks
- Has fireplace: No
Interior area
- Total structure area: 1,239
- Total interior livable area: 1,239 sqft
Property
Parking
- Parking features: Off Street
Accessibility
- Accessibility features: None
Features
- Levels: One
- Patio & porch: Deck
- Pool features: None
- Fencing: Chain Link
- Has view: Yes
- View description: None
- Waterfront features: None
- Frontage type: See Remarks
Lot
- Size: 7,275 Square Feet
- Dimensions: 48' x 146' x 50' x 145
Details
- Additional structures: Shed(s), Storage, Workshop
- Parcel number: R06009008002000
- Zoning: R-7
- Special conditions: Standard
Construction
Type & style
- Home type: SingleFamily
- Property subtype: Single Family Residence
Materials
- Vinyl Siding, Wood Frame
- Foundation: Crawl Space
- Roof: Shingle
Condition
- New construction: No
- Year built: 1950
Utilities & green energy
- Sewer: Public Sewer
- Water: Public
- Utilities for property: Sewer Connected, Water Connected
Community & HOA
Community
- Subdivision: Sunset Park
HOA
- Has HOA: No
Location
- Region: Wilmington
Financial & listing details
- Price per square foot: $242/sqft
- Tax assessed value: $214,600
- Annual tax amount: $1,262
- Date on market: 5/20/2026
- Cumulative days on market: 114 days
- Listing agreement: Exclusive Right To Sell
- Listing terms: Cash,Conventional
- Road surface type: Paved
Estimated market value
$289,300
$275,000 - $304,000
$1,948/mo
Price history
| Date | Event | Price |
|---|---|---|
| 6/25/2026 | Price change | $299,900-3.2%$242/sqft |
Source:  Hive MLS #100575191 Report a problem Hive MLS #100575191 Report a problem | ||
| 6/18/2026 | Price change | $309,900-1.6%$250/sqft |
Source: Hive MLS #100575191 Report a problem | ||
| 5/20/2026 | Listed for sale | $315,000+7.5%$254/sqft |
Source: Hive MLS #100575191 Report a problem | ||
| 7/2/2025 | Listing removed | $293,000$236/sqft |
Source: BHHS broker feed #100485129 Report a problem | ||
| 6/16/2025 | Price change | $293,000-0.7%$236/sqft |
Source: Hive MLS #100485129 Report a problem | ||
| 5/28/2025 | Listed for sale | $295,000$238/sqft |
Source: Hive MLS #100485129 Report a problem | ||
| 5/7/2025 | Pending sale | $295,000$238/sqft |
Source: Hive MLS #100485129 Report a problem | ||
| 3/18/2025 | Price change | $295,000-1.6%$238/sqft |
Source: Hive MLS #100485129 Report a problem | ||
| 2/10/2025 | Price change | $299,900-4.8%$242/sqft |
Source: Hive MLS #100485129 Report a problem | ||
| 1/24/2025 | Listed for sale | $315,000+142.3%$254/sqft |
Source: Hive MLS #100485129 Report a problem | ||
| 8/31/2006 | Sold | $130,000+19.8%$105/sqft |
Source: Public Record Report a problem | ||
| 4/28/2005 | Sold | $108,500$88/sqft |
Source: Public Record Report a problem | ||
Public tax history
| Year | Property taxes | Tax assessment |
|---|---|---|
| 2025 | $1,263 +29.4% | $214,600 +91.3% |
| 2024 | $976 +3% | $112,200 |
| 2023 | $948 -0.6% | $112,200 |
| 2022 | $954 -0.7% | $112,200 |
| 2021 | $960 -14% | $112,200 +5.8% |
| 2020 | $1,117 | $106,000 |
| 2019 | $1,117 | $106,000 |
| 2018 | $1,117 | $106,000 |
| 2017 | $1,117 +29.2% | $106,000 +35.9% |
| 2016 | $864 +4.6% | $78,000 |
| 2015 | $826 +4.4% | $78,000 |
| 2014 | $791 | $78,000 |
| 2013 | -- | $78,000 |
| 2012 | -- | $78,000 -38.5% |
| 2011 | -- | $126,808 |
| 2010 | -- | $126,808 |
| 2009 | -- | -- |
| 2008 | -- | -- |
| 2007 | -- | -- |
| 2005 | -- | $61,307 |
| 2004 | -- | $61,307 +9% |
| 2003 | -- | $56,264 |
| 2002 | -- | $56,264 |
| 2001 | -- | $56,264 |
| 2000 | -- | $56,264 |
Find assessor info on the county website
Monthly payment
Est. payment
Payment breakdown
Explore the cost of this home by adjusting the details. Changes won't be saved.Climate risks
Neighborhood: Sunset Park/Woodlawn
Nearby schools
Schools provided by the listing agent
- Elementary: Sunset
- Middle: Williston
- High: New Hanover
Source: Hive MLS. This data may not be complete. We recommend contacting the local school district to confirm school assignments for this home.

Similar homes
- $275,0003 bd2 ba1k sqft806 S 16th St, Wilmington, NC 28401For Sale
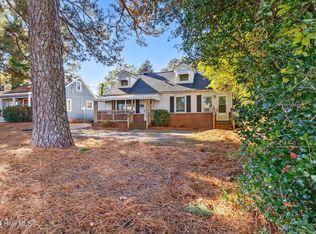
 MLS ID #10188225, Laura Evans. Doorify MLS
 - $315,0002 bd1 ba803 sqft606 Ivey Circle, Wilmington, NC 28401For Sale
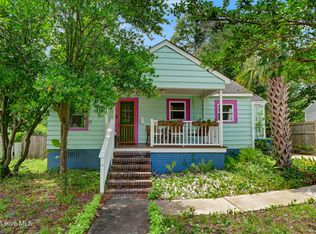
 MLS ID #100576725, David and Francisca Oller Team, Intracoastal Realty Corporation. Hive MLS
 - $399,9993 bd2 ba1.7k sqft2029 Van Buren Street, Wilmington, NC 28401For Sale
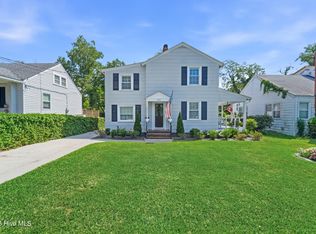 MLS ID #100600127, Elisabeth Johnston, Johnston & Company Real Estate. Hive MLS
 - $298,0003 bd2 ba1.1k sqft1012 Hanover Street, Wilmington, NC 28401For Sale
 MLS ID #100589173, Cole Turner, Corcoran HM Properties. Hive MLS
 - $298,0003 bd2 ba1.1k sqft1014 Hanover Street, Wilmington, NC 28401For SaleMLS ID #100589174, Cole Turner, Corcoran HM Properties. Hive MLS
- $310,0003 bd2 ba1.4k sqft505 N 25th Street, Wilmington, NC 28405For SaleMLS ID #100600789, Jennifer Bullock Team, RE/MAX Executive. Hive MLS
- $309,9003 bd2 ba960 sqft705 Wooster Street, Wilmington, NC 28401For SaleMLS ID #100599250, Elisa M Jacobsen, Keller Williams Innovate-Wilmington. Hive MLS
- $285,0003 bd1 ba1k sqft312 McRae Street, Wilmington, NC 28401For SaleMLS ID #100590081, Alexis L Lunsford, Keller Williams Innovate-Wilmington. Hive MLS
- $339,9002 bd1 ba1k sqft814 Woodlawn Avenue, Wilmington, NC 28401For SaleMLS ID #100531827, Tracy P Dowling, Homecoin.com. Hive MLS
- $309,9003 bd2 ba852 sqft800 S 9th Street, Wilmington, NC 28401For SaleMLS ID #100579948, The Domenico Grillo Real Estate Team, Keller Williams Innovate-Wilmington. Hive MLS
- $299,0003 bd2 ba1.4k sqft4119 Fairlawn Drive, Wilmington, NC 28405For SaleMLS ID #100595647, Gloria M Green, Gloria Green Realty. Hive MLS
- $339,5003 bd2 ba1.2k sqft1309 Church Street, Wilmington, NC 28401For SaleMLS ID #100589176, Cole Turner, Corcoran HM Properties. Hive MLS
- $339,0002 bd2 ba938 sqft1109 S 9th Street, Wilmington, NC 28401For SaleMLS ID #100582841, Jayne J Kipke, Southern Realty Advantage LLC. Hive MLS
- $240,0003 bd2 ba1.3k sqft812 S 8th Street, Wilmington, NC 28401For SaleMLS ID #100561593, Chris Baynes & Assoc Team, Coldwell Banker Sea Coast Advantage. Hive MLS
- $250,0002 bd2 ba960 sqft815 S 5th Avenue, Wilmington, NC 28401For SaleMLS ID #100595543, Adam Hashem, East Atlantic Realty LLC. Hive MLS
- $330,0003 bd2 ba1.6k sqft116 Laurel Drive, Wilmington, NC 28401For SaleMLS ID #100582141, Espinosa Real Estate Group, Coldwell Banker Sea Coast Advantage-Midtown. Hive MLS
- $299,0003 bd3 ba1.5k sqft302 Silkweed Court, Wilmington, NC 28405For SaleMLS ID #100584254, Paul M Snider, Premier Realty Group. Hive MLS
- $214,9003 bd1 ba1.2k sqft1110 S 8th Street, Wilmington, NC 28401For SaleMLS ID #100580748, The Domenico Grillo Real Estate Team, Keller Williams Innovate-Wilmington. Hive MLS
- $349,9003 bd1 ba1k sqft203 Sunnyvale Drive, Wilmington, NC 28412For SaleMLS ID #100574016, Sarah Finnegan, Nest Realty. Hive MLS
- $259,0004 bd2 ba1.3k sqft2702 Bunche Street, Wilmington, NC 28405For SaleMLS ID #100592247, Julia B Brown, Coldwell Banker Sea Coast Advantage-CB. Hive MLS
