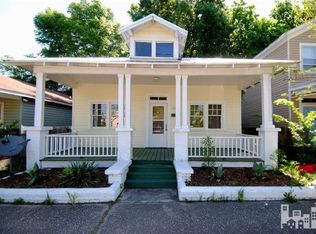
REDUCED!!! Don't sleep on this great home - Historic district with off street parking less than $300k! Listed for lease as well - owner will take whichever comes first. You are invited to enjoy the character of this quintessential, historic bungalow alongside today's modern conveniences. This home perfectly captures the vintage architectural soul of downtown Wilmington. Spanning over 1,000 sq ft, this delightful 3 bed, 1 bath home features original hardwoods that flow seamlessly throughout the living area and bedrooms with LVP in the kitchen. The backyard is expansive at 0.13 acre allowing for off street parking behind the home and a blank slate ready for you to create your own imaginative outdoor living space and/or plant a garden. Large covered porches front and back! Washer/dyrer hook ups. Location is everything, and this property places you just minutes from the absolute best that Wilmington has to offer. Leave your keys behind and take a short jaunt to the award-winning Wilmington Riverwalk along the Cape Fear River, where spectacular sunsets, scenic boat tours, and premier waterfront dining await. In the Historic District you are deeply immersed in the city's rich culture, sitting just blocks from iconic landmarks, local theater, craft breweries, and live music, boutique shopping right around the corner, and when you want to swap the historic brick streets for the ocean breeze, you are only a short distance to the pristine sands of area beaches!
For sale
Price cut: $10K (9/3)
$285,000
312 Mcrae Street, Wilmington, NC 28401
3beds
1,029sqft
Single Family Residence
Built in 1920
5,663 Square Feet Lot
$280,800 Zestimate®
$277/sqft
$-- HOA
What's special
Quintessential historic bungalowLvp in the kitchen
- 51 days
- 1,086
- 52
Zillow last checked:
Listing updated:
Listed by:
Alexis L Lunsford 910-352-8337,
Keller Williams Innovate-Wilmington,
The Harriss Group 910-512-0310,
Keller Williams Innovate-Wilmington
Source: Hive MLS,MLS#: 100590081 Originating MLS: Cape Fear Realtors MLS, Inc.
Originating MLS: Cape Fear Realtors MLS, Inc.Facts & features
Interior
Bedrooms & bathrooms
- Bedrooms: 3
- Bathrooms: 1
- Full bathrooms: 1
Rooms
- Room types: Bedroom 1, Bedroom 2, Bedroom 3, Dining Room, Living Room
Bedroom 1
- Level: First
- Dimensions: 12 x 11
Bedroom 2
- Level: First
- Dimensions: 11 x 11
Bedroom 3
- Level: First
- Dimensions: 14 x 9
Dining room
- Level: First
- Dimensions: 13 x 12
Kitchen
- Level: First
- Dimensions: 11 x 9
Living room
- Level: First
- Dimensions: 13 x 13
Heating
- Other, Baseboard, Electric
Cooling
- Wall/Window Unit(s)
Appliances
- Included: Electric Oven, Electric Cooktop, Refrigerator
- Laundry: Dryer Hookup, Washer Hookup
Features
- None
- Flooring: LVT/LVP, Vinyl, Wood
- Has fireplace: No
Interior area
- Total structure area: 1,029
- Total interior livable area: 1,029 sqft
Property
Parking
- Parking features: Off Street, On Site
Features
- Levels: One
- Patio & porch: Covered, Porch, Front Porch, Rear Porch
- Exterior features: None
- Fencing: Chain Link,Partial
- Has view: Yes
- View description: See Remarks
- Frontage type: See Remarks
Lot
- Size: 5,663 Square Feet
- Dimensions: 33 x 165 Buyer to verify
Details
- Parcel number: R04813040005000
- Zoning: HD-R
- Special conditions: Standard
Construction
Type & style
- Home type: SingleFamily
- Architectural style: Historic District
- Property subtype: Single Family Residence
Materials
- Vinyl Siding, Wood Frame
- Foundation: Crawl Space
- Roof: Architectural Shingle
Condition
- New construction: No
- Year built: 1920
Utilities & green energy
- Sewer: Public Sewer
- Water: Public
- Utilities for property: Sewer Connected, Water Connected
Community & HOA
Community
- Subdivision: Historic District
HOA
- Has HOA: No
Location
- Region: Wilmington
Financial & listing details
- Price per square foot: $277/sqft
- Tax assessed value: $270,300
- Annual tax amount: $1,590
- Date on market: 7/20/2026
- Cumulative days on market: 51 days
- Listing agreement: Exclusive Right To Sell
- Listing terms: Cash,Conventional
- Lease term: Month To Month
Estimated market value
$280,800
$267,000 - $295,000
$1,889/mo
Price history
| Date | Event | Price |
|---|---|---|
| 9/3/2026 | Price change | $285,000-3.4%$277/sqft |
Source:  Hive MLS #100590081 Report a problem Hive MLS #100590081 Report a problem | ||
| 9/1/2026 | Listed for rent | $1,650+3.1%$2/sqft |
Source: Zillow Rentals Report a problem | ||
| 9/1/2026 | Price change | $295,000-1.3%$287/sqft |
Source: Hive MLS #100590081 Report a problem | ||
| 8/20/2026 | Price change | $299,000-0.7%$291/sqft |
Source: Hive MLS #100590081 Report a problem | ||
| 8/16/2026 | Price change | $301,000-0.7%$293/sqft |
Source: Hive MLS #100590081 Report a problem | ||
| 8/9/2026 | Price change | $303,000-0.7%$294/sqft |
Source: Hive MLS #100590081 Report a problem | ||
| 8/2/2026 | Price change | $305,000-0.7%$296/sqft |
Source: Hive MLS #100590081 Report a problem | ||
| 7/26/2026 | Price change | $307,000-0.6%$298/sqft |
Source: Hive MLS #100590081 Report a problem | ||
| 7/20/2026 | Listed for sale | $309,000+209%$300/sqft |
Source: Hive MLS #100590081 Report a problem | ||
| 4/21/2025 | Listing removed | $1,600$2/sqft |
Source: Zillow Rentals Report a problem | ||
| 4/4/2025 | Listed for rent | $1,600+10.3%$2/sqft |
Source: Zillow Rentals Report a problem | ||
| 4/8/2023 | Listing removed | -- |
Source: Zillow Rentals Report a problem | ||
| 3/29/2023 | Price change | $1,450-3.3%$1/sqft |
Source: Zillow Rentals Report a problem | ||
| 3/12/2023 | Listed for rent | $1,500+20%$1/sqft |
Source: Zillow Rentals Report a problem | ||
| 3/21/2020 | Listing removed | $1,250$1/sqft |
Source: Keller Williams Realty #100206782 Report a problem | ||
| 2/19/2020 | Listed for rent | $1,250+85.2%$1/sqft |
Source: Zillow Rental Manager Report a problem | ||
| 9/27/2019 | Sold | $100,000-4.8%$97/sqft |
Source: Hive MLS #100186671 Report a problem | ||
| 11/13/2015 | Listing removed | $675$1/sqft |
Source: Chestnut Property Management Report a problem | ||
| 10/17/2015 | Listed for rent | $675$1/sqft |
Source: Chestnut Property Management Report a problem | ||
| 8/15/2015 | Listing removed | $675$1/sqft |
Source: Chestnut Property Management Report a problem | ||
| 7/2/2015 | Listed for rent | $675+8%$1/sqft |
Source: CHESTNUT PROPERTY MANAGEMENT Report a problem | ||
| 1/15/2014 | Listing removed | $625$1/sqft |
Source: CHESTNUT PROPERTY MANAGEMENT Report a problem | ||
| 12/16/2013 | Listed for rent | $625$1/sqft |
Source: CHESTNUT PROPERTY MANAGEMENT Report a problem | ||
| 3/2/2009 | Listing removed | $105,000$102/sqft |
Source: Listhub #423667 Report a problem | ||
| 2/1/2009 | Listed for sale | $105,000+6.1%$102/sqft |
Source: Listhub #423667 Report a problem | ||
| 12/18/2008 | Listing removed | $99,000+10%$96/sqft |
Source: Listhub #423667 Report a problem | ||
| 5/31/2006 | Sold | $90,000$87/sqft |
Source: Public Record Report a problem | ||
Public tax history
| Year | Property taxes | Tax assessment |
|---|---|---|
| 2025 | $1,591 +35.1% | $270,300 +99.8% |
| 2024 | $1,177 +3% | $135,300 |
| 2023 | $1,143 -0.6% | $135,300 |
| 2022 | $1,150 -16.5% | $135,300 -16% |
| 2021 | $1,378 +79.9% | $161,000 +121.5% |
| 2020 | $766 | $72,700 |
| 2019 | $766 | $72,700 |
| 2018 | -- | $72,700 |
| 2017 | $766 +0.5% | $72,700 +5.7% |
| 2016 | $762 +4.6% | $68,800 |
| 2015 | $729 +4.4% | $68,800 |
| 2014 | $698 | $68,800 |
| 2013 | -- | $68,800 -40.9% |
| 2012 | -- | $116,400 +17.9% |
| 2011 | -- | $98,722 |
| 2010 | -- | $98,722 |
| 2009 | -- | -- |
| 2008 | -- | -- |
| 2007 | -- | -- |
| 2005 | -- | $40,899 |
| 2004 | -- | $40,899 |
| 2003 | -- | $40,899 |
| 2002 | -- | $40,899 |
| 2001 | -- | $40,899 |
| 2000 | -- | $40,899 |
Find assessor info on the county website
Monthly payment
Est. payment
Payment breakdown
Explore the cost of this home by adjusting the details. Changes won't be saved.Climate risks
Neighborhood: Northside
Nearby schools
Schools provided by the listing agent
- Elementary: Snipes
- Middle: Williston
- High: New Hanover
Source: Hive MLS. This data may not be complete. We recommend contacting the local school district to confirm school assignments for this home.


Similar homes
- $298,0003 bd2 ba1.1k sqft1014 Hanover Street, Wilmington, NC 28401For Sale

 MLS ID #100589174, Cole Turner, Corcoran HM Properties. Hive MLS
 - $298,0003 bd2 ba1.1k sqft1012 Hanover Street, Wilmington, NC 28401For Sale
 MLS ID #100589173, Cole Turner, Corcoran HM Properties. Hive MLS
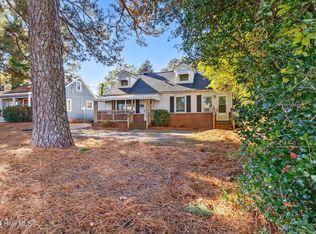
 - $275,0003 bd2 ba1k sqft806 S 16th St, Wilmington, NC 28401For Sale
 MLS ID #10188225, Laura Evans. Doorify MLS
 - $309,9003 bd2 ba960 sqft705 Wooster Street, Wilmington, NC 28401For Sale
 MLS ID #100599250, Elisa M Jacobsen, Keller Williams Innovate-Wilmington. Hive MLS
 - $268,0002 bd1 ba962 sqft709 Mcrae Street, Wilmington, NC 28401For SaleMLS ID #100586563, Jody M Wainio, Keller Williams Innovate-Wilmington. Hive MLS
- $300,0003 bd2 ba1.3k sqft209 S 13th Street, Wilmington, NC 28401For SaleMLS ID #100562420, Team Gale, Coldwell Banker Sea Coast Advantage. Hive MLS
- $265,0003 bd1 ba753 sqft521 Swann Street, Wilmington, NC 28401For SaleMLS ID #100595199, Trina R Thomas, Keller Williams Innovate-Wilmington. Hive MLS
- $250,0002 bd2 ba960 sqft815 S 5th Avenue, Wilmington, NC 28401For SaleMLS ID #100595543, Adam Hashem, East Atlantic Realty LLC. Hive MLS
- $330,0002 bd2 ba1k sqft1201 Grace Street, Wilmington, NC 28401For SaleMLS ID #100586386, Cassie L Iventosch, The Saltwater Agency LLC. Hive MLS
- $219,9003 bd2 ba1.1k sqft618 N 11th Street, Wilmington, NC 28401For SaleMLS ID #100581511, The Domenico Grillo Real Estate Team, Keller Williams Innovate-Wilmington. Hive MLS
- $209,9003 bd2 ba999 sqft102 S 11th Street, Wilmington, NC 28401For SaleMLS ID #100580744, The Domenico Grillo Real Estate Team, Keller Williams Innovate-Wilmington. Hive MLS
- $339,5003 bd2 ba1.2k sqft1309 Church Street, Wilmington, NC 28401For SaleMLS ID #100589176, Cole Turner, Corcoran HM Properties. Hive MLS
- $244,9003 bd2 ba1.2k sqft626 Taylor Street, Wilmington, NC 28401For SaleMLS ID #100580813, The Domenico Grillo Real Estate Team, Keller Williams Innovate-Wilmington. Hive MLS
- $310,0003 bd2 ba1.4k sqft505 N 25th Street, Wilmington, NC 28405For SaleMLS ID #100600789, Jennifer Bullock Team, RE/MAX Executive. Hive MLS
- $285,0002 bd1 ba1k sqft2055 Washington Street, Wilmington, NC 28401For SaleMLS ID #100580447, Elizabeth Soffera, BlueCoast Realty Corporation. Hive MLS
- $299,9003 bd1 ba1.2k sqft1937 Jackson Street, Wilmington, NC 28401For SaleMLS ID #100575191, Buddy Blake, Coldwell Banker Sea Coast Advantage. Hive MLS
- $250,0003 bd1 ba942 sqft917 Wooster Street, Wilmington, NC 28401For SaleMLS ID #100551240, Brent A Sewell, Hello! Realty LLC. Hive MLS
- $249,5002 bd1 ba836 sqft1121 S 6th Street, Wilmington, NC 28401For SaleMLS ID #100593844, Brian Driscoll, Intracoastal Realty Corporation. Hive MLS
- $249,9002 bd1 ba880 sqft317 Queen Street, Wilmington, NC 28401For SaleMLS ID #100580750, The Domenico Grillo Real Estate Team, Keller Williams Innovate-Wilmington. Hive MLS
- $214,9003 bd1 ba1.2k sqft1110 S 8th Street, Wilmington, NC 28401For SaleMLS ID #100580748, The Domenico Grillo Real Estate Team, Keller Williams Innovate-Wilmington. Hive MLS
