Opportunity awaits at 302 Silkweed Ct--a 2-story Colonial-style single-family home featuring 3 bedrooms and 2.5 baths on a generous 0.49-acre lot in a convenient Wilmington location outside the city limits, offering the potential for lower taxes. This property needs renovations and is ideal for investors, flippers, or buyers looking to restore and personalize a home with strong upside potential. Major updates include a roof replacement in 2013 and HVAC replacement in 2017. Property is being sold as-is. Conveniently located just minutes from downtown Wilmington, Wrightsville Beach, and Mayfaire shopping, dining, and entertainment.
For sale
Price increase: $15.1K (6/26)
$315,000
302 Silkweed Court, Wilmington, NC 28405
3beds
1,558sqft
:
Get pre-qualified$1,815/mo
Single Family Residence
Built in 1987
0.49 Acres Lot
$304,700 Zestimate®
$202/sqft
$-- HOA
What's special
- 37 days |
- 3,727 |
- 143 |
Likely to sell faster than
Zillow last checked:
Listing updated:
Listed by:
Paul M Snider 910-685-3648,
Premier Realty Group
Source: Hive MLS,MLS#: 100584254 Originating MLS: Cape Fear Realtors MLS, Inc.
Originating MLS: Cape Fear Realtors MLS, Inc.Facts & features
Interior
Bedrooms & bathrooms
- Bedrooms: 3
- Bathrooms: 3
- Full bathrooms: 2
- 1/2 bathrooms: 1
Rooms
- Room types: Dining Room, Living Room, Master Bedroom, Bedroom 1, Bedroom 2, Other, Laundry
Primary bedroom
- Description: 13x10 Level: Up- 2nd Floor
- Level: Second
- Dimensions: 13 x 10
Bedroom 1
- Description: 10x10 Level: Up- 2nd Floor
- Level: Second
- Dimensions: 10 x 9
Bedroom 2
- Description: 10x11 Level: Up- 2nd Floor
- Level: Second
- Dimensions: 9 x 9
Dining room
- Description: 9x10 Level: Down- 1st Floor
- Level: First
- Dimensions: 11 x 10
Kitchen
- Description: 12x10 Level: Down- 1st Floor
- Level: First
- Dimensions: 12 x 10
Laundry
- Dimensions: 7 x 5
Living room
- Description: 19x13 Level: Down- 1st Floor
- Level: First
- Dimensions: 19 x 13
Other
- Description: 19x11 Level: Down- 1st Floor
- Level: First
- Dimensions: 19 x 13
Heating
- Heat Pump, Electric
Cooling
- Central Air, Heat Pump
Appliances
- Included: Washer, Refrigerator, Dryer, Dishwasher
- Laundry: Laundry Room
Features
- Ceiling Fan(s)
- Flooring: LVT/LVP, Carpet, Vinyl
- Basement: None
- Attic: Partially Floored,Pull Down Stairs
Interior area
- Total structure area: 1,558
- Total interior livable area: 1,558 sqft
Property
Parking
- Parking features: Concrete, Off Street, On Site
Features
- Levels: Two
- Patio & porch: Deck, Porch
- Pool features: None
- Fencing: Chain Link,Back Yard
- Has view: Yes
- View description: See Remarks
- Waterfront features: None
- Frontage type: See Remarks
Lot
- Size: 0.49 Acres
- Dimensions: 42 x 198 x 46 x 176 x 155
- Features: Cul-De-Sac
Details
- Additional structures: Shed(s), Storage
- Parcel number: R04318008021000
- Zoning: R-10
- Special conditions: Standard
Construction
Type & style
- Home type: SingleFamily
- Property subtype: Single Family Residence
Materials
- Vinyl Siding, Wood Frame
- Foundation: Slab
- Roof: Shingle
Condition
- New construction: No
- Year built: 1987
Utilities & green energy
- Sewer: Public Sewer
- Water: Public
- Utilities for property: Sewer Connected, Water Connected
Community & HOA
Community
- Subdivision: Wildflower
HOA
- Has HOA: No
- Amenities included: None
Location
- Region: Wilmington
Financial & listing details
- Price per square foot: $202/sqft
- Tax assessed value: $307,800
- Annual tax amount: $1,165
- Date on market: 6/25/2026
- Cumulative days on market: 37 days
- Listing agreement: Exclusive Right To Sell
- Listing terms: Cash,Conventional
- Road surface type: Paved
Estimated market value
$304,700
$289,000 - $320,000
$2,327/mo
Price history
| Date | Event | Price |
|---|---|---|
| 6/26/2026 | Price change | $315,000+5%$202/sqft |
Source:  Hive MLS #100584254 Report a problem Hive MLS #100584254 Report a problem | ||
| 6/25/2026 | Listed for sale | $299,900+127.2%$192/sqft |
Source: Hive MLS #100584254 Report a problem | ||
| 2/21/2014 | Sold | $132,000-9.6%$85/sqft |
Source: Hive MLS #30497298 Report a problem | ||
| 11/23/2013 | Price change | $146,000-1.4%$94/sqft |
Source: Coldwell Banker Sea Coast Advantage #497298 Report a problem | ||
| 10/9/2013 | Listed for sale | $148,000-1.3%$95/sqft |
Source: Coldwell Banker Sea Coast Advantage #497298 Report a problem | ||
| 9/5/2013 | Listing removed | $150,000$96/sqft |
Source: Coldwell Banker Sea Coast Advantage #483964 Report a problem | ||
| 6/28/2013 | Listed for sale | $150,000-9.1%$96/sqft |
Source: Coldwell Banker Sea Coast Advantage #483964 Report a problem | ||
| 12/6/2012 | Listing removed | $165,000$106/sqft |
Source: Coldwell Banker Sea Coast Advantage #483964 Report a problem | ||
| 11/22/2012 | Listed for sale | $165,000+90.8%$106/sqft |
Source: Coldwell Banker Sea Coast Advantage #483964 Report a problem | ||
| 8/27/2012 | Sold | $86,500-22.5%$56/sqft |
Source: Hive MLS #30477186 Report a problem | ||
| 7/1/2012 | Price change | $111,600-10%$72/sqft |
Source: Coldwell Banker Sea Coast Realty #477186 Report a problem | ||
| 5/25/2012 | Listed for sale | $124,000-35.8%$80/sqft |
Source: Coldwell Banker Sea Coast Realty #477186 Report a problem | ||
| 5/26/2006 | Sold | $193,000+14.5%$124/sqft |
Source: Public Record Report a problem | ||
| 8/4/2005 | Sold | $168,500$108/sqft |
Source: Public Record Report a problem | ||
Public tax history
| Year | Property taxes | Tax assessment |
|---|---|---|
| 2025 | $1,239 +13.6% | $307,800 +58.2% |
| 2024 | $1,090 +0.5% | $194,600 |
| 2023 | $1,085 -0.9% | $194,600 |
| 2022 | $1,094 +1.6% | $194,600 |
| 2021 | $1,077 +17.2% | $194,600 +33.9% |
| 2020 | $919 | $145,300 |
| 2019 | $919 | $145,300 |
| 2018 | $919 | $145,300 |
| 2017 | $919 -8.9% | $145,300 -0.2% |
| 2016 | $1,009 +7.6% | $145,600 |
| 2015 | $938 +1.7% | $145,600 |
| 2014 | $922 | $145,600 |
| 2013 | -- | $145,600 |
| 2012 | -- | $145,600 -20.2% |
| 2011 | -- | $182,482 |
| 2010 | -- | $182,482 |
| 2009 | -- | -- |
| 2008 | -- | -- |
| 2007 | -- | -- |
| 2005 | -- | $128,066 |
| 2004 | -- | $128,066 |
| 2003 | -- | $128,066 |
| 2002 | -- | $128,066 |
| 2001 | -- | $128,066 |
| 2000 | -- | $128,066 |
Find assessor info on the county website
Monthly payment
Est. payment
Payment breakdown
Explore the cost of this home by adjusting the details. Changes won't be saved.Climate risks
Neighborhood: Kings Grant
Nearby schools
GreatSchools rating
- 5/10John J Blair ElementaryGrades: PK-5Distance: 0.9 mi
- 9/10Emma B Trask MiddleGrades: 6-8Distance: 3.2 mi
- 3/10New Hanover HighGrades: 9-12Distance: 4.7 mi
Schools provided by the listing agent
- Elementary: Blair
- Middle: Trask
- High: New Hanover
Source: Hive MLS. This data may not be complete. We recommend contacting the local school district to confirm school assignments for this home.
- $320,9003 bd2 ba1.1k sqft304 Silkweed Ct, Wilmington, NC 28405Off Market
- $323,2003 bd2 ba1.2k sqft300 Silkweed Ct, Wilmington, NC 28405Off Market
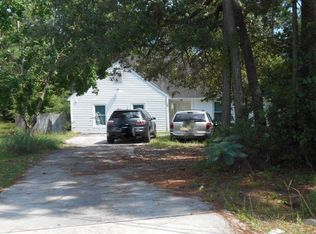
- $387,2003 bd2 ba1.4k sqft306 Silkweed Ct, Wilmington, NC 28405Off Market

- $320,2003 bd2 ba1.1k sqft301 Silkweed Ct, Wilmington, NC 28405Off Market
- $387,4003 bd2 ba1.9k sqft303 Birds Nest Ct, Wilmington, NC 28405Off Market
- $369,8003 bd2 ba1.6k sqft301 Birds Nest Ct, Wilmington, NC 28405Off Market
- $394,0004 bd3 ba2.2k sqft303 Silkweed Ct, Wilmington, NC 28405Off Market
- $384,4004 bd2 ba1.7k sqft305 Silkweed Ct, Wilmington, NC 28405Off Market
A local agent can set up tours, give advice and negotiate with sellers.
A local lender can help you make sure your offer is ready when you are.
Similar homes
- $350,0003 bd3 ba1.9k sqft6323 Strawfield Drive, Wilmington, NC 28405For Sale
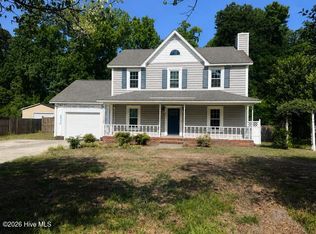
 MLS ID #100590793, Jenna Toomey, Town & Country Real Estate. Hive MLS
 - $320,0003 bd2 ba1k sqft3533 Middle Sound Loop Road, Wilmington, NC 28411For Sale
 MLS ID #100591341, The Rieker Team, Intracoastal Realty Corporation. Hive MLS
 - $297,0003 bd2 ba1k sqft1859 N Kerr Avenue, Wilmington, NC 28405For Sale
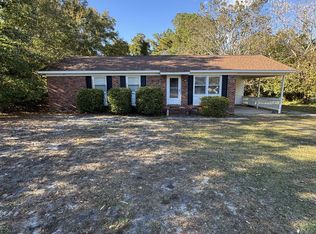 MLS ID #100546691, Dennis G Murphy, Unique Real Estate. Hive MLS
 - $350,0003 bd2 ba1.2k sqft2704 Manor Court, Wilmington, NC 28405For Sale
 MLS ID #100584579, Tidal Realty Partners, REAL Broker LLC. Hive MLS
 - $385,0003 bd2 ba1.6k sqft3008 Lagar Lane, Wilmington, NC 28405For SaleMLS ID #100584760, Lee Crouch, Intracoastal Realty Corporation. Hive MLS
- $325,0003 bd2 ba1.1k sqft6809 Bridle Court, Wilmington, NC 28411For SaleMLS ID #100580198, L. Craig C Yarboro, Berkshire Hathaway HomeServices Carolina Premier Properties. Hive MLS
- $389,0003 bd2 ba1.5k sqft221 Inland Greens Circle, Wilmington, NC 28405For SaleMLS ID #100590761, Glen Mitchell, Barber Realty Group Inc.. Hive MLS
- $300,0003 bd1 ba1.3k sqft614 Jennings Drive, Wilmington, NC 28403For SaleMLS ID #100587830, Karen B Berry, BlueCoast Realty Corporation. Hive MLS
- $307,0003 bd1 ba1k sqft312 Mcrae Street, Wilmington, NC 28401For SaleMLS ID #100590081, Alexis L Lunsford, Keller Williams Innovate-Wilmington. Hive MLS
- $355,0003 bd2 ba1.2k sqft5063 Peachtree Avenue, Wilmington, NC 28403For SaleMLS ID #100583748, Autumn Masri, Keller Williams Innovate-Wilmington. Hive MLS
- $350,0003 bd2 ba1.4k sqft341 Lancaster Road, Wilmington, NC 28409For SaleMLS ID #100567624, Gerardo J Andrade, STA Realty LLC. Hive MLS
- $317,0003 bd2 ba1.4k sqft1017 S 8th Street, Wilmington, NC 28401For SaleMLS ID #100573014, Dennis G Murphy, Unique Real Estate. Hive MLS
- $335,0002 bd2 ba1.1k sqft5006 Carleton Drive Unit 115, Wilmington, NC 28403For SaleMLS ID #100580775, Ed Ward, Shoreline Realty. Hive MLS
- $327,0003 bd2 ba1.8k sqft320 Ilex Drive, Wilmington, NC 28412For SaleMLS ID #100583734, Ingrid C Corbi, Coastal Properties. Hive MLS
- $298,0003 bd1 ba1.4k sqft1409 Wooster Street, Wilmington, NC 28401For SaleMLS ID #100581653, Mandy P Scott, The Saltwater Agency LLC. Hive MLS
- $445,0004 bd3 ba2.2k sqft5420 Collinwood Court, Wilmington, NC 28403For SaleMLS ID #100591598, Holden L Walker, 1st Class Real Estate Coastal Choice. Hive MLS
- $300,0003 bd2 ba1.3k sqft411 Brewster Lane, Wilmington, NC 28412For SaleMLS ID #100591053, Sloan Reese, Coastal Properties. Hive MLS
- $370,0003 bd2 ba1.3k sqft549 Mohican Trail, Wilmington, NC 28409For SaleMLS ID #100585283, Andrea Ochoa, Collective Realty LLC. Hive MLS
- $230,0003 bd2 ba1.3k sqft809 March Court #A, Wilmington, NC 28405For SaleMLS ID #100565735, Tamala H Wallace, Wallace Realty Services. Hive MLS
- $299,9003 bd1 ba1.2k sqft1937 Jackson Street, Wilmington, NC 28401For SaleMLS ID #100575191, Buddy Blake, Coldwell Banker Sea Coast Advantage. Hive MLS
