Fantastic opportunity to update this property just the way you want it. Truly a blank canvas, perfect for someone wanting to make it their primary residence and investors alike.
Pending
$300,000
411 Brewster Lane, Wilmington, NC 28412
3beds
1,310sqft
:
Get pre-qualified$1,771/mo
Single Family Residence
Built in 2004
6,970 Square Feet Lot
$298,900 Zestimate®
$229/sqft
$22/mo HOA
What's special
- 15 days |
- 392 |
- 19 |
Likely to sell faster than
Zillow last checked:
Listing updated:
Listed by:
Sloan Reese 910-547-2038,
Coastal Properties
Source: Hive MLS,MLS#: 100591053 Originating MLS: Cape Fear Realtors MLS, Inc.
Originating MLS: Cape Fear Realtors MLS, Inc.Facts & features
Interior
Bedrooms & bathrooms
- Bedrooms: 3
- Bathrooms: 2
- Full bathrooms: 2
Rooms
- Room types: Dining Room, Living Room, Master Bedroom, Bedroom 1, Bedroom 2
Primary bedroom
- Description: 14x12 Level: Down- 1st Floor
- Level: First
- Dimensions: 14 x 12
Bedroom 1
- Description: 12x10 Level: Down- 1st Floor
- Level: First
- Dimensions: 12 x 10
Bedroom 2
- Description: 11x10 Level: Down- 1st Floor
- Level: First
- Dimensions: 11 x 10
Dining room
- Description: 12x11 Level: Down- 1st Floor
- Level: First
- Dimensions: 12 x 11
Kitchen
- Description: 12x10 Level: Down- 1st Floor
- Level: First
- Dimensions: 12 x 10
Living room
- Description: 18x14 Level: Down- 1st Floor
- Level: First
- Dimensions: 18 x 14
Heating
- Electric, Forced Air, Heat Pump
Cooling
- Central Air
Appliances
- Included: Electric Oven, Built-In Microwave, Washer, Refrigerator, Dryer, Disposal, Dishwasher
Features
- Master Downstairs, Walk-in Closet(s), Vaulted Ceiling(s), Ceiling Fan(s), Pantry, Blinds/Shades, Walk-In Closet(s)
- Flooring: Carpet, Tile, Vinyl
- Windows: Thermal Windows
- Basement: None
- Attic: Pull Down Stairs
Interior area
- Total structure area: 1,310
- Total interior livable area: 1,310 sqft
Property
Parking
- Total spaces: 1
- Parking features: Paved
- Attached garage spaces: 1
- Details: Pad
Accessibility
- Accessibility features: None
Features
- Levels: One
- Patio & porch: Patio, Porch
- Pool features: None
- Fencing: Back Yard,Wood
- Has view: Yes
- View description: None
- Waterfront features: None
- Frontage type: See Remarks
Lot
- Size: 6,970 Square Feet
- Dimensions: 60 x 120 x 60 x 120
Details
- Additional structures: Shed(s)
- Parcel number: R07600006226000
- Zoning: R-10
- Special conditions: Standard
Construction
Type & style
- Home type: SingleFamily
- Property subtype: Single Family Residence
Materials
- Vinyl Siding, Wood Frame
- Foundation: Slab
- Roof: Shingle
Condition
- New construction: No
- Year built: 2004
Utilities & green energy
- Sewer: Public Sewer
- Water: Public
- Utilities for property: Sewer Connected, Water Connected
Green energy
- Green verification: None
Community & HOA
Community
- Subdivision: Brewster Place
HOA
- Has HOA: Yes
- Amenities included: Maintenance Common Areas, Management, None
- HOA fee: $260 annually
- HOA name: CAMS/Brewster Place Hoa
- HOA phone: 910-256-2021
Location
- Region: Wilmington
Financial & listing details
- Price per square foot: $229/sqft
- Tax assessed value: $349,500
- Annual tax amount: $1,322
- Date on market: 7/23/2026
- Cumulative days on market: 15 days
- Listing agreement: Exclusive Right To Sell
- Listing terms: Cash,Conventional,FHA
- Road surface type: Paved
Estimated market value
$298,900
$284,000 - $314,000
$2,073/mo
Price history
| Date | Event | Price |
|---|---|---|
| 8/1/2026 | Pending sale | $300,000$229/sqft |
Source:  Hive MLS #100591053 Report a problem Hive MLS #100591053 Report a problem | ||
| 7/23/2026 | Listed for sale | $300,000+85.2%$229/sqft |
Source: Hive MLS #100591053 Report a problem | ||
| 12/2/2016 | Sold | $162,000-3%$124/sqft |
Source: Hive MLS #100034082 Report a problem | ||
| 11/3/2016 | Pending sale | $167,000$127/sqft |
Source: Anchored Real Estate, LLC #100034082 Report a problem | ||
| 10/20/2016 | Listed for sale | $167,000+4.4%$127/sqft |
Source: Anchored Real Estate, LLC #100034082 Report a problem | ||
| 11/19/2014 | Listing removed | $159,900$122/sqft |
Source: RE/MAX Essential #512601 Report a problem | ||
| 10/10/2014 | Price change | $159,900+0.6%$122/sqft |
Source: RE/MAX Essential #512601 Report a problem | ||
| 10/7/2014 | Listed for sale | $159,000+2.6%$121/sqft |
Source: RE/MAX Essential #512601 Report a problem | ||
| 5/21/2014 | Sold | $155,000-3.1%$118/sqft |
Source: Hive MLS #30503952 Report a problem | ||
| 4/3/2014 | Listed for sale | $159,900-5.9%$122/sqft |
Source: Century 21 Sweyer & Associates` #503952 Report a problem | ||
| 1/29/2011 | Listing removed | $170,000$130/sqft |
Source: Wilkinson and Associates #452111 Report a problem | ||
| 12/17/2010 | Price change | $170,000-4%$130/sqft |
Source: Wilkinson and Associates #452111 Report a problem | ||
| 7/28/2010 | Listed for sale | $177,000-4.1%$135/sqft |
Source: Wilkinson and Associates #452111 Report a problem | ||
| 4/26/2006 | Sold | $184,500$141/sqft |
Source: Public Record Report a problem | ||
Public tax history
| Year | Property taxes | Tax assessment |
|---|---|---|
| 2025 | $1,397 +7.9% | $349,500 +49.6% |
| 2024 | $1,294 +0.5% | $233,600 |
| 2023 | $1,288 -0.9% | $233,600 |
| 2022 | $1,300 +0.7% | $233,600 |
| 2021 | $1,291 +24.5% | $233,600 +42.5% |
| 2020 | $1,037 | $163,900 |
| 2019 | $1,037 | $163,900 |
| 2018 | $1,037 | $163,900 |
| 2017 | $1,037 +5.6% | $163,900 +15.7% |
| 2016 | $982 +7.6% | $141,700 |
| 2015 | $913 +1.7% | $141,700 |
| 2014 | $897 | $141,700 |
| 2013 | -- | $141,700 |
| 2012 | -- | $141,700 -23.6% |
| 2011 | -- | $185,536 |
| 2010 | -- | $185,536 |
| 2009 | -- | -- |
| 2008 | -- | -- |
| 2007 | -- | -- |
| 2005 | -- | $112,282 +301% |
| 2004 | -- | $28,000 |
Find assessor info on the county website
Monthly payment
Est. payment
Payment breakdown
Explore the cost of this home by adjusting the details. Changes won't be saved.Climate risks
Neighborhood: Silver Lake
Nearby schools
GreatSchools rating
- 5/10Mary C Williams ElementaryGrades: K-5Distance: 0.3 mi
- 9/10Myrtle Grove MiddleGrades: 6-8Distance: 1.4 mi
- 5/10Eugene Ashley HighGrades: 9-12Distance: 2.6 mi
Schools provided by the listing agent
- Elementary: Bellamy
- Middle: Myrtle Grove
- High: Ashley
Source: Hive MLS. This data may not be complete. We recommend contacting the local school district to confirm school assignments for this home.
- $326,6003 bd2 ba1.2k sqft407 Brewster Ln, Wilmington, NC 28412Off Market

- $308,6003 bd2 ba1.1k sqft415 Brewster Ln, Wilmington, NC 28412Off Market
- $250,0004 bd1 ba1k sqft5310 Hugo Ct, Wilmington, NC 28412Off Market
- $325,0003 bd2 ba1.2k sqft419 Brewster Ln, Wilmington, NC 28412Sold
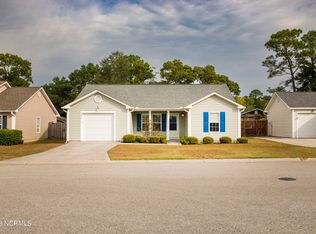
- $306,2003 bd2 ba1.2k sqft403 Brewster Ln, Wilmington, NC 28412Off Market
- $293,4003 bd2 ba1.4k sqft5321 Gerome Pl, Wilmington, NC 28412Off Market
- $323,8003 bd2 ba1.1k sqft414 Brewster Ln, Wilmington, NC 28412Off Market
- $316,7003 bd2 ba-- sqft410 Brewster Ln, Wilmington, NC 28412Off Market
A local agent can set up tours, give advice and negotiate with sellers.
A local lender can help you make sure your offer is ready when you are.
Similar homes
- $325,0003 bd2 ba1.3k sqft506 Rheims Way, Wilmington, NC 28412For Sale
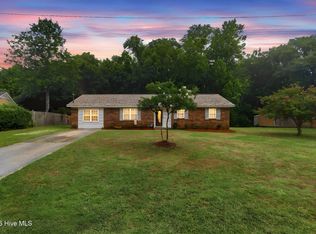
 MLS ID #100587430, Tidal Realty Partners, REAL Broker LLC. Hive MLS
 - $315,0003 bd2 ba1k sqft805 Southern Charm Drive, Wilmington, NC 28412For Sale
 MLS ID #100594259, Tidal Realty Partners, REAL Broker LLC. Hive MLS
 - $355,0003 bd2 ba1.3k sqft813 Brewster Lane, Wilmington, NC 28412For Sale
 MLS ID #100571478, John W Dowdy, Berkshire Hathaway HS All American Homes. Hive MLS
 - $259,0003 bd2 ba1.3k sqft4804 S College Road S Unit 36, Wilmington, NC 28412For Sale
 MLS ID #100590644, Sharon Jenkins, Lantern Realty & Development. Hive MLS
 - $385,0003 bd2 ba1.6k sqft105 Pine Valley Drive, Wilmington, NC 28412For SaleMLS ID #100593393, Mike D. Stutzenburg, REAL Broker LLC. Hive MLS
- $359,5003 bd2 ba1.3k sqft1002 Summerlin Falls Court, Wilmington, NC 28412For SaleMLS ID #100582218, Tammy M Ebersole, Coldwell Banker Sea Coast Advantage-CB. Hive MLS
- $350,0003 bd2 ba1.2k sqft6302 Peyton Court, Wilmington, NC 28409For SaleMLS ID #100586482, Duane Devalle, Devalle Realty LLC. Hive MLS
- $265,0003 bd2 ba1.1k sqft4311 Jasmine Cove Way, Wilmington, NC 28412For SaleMLS ID #100582866, Jon G Davis, Berkshire Hathaway HomeServices Carolina Premier Properties. Hive MLS
- $250,0002 bd2 ba1.4k sqft4146 Breezewood Drive Apt 202, Wilmington, NC 28412For SaleMLS ID #100594466, Daniel J Boyle, Town & Country Real Estate. Hive MLS
- $347,0003 bd3 ba1.7k sqft3721 Sand Trap Court, Wilmington, NC 28412For SaleMLS ID #100536820, Jarvis J Wise, Tregembo & Associates Realty. Hive MLS
- $263,0003 bd3 ba1.5k sqft3940 Echo Farms Boulevard, Wilmington, NC 28412For SaleMLS ID #100592700, Jill M Sabourin, Coldwell Banker Sea Coast Advantage. Hive MLS
- $290,0003 bd2 ba1.1k sqft1234 Shipyard Boulevard, Wilmington, NC 28412For SaleMLS ID #100585784, Wade S Wilson, Coldwell Banker Sea Coast Advantage-Midtown. Hive MLS
- $315,0003 bd2 ba1.3k sqft9306 Long Putt Court, Wilmington, NC 28412For SaleMLS ID #100576444, Karen B Berry, BlueCoast Realty Corporation. Hive MLS
- $325,0003 bd2 ba1.4k sqft6701 Newbury Way, Wilmington, NC 28411For SaleMLS ID #100591887, Bobby Nelson, eXp Realty. Hive MLS
- $265,0002 bd2 ba1.1k sqft4607 White Ibis Court, Wilmington, NC 28412For SaleMLS ID #100574378, Christina Elise Parker, Trelora Realty Inc.. Hive MLS
- $292,5003 bd2 ba1.5k sqft830 Batton Road, Southport, NC 28461For SaleMLS ID #100594884, Hank Troscianiec & Associates, Keller Williams Innovate-OKI. Hive MLS
- $329,0003 bd2 ba1.1k sqft1409 Faulkenberry Road, Wilmington, NC 28409For SaleMLS ID #100524404, Hanover Realty Group, Keller Williams Innovate-Wilmington. Hive MLS
- $279,5003 bd3 ba1.5k sqft3970 Echo Farms Boulevard, Wilmington, NC 28412For SaleMLS ID #100580518, Steveson Realty Group, Coldwell Banker Sea Coast Advantage. Hive MLS
- $299,0003 bd2 ba1.4k sqft4217 Sequoia Court #4r, Wilmington, NC 28403For SaleMLS ID #100579510, Hunter Malone, Intracoastal Realty Corporation. Hive MLS
- $354,9002 bd2 ba1.3k sqft1009 Avenshire Circle, Wilmington, NC 28412For SaleMLS ID #100589237, Barbara R Pugh, Coldwell Banker Sea Coast Advantage. Hive MLS
